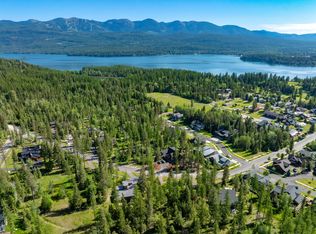
Modern mountain living with an exceptional Whitefish lifestyle. Perfectly positioned in one of Whitefish’s most desirable areas, 300 Haugen Heights offers a seamless blend of contemporary design and timeless Montana elegance. This custom-built residence features around 3,000 square feet of refined living space with three bedrooms and three baths. Expansive, light-filled interiors frame captivating views of Whitefish Mountain Resort, bringing the beauty of every season indoors. The open concept layout is designed for both comfort and sophistication, ideal for gatherings, while also providing intimate, relaxing spaces. Just moments from Whitefish Lake and the State Park boat launch and directly across from the renowned Whitefish Lake Golf Club. This location places year-round recreation right at your doorstep. Whether it’s a day on the lake, a round of golf, or skiing the slopes just minutes away. This home embodies the very best of Montana living, a rare opportunity to own a thoughtfully designed home.
Active
$2,895,000
300 Haugen Hts, Whitefish, MT 59937
3beds
2,454sqft
:
Get pre-qualified$18,335/mo
Single Family Residence
Built in 2021
0.72 Acres Lot
$-- Zestimate®
$1,180/sqft
$58/mo HOA
What's special
Intimate relaxing spacesExpansive light-filled interiorsIdeal for gatheringsOpen concept layout
- 9 days |
- 771 |
- 39 |
Likely to sell faster than
Zillow last checked:
Listing updated:
Listed by:
Melissa Meuter 406-249-2283,
Glacier Sotheby's International Realty Whitefish
Source: MRMLS,MLS#: 30075123
Facts & features
Interior
Bedrooms & bathrooms
- Bedrooms: 3
- Bathrooms: 3
- Full bathrooms: 2
- 1/2 bathrooms: 1
Cooling
- Central Air
Appliances
- Included: Dryer, Dishwasher, Disposal, Microwave, Range, Refrigerator, Washer
Features
- Open Floorplan, Walk-In Closet(s)
- Basement: Finished,Walk-Out Access
- Number of fireplaces: 1
Interior area
- Total interior livable area: 2,454 sqft
- Finished area below ground: 1,627
Property
Parking
- Total spaces: 2
- Parking features: Garage - Attached
- Attached garage spaces: 2
Features
- Patio & porch: Covered, Deck, Patio, Balcony
- Exterior features: Balcony, Fire Pit, Hot Tub/Spa
- Has spa: Yes
- Spa features: Hot Tub
- Has view: Yes
- View description: Ski Area
Lot
- Size: 0.72 Acres
- Features: Level
- Topography: Level
Details
- Parcel number: 07429227404120000
- Special conditions: Standard
Construction
Type & style
- Home type: SingleFamily
- Architectural style: Craftsman
- Property subtype: Single Family Residence
Materials
- Wood Frame
- Foundation: Block
- Roof: Asphalt
Condition
- New construction: No
- Year built: 2021
Details
- Builder name: Pickering Family Builders
Utilities & green energy
- Sewer: Public Sewer
- Water: Public
- Utilities for property: Cable Connected, Electricity Connected, Natural Gas Connected, Phone Connected
Community & HOA
Community
- Subdivision: Tamarack Ridge
HOA
- Has HOA: Yes
- Amenities included: Snow Removal
- Services included: Snow Removal
- HOA fee: $700 annually
- HOA name: Tamarack Ridge
Location
- Region: Whitefish
Financial & listing details
- Price per square foot: $1,180/sqft
- Tax assessed value: $1,438,078
- Annual tax amount: $5,236
- Date on market: 7/17/2026
- Listing agreement: Exclusive Right To Sell
- Road surface type: Asphalt
Estimated market value
Not available
Estimated sales range
Not available
Not available
Price history
| Date | Event | Price |
|---|---|---|
| 7/17/2026 | Listed for sale | $2,895,000$1,180/sqft |
Source:  MRMLS #30075123 Report a problem MRMLS #30075123 Report a problem | ||
Public tax history
| Year | Property taxes | Tax assessment |
|---|---|---|
| 2025 | $4,479 -14.8% | $1,226,400 +20.1% |
| 2024 | $5,259 +7.6% | $1,020,800 |
| 2023 | $4,886 +9.6% | $1,020,800 +63.6% |
| 2022 | $4,456 +360.5% | $623,900 +360.5% |
| 2021 | $968 -26% | $135,469 -14.3% |
| 2020 | $1,308 +102081.3% | $158,058 +31702.4% |
| 2019 | $1 -99.5% | $497 |
| 2018 | $240 | $497 |
Find assessor info on the county website
Monthly payment
Est. payment
Payment breakdown
Explore the cost of this home by adjusting the details. Changes won't be saved.Climate risks
Neighborhood: 59937
Nearby schools
GreatSchools rating
- 7/10Whitefish Middle 5-8Grades: 5-8Distance: 1.8 mi
- 8/10Whitefish High SchoolGrades: 9-12Distance: 2.3 mi
- 8/10L A Muldown SchoolGrades: PK-4Distance: 2.4 mi
- $499,0000.61 Acres308 Haugen Hts, Whitefish, MT 59937Lot/Land
- $522,071-- bd-- ba-- sqft49 Merganser Ct, Whitefish, MT 59937Off Market
- $1,174,9129,583 Square Feet400 Icehouse Ter, Whitefish, MT 59937Off Market
- $13,5901,785 Square Feet400 Icehouse Ter, Whitefish, MT 59937Off Market
- $---- bd-- ba-- sqft400 Ice House Ter, Whitefish, MT 59937Off Market
- $1,570,0729,583 Square Feet408 Icehouse Ter, Whitefish, MT 59937Off Market
- $13,5901,785 Square Feet408 Icehouse Ter, Whitefish, MT 59937Off Market
- $967,0004 bd3 ba2.7k sqft422 Ice House Ter, Whitefish, MT 59937Off Market
A local agent can set up tours, give advice and negotiate with sellers.
A local lender can help you make sure your offer is ready when you are.
Similar homes
- $2,500,0003 bd3 ba2.7k sqft268 & 274 Haskill Crossing Rd, Whitefish, MT 59937Active

 MLS ID #30073843, Ross A Pickert, Glacier Sotheby's International Realty Whitefish. MRMLS
 - $2,095,0004 bd4 ba2.3k sqft565 Blanchard Lake Rd, Whitefish, MT 59937Active
 MLS ID #30074027, Trevor Howard, Windermere Real Estate Whitefish. MRMLS
 - $2,995,0004 bd4 ba3.6k sqft116 Little Mountain Rd, Whitefish, MT 59937Active
 MLS ID #30066706, Jared Andrew English, Congress Realty. MRMLS
 - $2,495,0003 bd3 ba2.6k sqft1583 Whitefish Village Dr, Whitefish, MT 59937Active
 MLS ID #30073636, Debbie J Maue, Glacier Sotheby's International Realty Whitefish. MRMLS
 - $2,980,0003 bd2 ba1.7k sqft2130 Houston Dr, Whitefish, MT 59937Active Under ContractMLS ID #30054273, Ross A Pickert, Glacier Sotheby's International Realty Whitefish. MRMLS
- $2,600,0003 bd2 ba1.6k sqft1455 E Edgewood Dr, Whitefish, MT 59937ActiveMLS ID #30070063, Ross A Pickert, Glacier Sotheby's International Realty Whitefish. MRMLS
- $2,395,0003 bd4 ba3.4k sqft655 Leksand Trl, Whitefish, MT 59937ActiveMLS ID #30068555, Scott Frank, Century 21 Deaton and Company Real Estate. MRMLS
- $3,500,0003 bd4 ba2.2k sqft15 Glades Cres, Whitefish, MT 59937ActiveMLS ID #30068560, Lindsay Paul Fansler, PureWest Real Estate - Whitefish. MRMLS
- $2,449,0004 bd4 ba3.3k sqft3010 River Lakes Dr, Whitefish, MT 59937ActiveMLS ID #30072819, Brian Murphy, RE/MAX Rocky Mountain Real Estate. MRMLS
- $2,595,0004 bd4 ba3.6k sqft1396 Whitefish Village Dr, Whitefish, MT 59937Active Under ContractMLS ID #30064296, Lindsay Paul Fansler, PureWest Real Estate - Whitefish. MRMLS
- $3,500,0003 bd3 ba2.2k sqft400 Cattail Dr, Whitefish, MT 59937ActiveMLS ID #30053329, Joe L Purdy, Montana Properties LLC. MRMLS
- $3,500,0004 bd5 ba3.1k sqft620 Nature Trl, Whitefish, MT 59937Active Under ContractMLS ID #30072797, Patti Cronquist, Revel Real Estate, Inc. MRMLS
- $2,200,0005 bd4 ba3.2k sqft1551 Voerman Rd, Whitefish, MT 59937ActiveMLS ID #30073508, Jessica H Tucker, Glacier Sotheby's International Realty Whitefish. MRMLS
- $2,249,0005 bd3 ba3.3k sqft5710 Us Highway 93 S, Whitefish, MT 59937ActiveMLS ID #30067963, Aaron Noel, Ideal Real Estate. MRMLS
- $1,995,0003 bd3 ba2.8k sqft1157 Whitefish Village Dr, Whitefish, MT 59937ActiveMLS ID #30069473, David Fetveit, PureWest Real Estate - Lakeside. MRMLS
- $2,198,0003 bd3 ba2.8k sqft159 Glacier Vista Trl, Whitefish, MT 59937ActiveMLS ID #30068311, Carmen Hobson, Touchstone Real Estate. MRMLS
- $1,500,0004 bd2 ba2.6k sqft448 W 7th St, Whitefish, MT 59937ActiveMLS ID #30069634, Michael Winchell, Lodestar Land and Home. MRMLS
- $2,482,2004 bd4 ba3.5k sqft305 Sawtooth Dr, Whitefish, MT 59937For Sale By Owner
- $1,495,0004 bd3 ba2.9k sqft248 Pine Woods Ct, Whitefish, MT 59937ActiveMLS ID #30074356, Stephanie Sunshine, National Parks Realty - Whitefish. MRMLS
- $1,690,0004 bd3 ba2.5k sqft935 Pack Rat Ln, Whitefish, MT 59937ActiveMLS ID #30070047, Brian D Nicodemus, RE/MAX Rocky Mountain Real Estate. MRMLS
