Single story 4 bed 3 bath plus study Home in Plum Creek in the city of Kyle, TX, just minutes from I-35, an easy commute to Austin, San Marcos, and San Antonio. This single-story home has an open layout where the kitchen, family room and dining area meet, with easy access to a covered patio in the backyard. Inviting kitchen w/quartz counter top and stainless steel appliances. FRIGIDAIRE refrigerator, washer, and dryer in the laundry room. The rest of the home features a master's suite with a full bathroom, three additional bedrooms plus retreat. Residents have access to a park, swimming pool, fishing ponds, and hiking trail. Plus, the local area features plenty of parks, creeks, sports courts, restaurants, stores and everything else you need to live a comfortable lifestyle. Don't miss this very coveted floor plan! Also Investor friendly and can rent $2600 and awesome schools. Beautiful home located in one of Kyle's fast-growing communities. Spacious open-concept floor plan with abundant natural light. Modern kitchen featuring granite/quartz countertops, stainless steel appliances, and ample cabinet space. Generous primary suite with a walk-in closet and private ensuite bathroom. Well-sized secondary bedrooms ideal for family, guests, or a home office. Private fenced backyard with a covered patio—perfect for entertaining and relaxing. Attached 2-car garage with additional storage. Convenient access to I-35, making commuting to Austin and San Marcos easy. Close to shopping, restaurants, schools, parks, and major employers.
Active
Price cut: $10K (9/4)
$369,990
300 Jeffers, Kyle, TX 78640
4beds
2,303sqft
Single Family Residence
Built in 2024
6,952 Square Feet Lot
$364,200 Zestimate®
$161/sqft
$50/mo HOA
What's special
Single story
- 57 days
- 529
- 13
Zillow last checked:
Listing updated:
Listed by:
Nitin Kumar (512) 705-1899,
eXp Realty, LLC (888) 519-7431,
Elaziel Roche (512) 965-9397,
eXp Realty, LLC
Source: Unlock MLS,MLS#: 6986017
Facts & features
Interior
Bedrooms & bathrooms
- Bedrooms: 4
- Bathrooms: 3
- Full bathrooms: 3
- Main level bedrooms: 4
Heating
- See Remarks, Solar
Cooling
- Central Air
Appliances
- Included: Cooktop, Dishwasher, Dryer, Gas Range, Microwave, Oven, Free-Standing Electric Range, RNGHD, Refrigerator, Stainless Steel Appliance(s), Washer
Features
- See Remarks, Vaulted Ceiling(s), Double Vanity, Kitchen Island, Open Floorplan, Pantry, Recessed Lighting, Soaking Tub
- Flooring: Carpet, Concrete, Tile, Vinyl, Wood
- Windows: Blinds
Interior area
- Total interior livable area: 2,303 sqft
Video & virtual tour
Property
Parking
- Total spaces: 2.5
- Parking features: Attached, Driveway, Garage
- Attached garage spaces: 2.5
Accessibility
- Accessibility features: See Remarks
Features
- Levels: One
- Stories: 1
- Patio & porch: Covered, Porch
- Exterior features: See Remarks, Garden, Private Yard
- Pool features: None, In Ground
- Fencing: Fenced, Wood
- Has view: Yes
- View description: None
- Waterfront features: None
Lot
- Size: 6,952 Square Feet
- Features: Sprinkler - Automatic, Sprinkler - Back Yard, Sprinklers In Front, Sprinkler - In-ground, Sprinkler - Side Yard
Details
- Additional structures: None
- Parcel number: 116663000D000052
- Special conditions: Standard
Construction
Type & style
- Home type: SingleFamily
- Property subtype: Single Family Residence
Materials
- Foundation: Concrete Perimeter
- Roof: Metal, Shingle
Condition
- Resale
- New construction: No
- Year built: 2024
Details
- Builder name: Lennar
Utilities & green energy
- Sewer: Municipal Utility District (MUD)
- Water: Public
- Utilities for property: Solar, See Remarks
Community & HOA
Community
- Features: Park, Picnic Area, Playground, Pool
- Subdivision: PLUM CREEK PHASE 2 SECTION 3, BLOCK D, Lot 5, ACRE
HOA
- Has HOA: Yes
- Services included: See Remarks
- HOA fee: $50 monthly
- HOA name: Plum Creek HOA
Location
- Region: Kyle
Financial & listing details
- Price per square foot: $161/sqft
- Tax assessed value: $361,540
- Annual tax amount: $8,778
- Date on market: 7/20/2026
- Listing terms: Cash,Conventional,FHA,Lender Approval,USDA Loan,VA Loan
Estimated market value
$364,200
$346,000 - $382,000
$2,501/mo
Price history
| Date | Event | Price |
|---|---|---|
| 9/12/2026 | Price change | $2,595-0.2%$1/sqft |
Source: Zillow Rentals Report a problem | ||
| 9/4/2026 | Price change | $369,990-2.6%$161/sqft |
Source:  Unlock MLS #6986017 Report a problem Unlock MLS #6986017 Report a problem | ||
| 8/27/2026 | Listed for rent | $2,599$1/sqft |
Source: Zillow Rentals Report a problem | ||
| 8/22/2026 | Listing removed | $2,599$1/sqft |
Source: Unlock MLS #4335512 Report a problem | ||
| 8/18/2026 | Price change | $379,990-2.6%$165/sqft |
Source: Unlock MLS #6986017 Report a problem | ||
| 8/18/2026 | Listed for rent | $2,599+8.3%$1/sqft |
Source: Unlock MLS #4335512 Report a problem | ||
| 7/20/2026 | Listed for sale | $389,990$169/sqft |
Source: eXp Realty #ACT6986017 Report a problem | ||
| 2/5/2025 | Listing removed | $2,400$1/sqft |
Source: Unlock MLS #2464609 Report a problem | ||
| 11/28/2024 | Listed for rent | $2,400$1/sqft |
Source: Unlock MLS #2464609 Report a problem | ||
Public tax history
| Year | Property taxes | Tax assessment |
|---|---|---|
| 2025 | -- | $361,540 +580.9% |
| 2024 | $1,535 | $53,100 |
Find assessor info on the county website
Monthly payment
Est. payment
Payment breakdown
Explore the cost of this home by adjusting the details. Changes won't be saved.Climate risks
Neighborhood: 78640
Nearby schools
Schools provided by the listing agent
- Elementary: Laura B Negley
- Middle: R C Barton
- High: Jack C Hays
- District: HaysCONSISD
Source: Unlock MLS. This data may not be complete. We recommend contacting the local school district to confirm school assignments for this home.
Similar homes
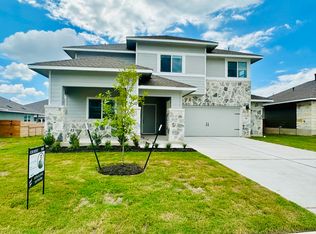
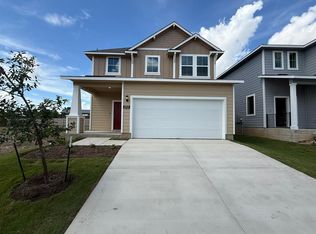
- $360,0004 bd2 ba1.9k sqft175 Patagonia, Kyle, TX 78640Active
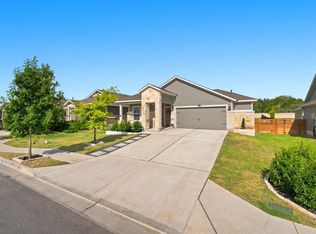
 MLS ID #8207154, Cassandra Ruiz, Compass RE Texas, LLC. Unlock MLS
 - $359,9904 bd3 ba2.5k sqft201 Mendoza, Kyle, TX 78640Active
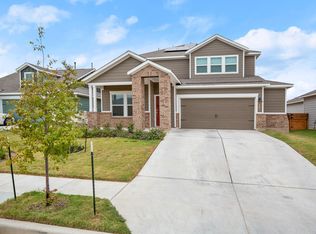 MLS ID #5013675, Jonatan Bonilla, Dash Realty. Unlock MLS
 - $385,9004 bd3 ba2.5k sqft230 Madrid St, Kyle, TX 78640Active
 MLS ID #9586542, Kelly Witt, JBGoodwin REALTORS WL. Unlock MLS
 - from $362,9994 bd2 ba1.7k sqftMason Plan, Plum Creek North : Claremont Collection, Kyle, TX 78640New Construction
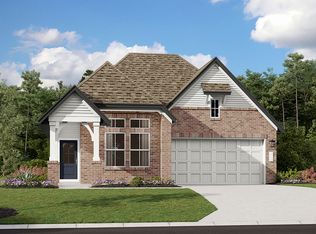 Lennar Homes
 - $394,9995 bd2 ba2.4k sqft231 Annette, Kyle, TX 78640ActiveMLS ID #3838051, Christopher Marti, Keller Williams City-View. Unlock MLS
- $350,9994 bd2 ba1.7k sqft221 Annette, Kyle, TX 78640ActiveUnlock MLS
- $368,9994 bd2 ba1.7k sqft177 Annette, Kyle, TX 78640ActiveMLS ID #3428662, Christopher Marti, Keller Williams City-View. Unlock MLS
- $370,9994 bd2 ba1.7k sqft236 Star Mdw, Kyle, TX 78640ActiveMLS ID #8630272, Christopher Marti, Keller Williams City-View. Unlock MLS
- $379,9004 bd3 ba2.4k sqft1444 Harwell Loop, Kyle, TX 78640Active
 MLS ID #573455, Mark Wolfington, RE/MAX GO - NB. Central Texas MLS
 - $373,9994 bd2 ba1.7k sqft195 Parsons, Kyle, TX 78640ActiveMLS ID #1508306, Christopher Marti, Keller Williams City-View. Unlock MLS
- $350,0005 bd3 ba2.5k sqft150 Tofalla, Kyle, TX 78640ActiveMLS ID #7012403, Dillar Schwartz, eXp Realty, LLC. Unlock MLS
- $371,9995 bd2 ba2.4k sqft135 Parsons, Kyle, TX 78640ActiveUnlock MLS
- $372,9995 bd2 ba2.4k sqft165 Parsons, Kyle, TX 78640ActiveUnlock MLS
- $297,9994 bd2 ba1.8k sqft175 Star Mdw, Kyle, TX 78640ActiveMLS ID #7566750, Christopher Marti, Keller Williams City-View. Unlock MLS
- $415,0005 bd3 ba2.3k sqft155 Rains, Kyle, TX 78640ActiveMLS ID #5917181, Kasey Jorgenson, Jorgenson Real Estate. Unlock MLS
- $393,9995 bd2 ba2.4k sqft167 Annette, Kyle, TX 78640ActiveMLS ID #7447872, Christopher Marti, Keller Williams City-View. Unlock MLS
