Spacious 3-bedroom, 1-bath home offering 1,840 square feet of comfortable living space and plenty of room for future possibilities. The home has been updated with NEW flooring, fresh paint, an updated kitchen and bathroom, a BRAND NEW ROOF and a NEW MAIN HVAC SYSTEM. The very large living room provides an inviting space for relaxing or entertaining. A breezeway connects the home to the garage/workshop, adding convenience and versatility. The garage is equipped with its own HVAC system, making it a great space for a workshop, hobby area, storage, or other uses. An additional 824 square feet in the workshop offers the potential to be finished in the future, providing even more usable space. With its numerous updates, generous square footage, and abundance of flexible space, this property offers plenty of opportunities to make it your own.
Pending
$157,000
300 N 9th St, Petersburg, IN 47567
4beds
1,840sqft
Single Family Residence
Built in 1987
4,791 Square Feet Lot
$-- Zestimate®
$--/sqft
$-- HOA
What's special
Updated kitchenNew flooringFresh paintBrand new roofNew main hvac system
- 41 days
- 20
- 1
Zillow last checked:
Listing updated:
Listed by:
David Williams Office:812-386-6200,
F.C. TUCKER EMGE
Source: IRMLS,MLS#: 202636774
Facts & features
Interior
Bedrooms & bathrooms
- Bedrooms: 4
- Bathrooms: 2
- Full bathrooms: 2
- Main level bedrooms: 4
Bedroom 1
- Level: Main
Bedroom 2
- Level: Main
Kitchen
- Level: Main
- Area: 225
- Dimensions: 15 x 15
Living room
- Level: Main
- Area: 624
- Dimensions: 26 x 24
Heating
- Natural Gas, Forced Air
Cooling
- Central Air
Features
- Basement: None
- Has fireplace: No
Interior area
- Total structure area: 2,664
- Total interior livable area: 1,840 sqft
- Finished area above ground: 1,840
- Finished area below ground: 0
Video & virtual tour
Property
Parking
- Total spaces: 3
- Parking features: Carport
- Has garage: Yes
- Carport spaces: 3
Features
- Levels: One
- Stories: 1
Lot
- Size: 4,791 Square Feet
- Dimensions: 104x44
- Features: Level, 0-2.9999
Details
- Parcel number: 630227443033.000012
Construction
Type & style
- Home type: SingleFamily
- Architectural style: Ranch
- Property subtype: Single Family Residence
Materials
- Aluminum Siding, Vinyl Siding
Condition
- New construction: No
- Year built: 1987
Utilities & green energy
- Sewer: Public Sewer
- Water: Public
Community & HOA
Community
- Subdivision: None
Location
- Region: Petersburg
Financial & listing details
- Tax assessed value: $131,000
- Annual tax amount: $1,268
- Date on market: 9/5/2026
Estimated market value
Not available
Estimated sales range
Not available
Not available
Price history
| Date | Event | Price |
|---|---|---|
| 9/8/2026 | Pending sale | $157,000 |
Source:  IRMLS #202636774 Report a problem IRMLS #202636774 Report a problem | ||
| 9/5/2026 | Listed for sale | $157,000+96.5% |
Source: IRMLS #202636774 Report a problem | ||
| 6/11/2026 | Listing removed | $79,900$43/sqft |
Source: F.C. Tucker Emge REALTORS #202549125 Report a problem | ||
| 1/19/2026 | Price change | $79,900-5.9% |
Source: IRMLS #202549125 Report a problem | ||
| 12/17/2025 | Listed for sale | $84,900+35.4%$46/sqft |
Source: F.C. Tucker Emge REALTORS #202549125 Report a problem | ||
| 12/28/2016 | Sold | $62,700+109%$34/sqft |
Source: Agent Provided Report a problem | ||
| 8/26/2009 | Sold | $30,000$16/sqft |
Source: Agent Provided Report a problem | ||
Public tax history
| Year | Property taxes | Tax assessment |
|---|---|---|
| 2025 | $1,222 +4.2% | $131,000 +7.2% |
| 2024 | $1,173 +12.1% | $122,200 +4.2% |
| 2023 | $1,046 +16% | $117,300 +11.5% |
| 2022 | $902 +5.7% | $105,200 +15.9% |
| 2021 | $853 +4.3% | $90,800 +5.7% |
| 2020 | $818 -5.3% | $85,900 +4.2% |
| 2019 | $864 +10.4% | $82,400 -1.4% |
| 2018 | $783 +2.2% | $83,600 +2.7% |
| 2017 | $766 | $81,400 -0.6% |
| 2016 | $766 +8.2% | $81,900 +5% |
| 2014 | $708 +18.5% | $78,000 +1% |
| 2013 | $598 -10.7% | $77,200 -4.7% |
| 2012 | $669 +92.9% | $81,000 +52% |
| 2011 | $347 -2% | $53,300 +0.6% |
| 2010 | $354 -52.5% | $53,000 -35.8% |
| 2009 | $746 +40.5% | $82,600 +0.2% |
| 2007 | $531 -49.4% | $82,400 +0.1% |
| 2006 | $1,049 | $82,300 +3.1% |
| 2005 | -- | $79,800 |
Find assessor info on the county website
Monthly payment
Est. payment
Payment breakdown
Explore the cost of this home by adjusting the details. Changes won't be saved.Climate risks
Neighborhood: 47567
Nearby schools
Schools provided by the listing agent
- Elementary: Petersburg
- Middle: Pike Central
- High: Pike Central
- District: Pike County School Corp.
Source: IRMLS. This data may not be complete. We recommend contacting the local school district to confirm school assignments for this home.
Similar homes
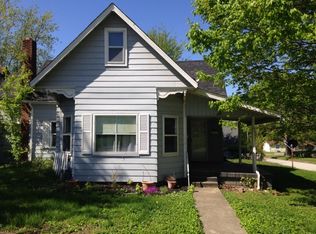
- $159,9003 bd2 ba1.5k sqft103 E Walnut St, Petersburg, IN 47567For Sale
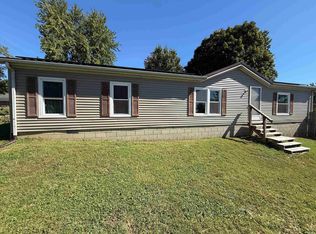 MLS ID #202641271, Randy Harris, HARRIS REAL ESTATE LLC. IRMLS
 - $120,0003 bd1 ba1.5k sqft1302 E Sycamore St, Petersburg, IN 47567For Sale
 MLS ID #202629248, Mackenzie Jines, KELLER WILLIAMS CAPITAL REALTY. IRMLS
 - $215,0003 bd3 ba1.6k sqft5026 N County Road 375 W, Petersburg, IN 47567For Sale
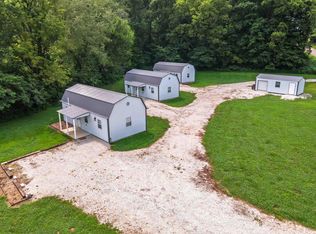 MLS ID #202632354, Evan Birch, eXp Realty, LLC. IRMLS
 - $--3 bd1 ba1.2k sqft917 Wabash Ave, Vincennes, IN 47591Auction
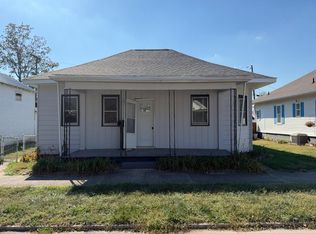 Auction.com 2
