Bring your vision and make this charming farmhouse your own! Full of character and timeless appeal, this home is ready for a new owner. With a cozy floor plan, country kitchen, and enclosed back porch, it's waiting for your personal touches. Featuring 4 bedrooms, there's room for everyone-or transform the extra space into a home office, craft room, playroom, or guest suite to fit your lifestyle. Situated on a nearly half-acre (.41-acre) corner lot, the outdoor space offers endless possibilities. Enjoy your own backyard orchard with apple, peach, and pear trees, plus berry bushes for seasonal harvests. Whether you're dreaming of gardening, entertaining, raising a family, or simply enjoying the extra space, this property delivers. A large shed provides excellent storage or the perfect space for hobbies, projects, or a workshop. Major updates completed in 2023 include the furnace, water heater, water line, and electrical panel, giving buyers added peace of mind. Located in the charming village of Elkhart, you'll enjoy small-town living with convenient access to I-55, making commuting to Lincoln, Springfield, or Bloomington-Normal quick and easy; and the home is served by the Mt. Pulaski School District. If you've been searching for an affordable farmhouse with character, mechanical updates, a spacious lot, and room to make it your own, this is an opportunity you won't want to miss. Schedule your private showing today!
Contingent
$75,000
300 N Bogardus St, Elkhart, IL 62634
4beds
1,152sqft
:
Get pre-qualified$573/mo
Single Family Residence
Built in 1910
0.41 Acres Lot
$74,400 Zestimate®
$65/sqft
$-- HOA
What's special
Charming farmhouseEnclosed back porchCountry kitchenCozy floor plan
- 24 days |
- 472 |
- 22 |
Zillow last checked:
Listing updated:
Listed by:
Jared Litwiller 309-840-5983,
Freedom Realty,
Andrew Henderson 309-530-0071,
Freedom Realty
Source: MRED as distributed by MLS GRID,MLS#: 12693300
Facts & features
Interior
Bedrooms & bathrooms
- Bedrooms: 4
- Bathrooms: 1
- Full bathrooms: 1
Rooms
- Room types: No additional rooms
Primary bedroom
- Features: Flooring (Other)
- Level: Main
- Area: 144 Square Feet
- Dimensions: 12X12
Bedroom 2
- Features: Flooring (Other)
- Level: Main
- Area: 132 Square Feet
- Dimensions: 11X12
Bedroom 3
- Features: Flooring (Other)
- Level: Second
- Area: 165 Square Feet
- Dimensions: 11X15
Bedroom 4
- Features: Flooring (Other)
- Level: Second
- Area: 165 Square Feet
- Dimensions: 11X15
Kitchen
- Features: Kitchen (Eating Area-Table Space), Flooring (Vinyl)
- Level: Main
- Area: 256 Square Feet
- Dimensions: 16X16
Living room
- Features: Flooring (Other)
- Level: Main
- Area: 256 Square Feet
- Dimensions: 16X16
Heating
- Natural Gas
Cooling
- None
Appliances
- Included: Range, Refrigerator
Features
- Basement: None
Interior area
- Total structure area: 0
- Total interior livable area: 1,152 sqft
Property
Parking
- Total spaces: 2
- Parking features: Gravel, Yes, Owned
Accessibility
- Accessibility features: No Disability Access
Features
- Stories: 1.5
- Patio & porch: Porch
Lot
- Size: 0.41 Acres
- Dimensions: 150 x 120
- Features: Corner Lot
Details
- Parcel number: 1034200400
- Special conditions: None
Construction
Type & style
- Home type: SingleFamily
- Architectural style: Farmhouse
- Property subtype: Single Family Residence
Materials
- Wood Siding
Condition
- New construction: No
- Year built: 1910
Utilities & green energy
- Sewer: Septic Tank
- Water: Public
Community & HOA
Community
- Subdivision: Not Applicable
HOA
- Services included: None
Location
- Region: Elkhart
Financial & listing details
- Price per square foot: $65/sqft
- Tax assessed value: $77,340
- Annual tax amount: $1,475
- Date on market: 7/10/2026
- Ownership: Fee Simple
Estimated market value
$74,400
$71,000 - $78,000
$1,075/mo
Price history
| Date | Event | Price |
|---|---|---|
| 7/15/2026 | Contingent | $75,000$65/sqft |
Source:  MRED as distributed by MLS GRID #12693300 Report a problem MRED as distributed by MLS GRID #12693300 Report a problem | ||
| 7/10/2026 | Listed for sale | $75,000+206.1%$65/sqft |
Source: MRED as distributed by MLS GRID #12693300 Report a problem | ||
| 2/11/2022 | Sold | $24,500-16.9%$21/sqft |
Source:  CIBR #6217071 Report a problem CIBR #6217071 Report a problem | ||
| 1/11/2022 | Pending sale | $29,500$26/sqft |
Source: CIBR #6217071 Report a problem | ||
| 12/17/2021 | Listed for sale | $29,500$26/sqft |
Source:  RMLS Alliance as distributed by MLS GRID #CA1011672 Report a problem RMLS Alliance as distributed by MLS GRID #CA1011672 Report a problem | ||
Public tax history
| Year | Property taxes | Tax assessment |
|---|---|---|
| 2024 | $1,392 +10.1% | $25,780 +8.5% |
| 2023 | $1,264 -20.7% | $23,760 +7.3% |
| 2022 | $1,595 +2.2% | $22,150 +4% |
| 2021 | $1,560 +37.3% | $21,300 +1.5% |
| 2020 | $1,136 +0.7% | $20,980 +1.5% |
| 2019 | $1,128 +4.8% | $20,670 |
| 2018 | $1,077 +45.2% | $20,670 -1.6% |
| 2017 | $742 -8.1% | $21,010 -0.1% |
| 2016 | $807 | $21,040 +17.2% |
| 2015 | $807 | $17,950 |
| 2014 | $807 | $17,950 +6% |
| 2013 | $807 | $16,930 +0.3% |
| 2012 | $807 -4.3% | $16,880 -2.8% |
| 2011 | $844 -6.4% | $17,370 -4.4% |
| 2010 | $902 | $18,160 |
Find assessor info on the county website
Monthly payment
Est. payment
Payment breakdown
Explore the cost of this home by adjusting the details. Changes won't be saved.Climate risks
Neighborhood: 62634
Nearby schools
GreatSchools rating
- 7/10Mount Pulaski Elementary SchoolGrades: PK-8Distance: 10.6 mi
- 2/10Mount Pulaski High SchoolGrades: 9-12Distance: 10.2 mi
Schools provided by the listing agent
- Elementary: Mt Pulaski Elementary
- Middle: Mt Pulaski Jr High
- High: Mt Pulaski High School
- District: 23
Source: MRED as distributed by MLS GRID. This data may not be complete. We recommend contacting the local school district to confirm school assignments for this home.
- $104,0003 bd2 ba1.6k sqft304 N Bogardus St, Elkhart, IL 62634Off Market
- $6,3606,098 Square Feet200 E Taylor St, Elkhart, IL 62634Off Market
- $115,300-- bd-- ba-- sqft220 N Bogardus St, Elkhart, IL 62634Off Market
- $70,560-- bd-- ba-- sqft310 N Bogardus St, Elkhart, IL 62634Off Market
- $108,700-- bd-- ba-- sqft305 N Gillett St, Elkhart, IL 62634Off Market
- $51,0011 bd1 ba2.8k sqft301 N Gillett St, Elkhart, IL 62634Sold
- $126,500-- bd-- ba-- sqft216 N Bogardus St, Elkhart, IL 62634Off Market
- $178,800-- bd-- ba-- sqft301 N Bogardus St, Elkhart, IL 62634Off Market
A local agent can set up tours, give advice and negotiate with sellers.
Similar homes
- $76,9003 bd1 ba1.4k sqft202 S Logan St, Mason City, IL 62664For Sale
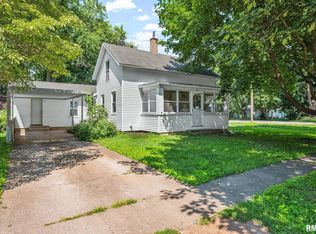
 MLS ID #CA1045154, Seth A Goodman, ME Realty. RMLS Alliance as distributed by MLS GRID
 - $100,0002 bd1 ba1.5k sqft101 W Oak St, Broadwell, IL 62634For Sale
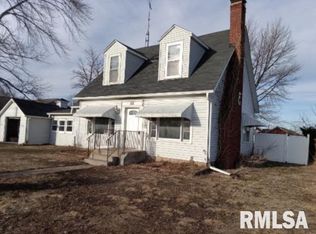 MLS ID #CA1041908, Tracie Taylor, RE/MAX Professionals. RMLS Alliance as distributed by MLS GRID
 - $89,9003 bd1 ba1.2k sqft536 5th St, Illiopolis, IL 62539For Sale
 MLS ID #CA1045402, Dawn Sunley, The Real Estate Group, Inc.. RMLS Alliance as distributed by MLS GRID
 - $89,0003 bd2 ba1.3k sqft628 W Arch St, Mason City, IL 62664For Sale
 MLS ID #CA1043947, Seth A Goodman, ME Realty. RMLS Alliance as distributed by MLS GRID
 - $--3 bd-- ba1.1k sqft508 N Logan St, Lincoln, IL 62656AuctionAuction.com 2
- $62,5004 bd2 ba1.6k sqft1707 1400th Ave, Lincoln, IL 62656For SaleMLS ID #CA1044367, Diane A Schriber, ME Realty. RMLS Alliance as distributed by MLS GRID
- $59,9001 bd1 ba863 sqft401 S Main St, Spaulding, IL 62561For SaleMLS ID #CA1045299, Dominic Campo, Campo Realty, Inc.. RMLS Alliance as distributed by MLS GRID
- $65,0003 bd2 ba1.2k sqft1117 S 12th St, Springfield, IL 62703For SaleMLS ID #CA1045384, Jerry George, The Real Estate Group, Inc.. RMLS Alliance as distributed by MLS GRID
- $69,9003 bd1 ba1k sqft617 Short 8th St, Lincoln, IL 62656For SaleMLS ID #CA1033032, Seth A Goodman, ME Realty. RMLS Alliance as distributed by MLS GRID
- $--2 bd1 ba1.2k sqft2316 E Keys Ave, Grandview, IL 62702AuctionAuction.com 2
- $75,0003 bd2 ba1.4k sqft820 N 8th St, Springfield, IL 62702For SaleMLS ID #CA1042393, Rick Wiese, Wiese Properties Powered By Keller Williams. RMLS Alliance as distributed by MLS GRID
- $79,9003 bd1 ba1.2k sqft2216 E Lawrence Ave, Springfield, IL 62703For SaleMLS ID #CA1045152, Khaled Hussein, Keller Williams Capital. RMLS Alliance as distributed by MLS GRID
- $65,0002 bd1 ba880 sqft1707 E Moffat Ave, Springfield, IL 62702For SaleMLS ID #CA1045070, Edward Bowen, Keller Williams Capital. RMLS Alliance as distributed by MLS GRID
- $80,9002 bd1 ba975 sqft1039 N Franklin Ave, Springfield, IL 62702For SaleMLS ID #CA1045319, Jim Fulgenzi, RE/MAX Professionals. RMLS Alliance as distributed by MLS GRID
- $79,9002 bd1 ba804 sqft121 S Wesley St, Springfield, IL 62703For SaleMLS ID #CA1045297, Danielle Gipson, Keller Williams Capital. RMLS Alliance as distributed by MLS GRID
- $89,0002 bd1 ba1.2k sqft403 W Delavan St, New Holland, IL 62671For SaleMLS ID #CA1042169, Seth A Goodman, ME Realty. RMLS Alliance as distributed by MLS GRID
- $80,0003 bd1 ba1.5k sqft1514 S 8th St, Springfield, IL 62703For SaleMLS ID #CA1044605, Celinda Doolin, Keller Williams Capital. RMLS Alliance as distributed by MLS GRID
- $69,0003 bd1 ba864 sqft2335 Ramsey Ave, Springfield, IL 62702For SaleMLS ID #CA1043981, Wesley Peterson, Keller Williams Capital. RMLS Alliance as distributed by MLS GRID
- $63,6862 bd1 ba1.2k sqft2204 E Stuart St, Springfield, IL 62703ActiveMLS ID #12645899, Juan Lozano, The Lozano Group. MRED as distributed by MLS GRID
- $99,9002 bd1 ba965 sqft1424 N Franklin Ave, Springfield, IL 62702For SaleMLS ID #CA1045444, Kyle T Killebrew, The Real Estate Group, Inc.. RMLS Alliance as distributed by MLS GRID
