Move right into this turnkey affordable living 2 bedroom, 1 and 1/2 bathroom home in a fantastic location with stunning bluff views from your window and deck. Additional highlights include hardwood floors, a versatile den perfect for a home office, playroom, hobby space, or whatever suits your lifestyle, and a private walkout from the primary bedroom to the deck.
All appliances are included, including the washer, dryer, and water softener making this home truly move-in ready. The heated and air-conditioned garage is ideal for year-round projects, hobbies, or additional workspace! There's also a dedicated parking area for an RV or other recreational vehicles. This exceptional home combines comfort, convenience, and a natural beauty at sale price that won't last long! Call today for a showing.
Pending
$186,000
300 N Money Creek St, Rushford, MN 55971
2beds
1,152sqft
:
Get pre-qualified$1,265/mo
Single Family
Built in 1950
0.26 Acres Lot
$180,400 Zestimate®
$161/sqft
$-- HOA
What's special
Hardwood floorsHeated and air-conditioned garage
- 24 days |
- 446 |
- 16 |
Likely to sell faster than
Zillow last checked:
Listing updated:
Listed by:
John T Nelson 507-216-1140,
RE/MAX Results
Source: NorthstarMLS as distributed by MLS GRID,MLS#: 7111401
Facts & features
Interior
Bedrooms & bathrooms
- Bedrooms: 2
- Bathrooms: 2
- Full bathrooms: 1
- 1/4 bathrooms: 1
Bedroom
- Level: Main
Bedroom 2
- Level: Main
Den
- Level: Lower
Dining room
- Level: Main
Family room
- Level: Lower
Kitchen
- Level: Main
Living room
- Level: Main
Heating
- Forced Air
Cooling
- Central Air
Appliances
- Included: Dishwasher, Dryer, Range, Refrigerator, Washer, Water Softener Owned
- Laundry: In Basement, Lower Level
Features
- Basement: Block,Full,Partially Finished
- Has fireplace: No
Interior area
- Total structure area: 1,536
- Total interior livable area: 1,152 sqft
- Finished area above ground: 768
- Finished area below ground: 384
Video & virtual tour
Property
Parking
- Total spaces: 1
- Parking features: Detached Garage, Gravel, Garage, Garage Door Opener
- Garage spaces: 1
- Has uncovered spaces: Yes
Accessibility
- Accessibility features: None
Features
- Levels: One
- Stories: 1
- Patio & porch: Deck
Lot
- Size: 0.26 Acres
- Dimensions: 90 x 115
- Features: Irregular Lot
Details
- Additional structures: Garage(s)
- Foundation area: 768
- Parcel number: 060534000
- Zoning description: Residential-Single Family
Construction
Type & style
- Home type: SingleFamily
- Property subtype: Single Family
Materials
- Block, Frame
- Roof: Age Over 8 Years
Condition
- New construction: No
- Year built: 1950
Utilities & green energy
- Electric: 100 Amp Service
- Gas: Natural Gas
- Sewer: City Sewer/Connected
- Water: City Water/Connected
Community & HOA
Community
- Subdivision: Ft Birchview Add
HOA
- Has HOA: No
Location
- Region: Rushford
Financial & listing details
- Price per square foot: $161/sqft
- Tax assessed value: $172,000
- Annual tax amount: $1,992
- Date on market: 7/17/2026
- Cumulative days on market: 25 days
Estimated market value
$180,400
$171,000 - $189,000
$1,439/mo
Price history
| Date | Event | Price |
|---|---|---|
| 7/27/2026 | Pending sale | $186,000$161/sqft |
Source:  NorthstarMLS as distributed by MLS GRID #7111401 Report a problem NorthstarMLS as distributed by MLS GRID #7111401 Report a problem | ||
| 7/17/2026 | Listed for sale | $186,000-2.1%$161/sqft |
Source: NorthstarMLS as distributed by MLS GRID #7111401 Report a problem | ||
| 7/14/2026 | Listing removed | -- |
Source: Owner Report a problem | ||
| 7/11/2026 | Price change | $190,000-1.6%$165/sqft |
Source: Owner Report a problem | ||
| 7/1/2026 | Price change | $193,000-1.5%$168/sqft |
Source: Owner Report a problem | ||
| 6/25/2026 | Pending sale | $196,000$170/sqft |
Source: Owner Report a problem | ||
| 6/12/2026 | Listed for sale | $196,000+12%$170/sqft |
Source: Owner Report a problem | ||
| 10/18/2023 | Sold | $174,997+3%$152/sqft |
Source: NorthstarMLS as distributed by MLS GRID #6423327 Report a problem | ||
| 9/5/2023 | Pending sale | $169,900$147/sqft |
Source: NorthstarMLS as distributed by MLS GRID #6423327 Report a problem | ||
| 8/30/2023 | Listed for sale | $169,900+10%$147/sqft |
Source: NorthstarMLS as distributed by MLS GRID #6423327 Report a problem | ||
| 4/4/2022 | Sold | $154,500+3.7%$134/sqft |
Source: NorthstarMLS as distributed by MLS GRID #6151142 Report a problem | ||
| 2/10/2022 | Pending sale | $149,000$129/sqft |
Source: NorthstarMLS as distributed by MLS GRID #6151142 Report a problem | ||
| 2/9/2022 | Listed for sale | $149,000+32.4%$129/sqft |
Source: NorthstarMLS as distributed by MLS GRID #6151142 Report a problem | ||
| 1/30/2021 | Listing removed | -- |
Source: Owner Report a problem | ||
| 7/24/2018 | Sold | $112,500+2.3%$98/sqft |
Source: Public Record Report a problem | ||
| 4/16/2018 | Pending sale | $110,000$95/sqft |
Source: Owner Report a problem | ||
| 4/4/2018 | Listed for sale | $110,000+4.8%$95/sqft |
Source: Owner Report a problem | ||
| 4/28/2017 | Sold | $105,000+0.1%$91/sqft |
Source: NorthstarMLS as distributed by MLS GRID #4775184 Report a problem | ||
| 10/16/2016 | Listed for sale | $104,900+15.8%$91/sqft |
Source: Owner Report a problem | ||
| 12/3/2009 | Sold | $90,600-2.4%$79/sqft |
Source: Public Record Report a problem | ||
| 8/28/2006 | Sold | $92,800$81/sqft |
Source: Public Record Report a problem | ||
Public tax history
| Year | Property taxes | Tax assessment |
|---|---|---|
| 2025 | $1,426 -11.3% | $140,930 +46.8% |
| 2024 | $1,608 +28.2% | $96,022 -12.9% |
| 2023 | $1,254 +11% | $110,200 -1.5% |
| 2022 | $1,130 +11.9% | $111,900 +14.3% |
| 2021 | $1,010 +24.7% | $97,900 +24.6% |
| 2020 | $810 +3.6% | $78,600 +11.3% |
| 2019 | $782 +7.4% | $70,600 |
| 2018 | $728 | $70,600 +3.5% |
| 2017 | $728 | $68,200 |
| 2016 | $728 | $68,200 +80.9% |
| 2015 | $728 | $37,700 -10.5% |
| 2014 | $728 | $42,100 -4.8% |
| 2013 | $728 -1.6% | $44,200 +0.7% |
| 2012 | $740 | $43,900 |
| 2011 | -- | -- |
| 2010 | -- | -- |
Find assessor info on the county website
Monthly payment
Est. payment
Payment breakdown
Explore the cost of this home by adjusting the details. Changes won't be saved.Climate risks
Neighborhood: 55971
Nearby schools
GreatSchools rating
- 6/10Rushford-Peterson Elementary SchoolGrades: PK-5Distance: 0.5 mi
- 6/10Rushford-Peterson Middle SchoolGrades: 6-8Distance: 0.5 mi
- 7/10Rushford-Peterson Senior High SchoolGrades: 9-12Distance: 0.5 mi
- $158,5002 bd1 ba760 sqft222 N Money Creek St, Rushford, MN 55971Off Market

- $216,0003 bd1 ba4.5k sqft224 N Money Creek St, Rushford, MN 55971Off Market
- $173,0003 bd1 ba2.1k sqft803 E Pine St, Rushford, MN 55971Off Market
- $201,5003 bd1 ba1.3k sqft805 E Pine St, Rushford, MN 55971Off Market
- $46,200-- bd-- ba-- sqft805 E Pine St, Rushford, MN 55971Off Market
- $186,3003 bd2 ba2.4k sqft220 N Money Creek St, Rushford, MN 55971Off Market
- $258,0003 bd2 ba1.8k sqft801 E Pine St, Rushford, MN 55971Off Market
- $178,3003 bd1 ba3.6k sqft801 E Pine St, Rushford, MN 55971Off Market
A local agent can set up tours, give advice and negotiate with sellers.
Similar homes
- $179,9003 bd2 ba1.6k sqft215 W Jessie St, Rushford, MN 55971For Sale
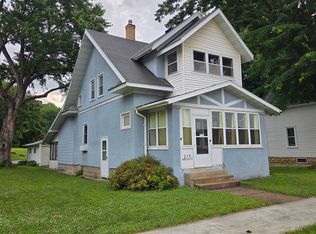
 MLS ID #7106580, Rodney Darr, Darr Realty. NorthstarMLS as distributed by MLS GRID
 - $--2 bd1 ba930 sqft19 Lenox St, Winona, MN 55987Auction
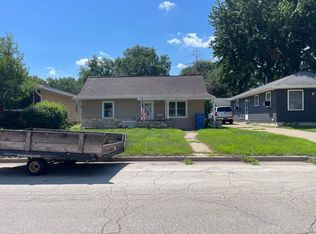 Auction.com 2
 - $190,0003 bd1 ba1.3k sqft928 W Howard St, Winona, MN 55987For Sale
 MLS ID #7117883, Matt Loos, Real Broker, LLC.. NorthstarMLS as distributed by MLS GRID
 - $189,9002 bd1 ba1.1k sqft121 E Lincoln St, Caledonia, MN 55921For Sale
 MLS ID #7107078, Kelly Meyer, Keller Williams Premier Realty. NorthstarMLS as distributed by MLS GRID
 - $154,9002 bd1 ba985 sqft681 W 5th St, Winona, MN 55987For SaleMLS ID #7120370, Jason Wang, @properties La Crosse. NorthstarMLS as distributed by MLS GRID
- $175,0003 bd2 ba1.3k sqft232 1st AVENUE SW SW, Spring Grove, MN 55974ActiveMLS ID #1957922, Cole Purdy. WIREX MLS
- $--3 bd1 ba1.1k sqft124 E 11th St, Winona, MN 55987AuctionAuction.com 1
- $219,9002 bd2 ba1.3k sqft300 Elmwood St E, Lanesboro, MN 55949PendingMLS ID #7110348, Todd Hadoff, Property Brokers of Minnesota. NorthstarMLS as distributed by MLS GRID
- $175,0003 bd1 ba1.2k sqft1051 W King St, Winona, MN 55987For SaleMLS ID #7094473, Amy Loos, Real Broker, LLC.. NorthstarMLS as distributed by MLS GRID
- $259,0002 bd1 ba1.2k sqft33704 County Road 25 N, Peterson, MN 55962For SaleMLS ID #7056803, John T Nelson, RE/MAX Results. NorthstarMLS as distributed by MLS GRID
- $189,9995 bd2 ba1.4k sqft263 Franklin St, Winona, MN 55987For SaleMLS ID #7023513, Jenny Cisewski, Edina Realty, Inc.. NorthstarMLS as distributed by MLS GRID
- $162,9002 bd1 ba876 sqft617 W Howard St, Winona, MN 55987For SaleMLS ID #7111037, Tim Tlougan, Edina Realty, Inc.. NorthstarMLS as distributed by MLS GRID
- $170,0003 bd1 ba1k sqft975 W 2nd St, Winona, MN 55987For SaleMLS ID #7066029, Shelle Thurow, @properties La Crosse. NorthstarMLS as distributed by MLS GRID
- $148,9002 bd1 ba1.1k sqft653 Johnson St, Winona, MN 55987For SaleMLS ID #7110357, Tim Tlougan, Edina Realty, Inc.. NorthstarMLS as distributed by MLS GRID
- $254,9003 bd2 ba1.2k sqft1888 Gilmore Ave, Winona, MN 55987For SaleMLS ID #7068974, Tim Tlougan, Edina Realty, Inc.. NorthstarMLS as distributed by MLS GRID
- $255,0003 bd2 ba1.2k sqft293 Orrin St, Winona, MN 55987For SaleMLS ID #7109737, Paul van Eijl, Richard L. Jacobson Real Estate. NorthstarMLS as distributed by MLS GRID
- $260,6003 bd3 ba1.5k sqft205 Elmwood St E, Lanesboro, MN 55949Off Market
- $200,8003 bd1 ba1.2k sqft718 W 7th St, Winona, MN 55987Off Market
- $250,0002 bd1 ba738 sqft662 Wilson St, Winona, MN 55987For Sale By Owner
- $259,9005 bd2 ba1.5k sqft803 W 5th St, Winona, MN 55987For SaleMLS ID #7111039, Tina Scharmach, Castle Realty, LLC. NorthstarMLS as distributed by MLS GRID
