
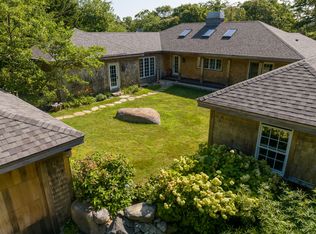
This Chilmark home is one-of-a-kind - a warm, charming hideaway set on 4.4 spectacular acres just off North Road. At the top of a shady driveway you are met by stone walls so typical of Chilmark from a bygone era. You enter a courtyard through cedar gates where you find beautifully tended flower beds. The porch is the ideal location for you to enjoy the private, peaceful courtyard. Immediately upon entering the home you captivated by the warm ambience. The main living spaces and primary bedroom suite all showcase views of a sweeping meadow punctuated by granite boulders and stately oaks. In addition to the primary bedroom suite and additional sleeping spaces on the main level, there is a large finished lower level with private entrance - ideal for accommodating your guests. Back upstairs and across the courtyard, there is an unfinished structure with screened porch begging to be converted into a bunkhouse for the kids, if not a studio or office. There are two garage spaces for cars or boats. Visitors are encouraged to walk the grounds and enjoy the private nooks and crannies of this magical piece of land. The property is less than 2 miles to Menemsha Village and Beach, 1 mile to the north shore beach at Great Rock Bight, and a 3-mile drive to parking at Lucy Vincent Beach.
Pending
$2,995,000
300 North Road 18 Belhaven Way, Chilmark, MA 02535
4beds
2,515sqft
Single Family Residence
Built in 1995
4.38 Acres Lot
$2,789,100 Zestimate®
$1,191/sqft
$-- HOA
What's special
Beautifully tended flower bedsWarm ambienceCourtyard through cedar gates
- 54 days |
- 107 |
- 5 |
Zillow last checked:
Listing updated:
Listed by:
Bonnie Pierce,
Wallace & Co. Sotheby's
Source: LINK,MLS#: 44545
Facts & features
Interior
Bedrooms & bathrooms
- Bedrooms: 4
- Bathrooms: 4
- Full bathrooms: 3
- 1/2 bathrooms: 1
- Main level bedrooms: 1
Heating
- GFHA
Appliances
- Included: Stove: Yes, Washer: Yes
Features
- A, AC, Ins, Irr, OSh, Floor 1: Open living/dining area, kitchen, primary bedroom with private full bathroom, 2 additional bedrooms, full bathroom, large laundry room, mud room and attached garage
- Flooring: hardwood/tile
- Basement: Full finished basement - Large flex room, bedroom, full bathroom, storage room. There are stairs from the outside down to the finished basement along with interior stairs.
- Fireplace features: Yes in living room
Interior area
- Total structure area: 2,515
- Total interior livable area: 2,515 sqft
Video & virtual tour
Property
Parking
- Parking features: an abundance of parking
Features
- Exterior features: Deck, Garden, Porch, PubBch, C/Tennis
- Has view: Yes
- View description: None, Trees/Woods
- Frontage type: None
Lot
- Size: 4.38 Acres
- Features: Beautifully landscaped with mature plantings
Details
- Additional structures: There is a detached one car garage along with an attached garage and a bunk house that could be easily converted into living space
- Parcel number: 01300400
- Zoning: RES
Construction
Type & style
- Home type: SingleFamily
- Property subtype: Single Family Residence
Materials
- Foundation: poured foundation
Condition
- Year built: 1995
Utilities & green energy
- Sewer: Septic Tank
- Water: Well
- Utilities for property: Cbl
Community & HOA
Location
- Region: Chilmark
Financial & listing details
- Price per square foot: $1,191/sqft
- Tax assessed value: $2,656,100
- Annual tax amount: $6,056
- Date on market: 6/6/2026
- Listing agreement: E
Estimated market value
$2,789,100
$2.65M - $2.93M
$7,918/mo
Price history
| Date | Event | Price |
|---|---|---|
| 7/23/2026 | Pending sale | $2,995,000$1,191/sqft |
Source: LINK #44545 Report a problem | ||
| 6/6/2026 | Listed for sale | $2,995,000$1,191/sqft |
Source: LINK #44545 Report a problem | ||
Public tax history
Tax history is unavailable.
Monthly payment
Est. payment
Payment breakdown
Explore the cost of this home by adjusting the details. Changes won't be saved.Climate risks
Neighborhood: 02535
Nearby schools
GreatSchools rating
- 8/10Chilmark Elementary SchoolGrades: K-5Distance: 1.9 mi
- 7/10West Tisbury Elementary SchoolGrades: PK-8Distance: 4.5 mi
- 6/10Martha's Vineyard Regional High SchoolGrades: 9-12Distance: 8 mi
- $2,700,0002 bd3 ba2.5k sqft300 North Rd, Chilmark, MA 02535Sold
- $1,325,0004.28 acres0 North Road 15 Belhaven Way, Chilmark, MA 02535Lot/Land

- $1,287,7002 bd1 ba716 sqft46 Tiercel Ln, Chilmark, MA 02535Off Market
- $3,068,7002 bd2 ba3.6k sqft39 Tiercel Ln, Chilmark, MA 02535Off Market
- $1,653,6003 bd2 ba1.4k sqft1 Pepperbush Ln, Chilmark, MA 02535Off Market
- $870,200-- bd-- ba-- sqft33 Tiercel Ln, Chilmark, MA 02535Off Market
- $1,075,0004.32 acres1 Crowberry Ln, Chilmark, MA 02535Sold
- $2,204,2004 bd3 ba2.3k sqft2 Pepperbush Ln, Chilmark, MA 02535Off Market
A local agent can set up tours, give advice and negotiate with sellers.
Similar homes
- $2,400,0007 bd4 ba2.2k sqft220 North Rd, Chilmark, MA 02535For Sale
 MLS ID #44663, David Lott, Vineyard Open House Real Estate. LINK
 - $2,490,0004 bd4 ba3.5k sqft8 Jeffers Way, Aquinnah, MA 02535For Sale
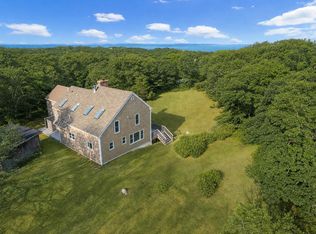 MLS ID #44822, Jen O'Hanlon, Compass LLC. LINK
 - $3,900,0003 bd4 ba2.9k sqft3 Bens Way, Chilmark, MA 02535For Sale
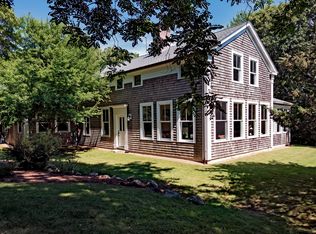 MLS ID #44616, Russell Maloney, Russell Maloney Real Estate. LINK
 - $3,050,0004 bd3 ba2.6k sqft4 Nomans Watch Rd, Aquinnah, MA 02535For Sale
 MLS ID #43963, Jen O'Hanlon, Compass LLC. LINK
 - $2,250,0004 bd3 ba1.9k sqft21 & 25 Fulling Mill Rd, Chilmark, MA 02535For SaleMLS ID #73555055, Jessica Holtham, Wallace & Co. Sotheby's International Realty. MLS PIN
- $2,150,0004 bd3 ba2.5k sqft29 Old Nursery Ln, Chilmark, MA 02535For SaleMLS ID #43568, Julianna Flanders, Flanders Real Estate. LINK
- $3,225,0005 bd3 ba1.9k sqft12 E Pasture Rd, Aquinnah, MA 02535For SaleMLS ID #44393, Elle Lash 508-560-1213, Tea Lane Associates. LINK
- $1,795,0003 bd3 ba3.7k sqft174 Middle Road, Chilmark, MA 02535For Sale
 MLS ID #22603889, Sheila M Morse, Island Real Estate. CCIMLS
 - $2,250,0004 bd3 ba1.9k sqft25 Fulling Mill Rd, Chilmark, MA 02535For SaleMLS ID #43014, Thomas C. Wallace, Wallace & Co. Sotheby's. LINK
- $2,395,0004 bd3 ba2.3k sqft16 South Rd, Chilmark, MA 02535For SaleMLS ID #44181, Michele Casavant, Vineyard Village Realty. LINK
- $2,395,0003 bd2 ba2.5k sqft26 Bijahs Way, Chilmark, MA 02535For SaleMLS ID #44171, Brenda Galligan, Karen M. Overtoom R.E.. LINK
- $1,699,9993 bd2 ba1.5k sqft43 N Slope Ln, Chilmark, MA 02535For SaleMLS ID #44067, Barbara O'Hara, NorthStar Real Estate LLC. LINK
- $2,195,0003 bd3 ba2.3k sqft139 Tea Ln, Chilmark, MA 02535For SaleMLS ID #44548, Meg Bodnar 508-221-2782, Tea Lane Associates. LINK
- $2,950,0004 bd3 ba2.9k sqft2 Bold Meadow Rd, Edgartown, MA 02539For SaleMLS ID #44240, Stacy Ickes, Donnelly + Co. LINK
- $1,700,0003 bd3 ba1.7k sqft12 Lobsterville Rd, Aquinnah, MA 02535For SaleMLS ID #44661, Carol McManus, C McManus Realty Group. LINK
- $3,225,0003 bd5 ba3.2k sqft8 Woodhaven Dr, Edgartown, MA 02539For SaleMLS ID #44582, Jennifer B. DaSilva, Compass | Point B. LINK
- $3,495,0004 bd4 ba3.2k sqft64 Christiantown Rd, West Tisbury, MA 02575For SaleMLS ID #44523, Alyson Parker, Karen M. Overtoom R.E.. LINK
- $2,950,0003 bd3 ba2.2k sqft13 Young St, Edgartown, MA 02539For SaleMLS ID #44411, Stacy Ickes, Donnelly + Co. LINK
- $1,550,0004 bd2 ba1.7k sqft8 Rumpus Ridge Rd, Chilmark, MA 02535For SaleMLS ID #44657, Julianna Flanders, Flanders Real Estate. LINK
- $2,700,0003 bd3 ba2.8k sqft205 Meetinghouse Way, Edgartown, MA 02539For SaleMLS ID #44760, Thayer Whipple, Sandpiper Realty. LINK
