Welcome to Capitola & Brookvale Terrace - walk to the beach, Gayles, the village, & mid-county social center/gardens. Immediate access to creek and hillside hiking trails, pool, hot tub, gym, clubhouse.
#77 Features high ceilings, roomy living spaces, front & back off-street parking, All New electric appliances, high efficiency hybrid electric heat pump water heater, vinyl plank flooring, interior/exterior paint, front landscape, back patio & vinyl fence.
Deeded ownership of your parcel and shared ownership of the common areas. Low $375/mo HOA fee covers water, sewer, garbage, professional park management and maintenance. Enjoy the quiet, friendly, all age community, regular neighborhood activities, and this sought after destination.
For sale
$1,077,000
300 Plum St Space 77, Capitola, CA 95010
3beds
1,623sqft
Other, Residential
Built in 2006
4,312 Square Feet Lot
$1,063,100 Zestimate®
$664/sqft
$375/mo HOA
What's special
- 46 days
- 1,673
- 45
Zillow last checked:
Listing updated:
Listed by:
John Guernsey 02282433 831-291-2561,
eXp Realty of California Inc 888-584-9427
Source: MLSListings Inc,MLS#: ML82056236
Facts & features
Interior
Bedrooms & bathrooms
- Bedrooms: 3
- Bathrooms: 2
- Full bathrooms: 2
Bedroom
- Features: WalkinCloset
Bathroom
- Features: TubinPrimaryBedroom, PrimaryOversizedTub
Dining room
- Features: BreakfastNook, FormalDiningRoom
Family room
- Features: SeparateFamilyRoom
Kitchen
- Features: _220VoltOutlet, Countertop_SolidSurfceCorian, Hookups_Gas, Island
Heating
- Forced Air, Gas
Cooling
- Ceiling Fan(s), Whole House Fan
Appliances
- Included: Electric Cooktop, Dishwasher, Freezer, Disposal, Range Hood, Ice Maker, Microwave, Electric Oven/Range, Refrigerator, Dryer, Washer, Water Softener
- Laundry: Gas Dryer Hookup
Features
- High Ceilings, Vaulted Ceiling(s), Walk-In Closet(s)
- Flooring: Vinyl Linoleum
Interior area
- Total structure area: 1,623
- Total interior livable area: 1,623 sqft
Video & virtual tour
Property
Parking
- Total spaces: 2
- Parking features: Carport, Common, No Garage, Off Street
Features
- Stories: 1
- Patio & porch: Balcony/Patio
- Exterior features: Back Yard, Fenced, Storage Shed Structure
- Pool features: Community
- Fencing: Back Yard,Other,Wood
- Has view: Yes
- View description: Forest/Woods
Lot
- Size: 4,312 Square Feet
Details
- Additional structures: Sheds
- Parcel number: 03635130000
- Zoning: MH
- Special conditions: Standard
Construction
Type & style
- Home type: SingleFamily
- Architectural style: Contemporary
- Property subtype: Other, Residential
Materials
- Other
- Foundation: Concrete Perimeter, Pillar/Post/Pier, Crawl Space, Sealed Crawl space, Steel Frame
- Roof: Composition
Condition
- New construction: No
- Year built: 2006
Utilities & green energy
- Gas: IndividualGasMeters, PublicUtilities
- Sewer: None
- Water: Public
- Utilities for property: Public Utilities, Water Public
Community & HOA
HOA
- Has HOA: Yes
- Amenities included: Barbecue Area, Billiard Room, Club House, Community Pool, Gym Exercise Facility, Organized Activities
- HOA fee: $375 monthly
Location
- Region: Capitola
Financial & listing details
- Price per square foot: $664/sqft
- Tax assessed value: $965,259
- Date on market: 7/31/2026
- Listing agreement: ExclusiveRightToSell
Estimated market value
$1,063,100
$1.01M - $1.12M
$6,136/mo
Price history
| Date | Event | Price |
|---|---|---|
| 8/27/2026 | Listed for sale | $1,077,000+16.1%$664/sqft |
Source:  MLSListings Inc #ML82056236 Report a problem MLSListings Inc #ML82056236 Report a problem | ||
| 12/4/2023 | Sold | $927,777$572/sqft |
Source: MLSListings Inc #ML81946006 Report a problem | ||
| 11/15/2023 | Contingent | $927,777$572/sqft |
Source: MLSListings Inc #ML81946006 Report a problem | ||
| 10/24/2023 | Listed for sale | $927,777+187.7%$572/sqft |
Source: MLSListings Inc #ML81946006 Report a problem | ||
| 1/4/2002 | Sold | $322,500+396.2%$199/sqft |
Source: Public Record Report a problem | ||
| 6/27/1994 | Sold | $65,000$40/sqft |
Source: Public Record Report a problem | ||
Public tax history
| Year | Property taxes | Tax assessment |
|---|---|---|
| 2026 | -- | $965,259 +2% |
| 2025 | $11,763 +63.5% | $946,333 +62.7% |
| 2024 | $7,195 +2.3% | $581,586 +2% |
| 2023 | $7,035 +1.2% | $570,182 +2% |
| 2022 | $6,949 +2.5% | $559,002 +2% |
| 2021 | $6,781 +1.2% | $548,041 +1% |
| 2020 | $6,703 +2.4% | $542,422 +2% |
| 2019 | $6,546 +1.7% | $531,786 +2% |
| 2018 | $6,434 +1.5% | $521,359 +2% |
| 2017 | $6,341 +5.9% | $511,137 +2% |
| 2016 | $5,987 +3.3% | $501,114 +1.5% |
| 2015 | $5,798 +2% | $493,587 +2% |
| 2014 | $5,685 | $483,918 +16.6% |
| 2012 | -- | $415,178 |
| 2011 | -- | $415,178 |
| 2010 | -- | $415,178 |
| 2009 | -- | $415,178 -8.1% |
| 2008 | -- | $451,623 +2% |
| 2007 | -- | $442,767 +41.2% |
| 2006 | -- | $313,497 +2% |
| 2005 | -- | $307,350 +2% |
| 2004 | -- | $301,323 +1.9% |
| 2003 | -- | $295,800 +190.5% |
| 2002 | -- | $101,823 +2% |
| 2001 | -- | $99,826 +2% |
| 2000 | -- | $97,869 |
Find assessor info on the county website
Monthly payment
Est. payment
Payment breakdown
Explore the cost of this home by adjusting the details. Changes won't be saved.Climate risks
Neighborhood: 95010
Nearby schools
Schools provided by the listing agent
- High: SoquelHigh
- District: SoquelUnionElementary
Source: MLSListings Inc. This data may not be complete. We recommend contacting the local school district to confirm school assignments for this home.
- $843,300-- bd2 ba1.4k sqft300 Plum St SPACE 21, Capitola, CA 95010Off Market
- $756,5003 bd2 ba1.4k sqft300 Plum St SPACE 44, Capitola, CA 95010Off Market
- $1,068,7003 bd2 ba1.6k sqft300 Plum St SPACE 64, Capitola, CA 95010Off Market
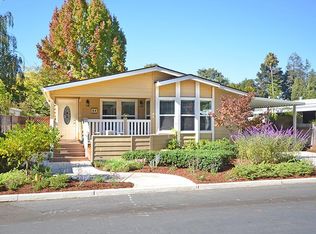
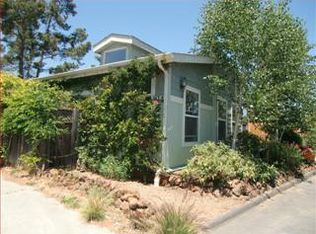
- $1,209,3002 bd2 ba1.5k sqft300 Plum St SPACE 14, Capitola, CA 95010Off Market
Similar homes
- $1,048,0003 bd2 ba1.2k sqft870 Park Ave APT 316, Capitola, CA 95010For Sale
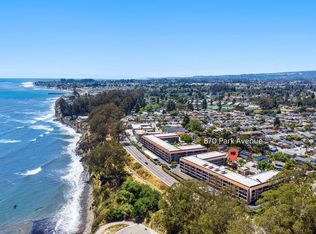 MLS ID #ML82055330, Daniel Oster. MLSListings Inc
 - $1,295,0003 bd2 ba1.3k sqft622 Sunset Dr, Capitola, CA 95010For Sale
 MLS ID #ML82052538, Mario Desantis. MLSListings Inc
 - $869,0003 bd2 ba880 sqft431 Capitola Ave, Capitola, CA 95010For Sale
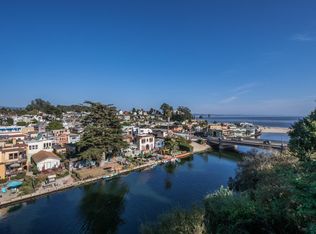 MLS ID #ML82062991, Tyanne Scaletti. MLSListings Inc
 - $1,350,0004 bd2 ba1.4k sqft833 Sir Francis Ave, Capitola, CA 95010For Sale
 MLS ID #ML82057072, Wayne Shaffer. MLSListings Inc
