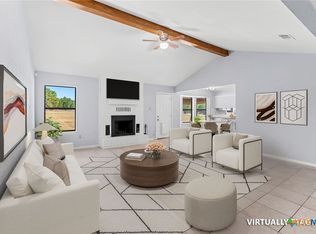
Discover the perfect blend of comfort, space, and country living with this charming 3-bedroom, 2-bath home nestled on 2.15 peaceful acres in Kempner. Inside, you'll find a thoughtfully designed floor plan featuring a spacious main living room, a second living space that offers flexibility for a family room, game room, office, or additional gathering area, a dining room, and a well-appointed kitchen with a breakfast bar overlooking the main living area—perfect for everyday living and entertaining.
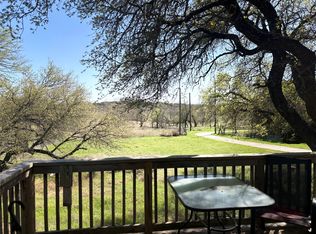
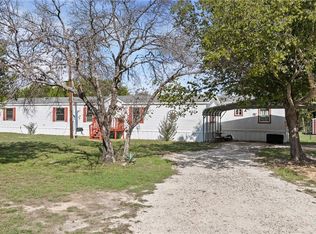
Step outside and enjoy the privacy and freedom that acreage living provides. Whether you're looking for room to garden, play, or simply relax, this property offers endless possibilities. The impressive 30' x 40' metal shop is a standout feature, complete with electricity, including a dedicated breaker for freezers, refrigerators, or other equipment. Water and internet are also connected from the home to the shop, making it an ideal space for hobbies, projects, a home business, vehicle storage, or future customization.
Located on a quiet country road, this property offers the tranquility of rural living while remaining just a short drive from shopping, dining, and everyday conveniences. If you've been searching for a home with room to spread out and the flexibility to fit your lifestyle, this property is one you won't want to miss!
Active
Price cut: $1K (10/13)
$333,999
300 Private Road 3221, Kempner, TX 76539
3beds
1,680sqft
Manufactured Home, Single Family Residence
Built in 2023
2.15 Acres Lot
$-- Zestimate®
$199/sqft
$-- HOA
What's special
Dining roomThoughtfully designed floor plan
- 273 days
- 118
- 10
Zillow last checked:
Listing updated:
Listed by:
Ashley Hill (866)277-6005,
All City Real Estate Ltd. Co
Source: Central Texas MLS,MLS#: 602418 Originating MLS: Fort Hood Area Association of REALTORS
Originating MLS: Fort Hood Area Association of REALTORSFacts & features
Interior
Bedrooms & bathrooms
- Bedrooms: 3
- Bathrooms: 2
- Full bathrooms: 2
Primary bedroom
- Dimensions: 14.8x14.10
Bedroom 2
- Dimensions: 10.4x12.6
Bedroom 3
- Dimensions: 10.2x12.6
Dining room
- Dimensions: 11.8x11.3
Living room
- Dimensions: 17.8x14.8
Living room
- Features: Multiple Living Areas
- Dimensions: 12.10x14.6
Heating
- Central
Cooling
- Electric, 1 Unit
Appliances
- Included: Dishwasher, Electric Range, Some Electric Appliances
- Laundry: Electric Dryer Hookup, Laundry Room
Features
- Ceiling Fan(s), Double Vanity, Garden Tub/Roman Tub, Multiple Living Areas, Separate Shower, Walk-In Closet(s), Breakfast Bar, Kitchen/Dining Combo, Pantry, Walk-In Pantry
- Flooring: Carpet, Vinyl
- Attic: None
- Has fireplace: No
- Fireplace features: None
Interior area
- Total interior livable area: 1,680 sqft
Video & virtual tour
Property
Parking
- Total spaces: 1
- Parking features: Detached, Garage, Oversized
- Garage spaces: 1
Features
- Levels: One
- Stories: 1
- Patio & porch: Covered, Deck, Porch
- Exterior features: Deck, Porch
- Pool features: None
- Fencing: Back Yard,None
- View description: None
- Body of water: None
Lot
- Size: 2.15 Acres
Details
- Additional structures: Outbuilding
- Parcel number: 5050
Construction
Type & style
- Home type: MobileManufactured
- Architectural style: Manufactured Home
- Property subtype: Manufactured Home, Single Family Residence
Materials
- HardiPlank Type
- Foundation: Pillar/Post/Pier
- Roof: Composition,Shingle
Condition
- Resale
- Year built: 2023
Utilities & green energy
- Sewer: Not Connected (at lot), Public Sewer, Septic Tank
- Water: Community/Coop
- Utilities for property: Cable Available, High Speed Internet Available
Community & HOA
Community
- Features: None
- Subdivision: Kempner Ranch Sec I
HOA
- Has HOA: No
- HOA name: NONE
Location
- Region: Kempner
Financial & listing details
- Price per square foot: $199/sqft
- Tax assessed value: $309,880
- Date on market: 1/21/2026
- Cumulative days on market: 273 days
- Listing agreement: Exclusive Right To Sell
- Listing terms: Cash,Conventional,FHA,VA Loan
- Road surface type: Caliche
- Body type: Double Wide
Estimated market value
Not available
Estimated sales range
Not available
Not available
Price history
| Date | Event | Price |
|---|---|---|
| 10/13/2026 | Price change | $333,999-0.3%$199/sqft |
Source:  Central Texas MLS #602418 Report a problem Central Texas MLS #602418 Report a problem | ||
| 9/15/2026 | Price change | $334,999-1.5%$199/sqft |
Source: Central Texas MLS #602418 Report a problem | ||
| 6/2/2026 | Price change | $339,999-2.9%$202/sqft |
Source: Central Texas MLS #602418 Report a problem | ||
| 1/21/2026 | Listed for sale | $349,999$208/sqft |
Source: Central Texas MLS #602418 Report a problem | ||
Public tax history
| Year | Property taxes | Tax assessment |
|---|---|---|
| 2026 | -- | $309,880 |
| 2025 | $3,394 -2.1% | $309,880 +8.1% |
| 2024 | $3,466 -21.2% | $286,550 +0.2% |
| 2023 | $4,396 +293.1% | $285,990 +356.3% |
| 2022 | $1,118 | $62,670 +13.5% |
| 2021 | -- | $55,220 +5.3% |
| 2020 | -- | $52,460 +4.3% |
| 2018 | -- | $50,310 |
| 2017 | -- | $50,310 |
| 2016 | -- | $50,310 |
| 2015 | -- | $50,310 +47.3% |
| 2014 | -- | $34,160 +111.4% |
| 2009 | -- | $16,160 |
| 2008 | -- | $16,160 |
| 2007 | -- | -- |
Find assessor info on the county website
Monthly payment
Climate risks
Neighborhood: 76539
Nearby schools
Schools provided by the listing agent
- District: Lampasas ISD
Source: Central Texas MLS. This data may not be complete. We recommend contacting the local school district to confirm school assignments for this home.
- $230,0003 bd2 ba1.8k sqft210 Private Road 3221, Kempner, TX 76539For Sale
- $356,0003 bd-- ba2.4k sqft487 County Road 3220, Kempner, TX 76539Off Market

- $281,000-- bd-- ba1.5k sqft520 Private Road 3221, Kempner, TX 76539Off Market
- $207,300-- bd-- ba1k sqft428 Private Road 3221, Kempner, TX 76539Off Market
Similar homes
- $235,0004 bd2 ba1.9k sqft261 County Road 3103, Kempner, TX 76539Active
 MLS ID #628013, Crystal Rymer, All City Real Estate Ltd. Co. Central Texas MLS
 - $295,0003 bd2 ba1.2k sqft770 Private Road 3447, Kempner, TX 76539Active
 MLS ID #606340, Sarah Muniz, Coldwell Banker Realty. Central Texas MLS
 - $319,5003 bd2 ba1.4k sqft554 County Road 4707, Kempner, TX 76539Active
 MLS ID #623039, Cate Marmonti, Closing Stage. Central Texas MLS
 - $339,9004 bd2 ba2.1k sqft3200 Lois Ln, Kempner, TX 76539Active
 MLS ID #621391, Nahir Diaz, Century 21 Premier Realtors. Central Texas MLS
 - $365,0003 bd2 ba2k sqft7936 Fm 2657, Kempner, TX 76539ActiveMLS ID #621665, Leah Hodges, Always Here Properties, Llc. Central Texas MLS
- $200,0003 bd2 ba1.6k sqft109 Hopi Ln, Kempner, TX 76539ActiveMLS ID #622520, Robert Fischer, Keller Williams Realty. Central Texas MLS
- $202,5003 bd2 ba1.5k sqft1506 Quail Point Dr, Kempner, TX 76539ActiveMLS ID #619226, Kamren Rodriguez, Homestead Real Estate. Central Texas MLS
- $399,5003 bd1 ba1.3k sqft370 County Road 3106, Kempner, TX 76539ActiveMLS ID #623945, Sara Brown, Dixon Realty Team|KW. Central Texas MLS
- $429,9954 bd2 ba2.1k sqft374 County Road 3371, Kempner, TX 76539ActiveMLS ID #621268, Danielle Tucker Shepard, Always Here Properties, Llc. Central Texas MLS
- $239,9993 bd2 ba1.4k sqft277 Pedernales Ln, Kempner, TX 76539ActiveMLS ID #622709, Robert Herrings, Century 21 Premier Realtors. Central Texas MLS
- $285,0003 bd2 ba1.2k sqft5200 Slater Rd, Copperas Cove, TX 76522ActiveMLS ID #622534, Jose Cazarez, Homestead Real Estate. Central Texas MLS
- $350,0004 bd2 ba2k sqft815 Rocky Ln, Copperas Cove, TX 76522ActiveMLS ID #620582, Ryan J. McGahey, LeadStrong Properties. Central Texas MLS
- $455,0004 bd2 ba2.1k sqft1467 County Road 4820, Kempner, TX 76539ActiveMLS ID #606206, Teresa Ingram, Century 21 Premier Realtors. Central Texas MLS
- $350,0003 bd2 ba1.9k sqft401 Bobby Lou Ln, Copperas Cove, TX 76522ActiveMLS ID #625597, Alyssa Marberry, All City Real Estate Ltd. Co. Central Texas MLS
- $275,0004 bd2 ba2.3k sqft2890 Fm 1113, Copperas Cove, TX 76522ActiveMLS ID #606972, Layne Hix, All City Real Estate Ltd. Co. Central Texas MLS
- $390,0003 bd2 ba1.6k sqft445 Beadle Rd, Gatesville, TX 76528ActiveMLS ID #622166, Amy Wagner, Homestead Real Estate. Central Texas MLS
- $300,0004 bd3 ba1.9k sqft705 Joshua Ct, Copperas Cove, TX 76522ActiveMLS ID #617838, Jennifer Huggins, Exp Realty Llc. Central Texas MLS
- $270,0003 bd2 ba1.8k sqft2605 Creekside Hills Blvd, Copperas Cove, TX 76522ActiveMLS ID #628018, Priscilla Linnemann, Linnemann Realty. Central Texas MLS
- $235,0003 bd2 ba1.3k sqft1816 Opal Ln, Copperas Cove, TX 76522ActiveMLS ID #622801, Sujin Henson, StarPointe Realty CTX, LLC. Central Texas MLS
