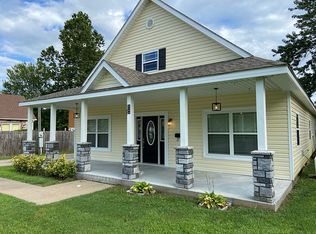
This beautifully updated 3 bed/2 bath home offers the perfect blend of timeless charm and modern convenience. While it maintains the character of a classic property, it has been thoughtfully and extensively remodeled inside and out. Recent updates include a new roof, energy-efficient windows, new porches, updated flooring, stylish fixtures, and fresh paint throughout—providing both comfort and peace of mind. The home is truly move-in ready, featuring a well-crafted renovation that enhances both functionality and aesthetic appeal. Enjoy relaxing on the inviting back porch—an ideal spot for morning coffee or unwinding in the evening. A covered metal carport at the rear of the property offers convenient access directly to the porch and into a practical laundry/mudroom area, adding everyday ease. Ideally located, this home is just minutes from a local elementary school, nearby parks, shopping, and offers quick access to the national forest for outdoor recreation—all just a short drive away. Don’t miss the opportunity to own a home that combines charm, quality updates, and a prime location. Schedule your showing today and experience it for yourself!
Active
Price cut: $16K (8/29)
$199,000
300 Reine St S, Mena, AR 71953
3beds
1,432sqft
Single Family Residence
Built in 1970
0.31 Acres Lot
$183,300 Zestimate®
$139/sqft
$-- HOA
What's special
Updated flooringCovered metal carportEnergy-efficient windowsNew roofInviting back porchNew porchesFresh paint throughout
- 177 days
- 188
- 14
Zillow last checked:
Listing updated:
Listed by:
Shannon A Hunter 479-216-1932,
Holly Springs Real Estate 479-394-4200
Source: CARMLS,MLS#: 26016644
Facts & features
Interior
Bedrooms & bathrooms
- Bedrooms: 3
- Bathrooms: 2
- Full bathrooms: 2
Dining room
- Features: Kitchen/Dining Combo, Breakfast Bar
Heating
- Electric
Cooling
- Electric
Appliances
- Included: Free-Standing Range, Dishwasher
- Laundry: Washer Hookup, Electric Dryer Hookup, Laundry Room
Features
- Ceiling Fan(s), Breakfast Bar, Granite Counters, Sheet Rock, Sheet Rock Ceiling, Primary Bedroom/Main Lv, Guest Bedroom Apart, All Bedrooms Down
- Flooring: Luxury Vinyl
- Windows: Insulated Windows
- Basement: None
- Has fireplace: No
- Fireplace features: None
Interior area
- Total structure area: 1,432
- Total interior livable area: 1,432 sqft
Property
Parking
- Total spaces: 2
- Parking features: Carport, Two Car, Detached, Garage Faces Rear
- Has carport: Yes
Features
- Levels: One
- Stories: 1
- Patio & porch: Porch
- Fencing: Full,Chain Link
Lot
- Size: 0.31 Acres
- Dimensions: 100 x 136
- Features: Level
Details
- Parcel number: 6000008340000
Construction
Type & style
- Home type: SingleFamily
- Architectural style: Traditional,Country
- Property subtype: Single Family Residence
Materials
- Metal/Vinyl Siding
- Foundation: Crawl Space, Pillar/Post/Pier
- Roof: Shingle
Condition
- New construction: No
- Year built: 1970
Utilities & green energy
- Electric: Elec-Municipal (+Entergy)
- Sewer: Public Sewer
- Water: Public
Green energy
- Energy efficient items: Ridge Vents/Caps
Community & HOA
Community
- Subdivision: EUREKA ADD (NO PARCELS)
HOA
- Has HOA: No
Location
- Region: Mena
Financial & listing details
- Price per square foot: $139/sqft
- Tax assessed value: $116,800
- Annual tax amount: $972
- Date on market: 4/25/2026
- Listing terms: VA Loan,FHA,Conventional,Cash
- Road surface type: Paved
Estimated market value
$183,300
$174,000 - $192,000
$1,246/mo
Price history
| Date | Event | Price |
|---|---|---|
| 8/29/2026 | Price change | $199,000-7.4%$139/sqft |
Source:  CARMLS #26016644 Report a problem CARMLS #26016644 Report a problem | ||
| 4/25/2026 | Listed for sale | $215,000$150/sqft |
Source: CARMLS #26016644 Report a problem | ||
Public tax history
| Year | Property taxes | Tax assessment |
|---|---|---|
| 2025 | $972 +1068% | $23,360 +1068% |
| 2024 | $83 -2.3% | $2,000 |
| 2023 | $85 -7.8% | $2,000 -5.7% |
| 2022 | $92 -76% | $2,120 -76% |
| 2021 | $385 -2.7% | $8,840 |
| 2020 | $396 | $8,840 |
| 2019 | $396 +1.1% | $8,840 |
| 2018 | $392 +10% | $8,840 +11.2% |
| 2017 | $356 | $7,950 |
| 2016 | $356 | $7,950 |
| 2015 | $356 +3.5% | $7,950 |
| 2014 | $344 | $7,950 |
| 2013 | $344 +5.7% | $7,950 +5.7% |
| 2012 | $326 | $7,520 |
| 2011 | $326 | $7,520 |
| 2010 | $326 | $7,520 |
| 2009 | $326 | $7,520 |
| 2008 | $326 | $7,520 |
Find assessor info on the county website
Monthly payment
Est. payment
Payment breakdown
Explore the cost of this home by adjusting the details. Changes won't be saved.Climate risks
Neighborhood: 71953
Similar homes
- $179,9003 bd2 ba1.2k sqft211 Polk St N, Mena, AR 71953For Sale
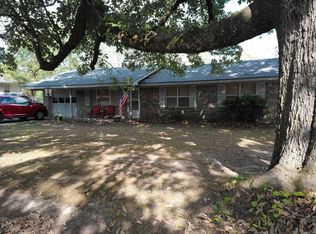
 MLS ID #26037926, Brianna C Cook, Select Realty. CARMLS
 - $225,0003 bd2 ba2k sqft2604 Jerry Lee Dr, Mena, AR 71953For Sale
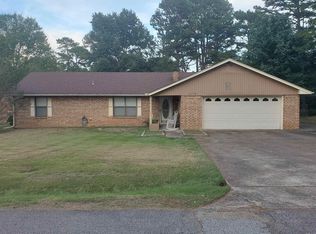 MLS ID #26041766, Debbie Pate, RE/MAX Mena Real Estate, Inc.. CARMLS
 - $189,9003 bd2 ba1.4k sqft205 Bixler Ave, Mena, AR 71953For Sale
 MLS ID #26041467, Betty Farriell, CENTURY 21 Perry Real Estate. CARMLS
 - $224,9003 bd3 ba2k sqft1405 Hickory Ave, Mena, AR 71953For Sale
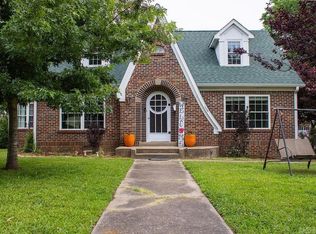 MLS ID #26019839, Justin Robins, Ouachita Hometown Realtors. CARMLS
 - $165,0003 bd2 ba1.2k sqft1304 Hickory Ave, Mena, AR 71953For SaleMLS ID #26031075, Ryan Lewis, Holly Springs Real Estate. CARMLS
- $185,0003 bd2 ba1.2k sqft1301 Reeves Ave, Mena, AR 71953For SaleMLS ID #26030137, Bridgett Kesterson, Ouachita Hometown Realtors. CARMLS
- $218,0003 bd2 ba1.4k sqft2812 Westmoreland Dr, Mena, AR 71953For SaleMLS ID #26002855, Mckenzi S Summit, Select Realty. CARMLS
- $199,9003 bd2 ba1.8k sqft123 Polk Rd #627, Mena, AR 71953For SaleMLS ID #25049257, Don Brewer, Holly Springs Real Estate. CARMLS
- $199,0003 bd2 ba1.6k sqft156 Frontier Ln, Mena, AR 71953For SaleMLS ID #26031951, Ryan Lewis, Holly Springs Real Estate. CARMLS
- $190,0003 bd2 ba1.3k sqft4463 Highway 8 W, Mena, AR 71953For SaleMLS ID #26030210, Sandra K Thomas, Select Realty. CARMLS
- $199,9003 bd2 ba1.7k sqft124 P T Ln, Mena, AR 71953For SaleMLS ID #26040594, Debbie Pate, RE/MAX Mena Real Estate, Inc.. CARMLS
- $154,0003 bd2 ba1.2k sqft506 Eve St S, Mena, AR 71953For SaleMLS ID #26026262, Maria L Salgado, Select Realty. CARMLS
- $139,0002 bd2 ba1.3k sqft603 Boundary Rd W, Mena, AR 71953For SaleMLS ID #26041917, Drey A Ozanich, SmallTown Hunting Properties & Real Estate. CARMLS
- $240,0004 bd2 ba1.5k sqft1100 Reine St S, Mena, AR 71953For SaleMLS ID #25040622, Nancy F Wright, RE/MAX Mena Real Estate, Inc.. CARMLS
- $149,9003 bd2 ba1.1k sqft505 Blake Cir, Mena, AR 71953For SaleMLS ID #26029439, April Goodner, CENTURY 21 Perry Real Estate. CARMLS
- $249,5003 bd2 ba1.5k sqft2016 Wertz Ave, Mena, AR 71953For SaleMLS ID #26039237, Debbie Pate, RE/MAX Mena Real Estate, Inc.. CARMLS
- $260,0003 bd2 ba1.6k sqft4936 Highway 375 W, Mena, AR 71953For SaleMLS ID #26042027, Tracie Cash, PorchLight Realty. CARMLS
- $185,0004 bd2 ba1.8k sqft2709 Doris Ln, Mena, AR 71953For SaleMLS ID #26022366, April Goodner, CENTURY 21 Perry Real Estate. CARMLS
- $189,0002 bd1 ba1k sqft404 Deridder Ave, Mena, AR 71953For SaleMLS ID #26032039, Sandra K Thomas, Select Realty. CARMLS
