SELLER OFFERING A 2/1 BUYDOWN TO BUYER- LOWERING MONTHLY PAYMENTS BY UP TO $688.00 IN YEAR ONE, $351.00 IN YEAR TWO (assuming a 95% Loan) See summary in Supplements.
This beautiful pristine 12th floor Southwest corner unit in the iconic Prado Building features amazing mountain and city views. With wonderful light coming from two directions, the space is light and bright in every room. The unit includes a large primary bedroom ensuite with an updated bath and walk-in closet, a great room with kitchen, dining and living area and office or guest space with patio access and a 3/4 bath just outside the door. The kitchen features granite countertops, all appliances and is open to the great room and dining area. The unit has fresh paint, newer carpet, updated bathrooms and has never been lived in full time or rented. Pets are allowed in the building, but this home has been completely pet free. An in-unit laundry and a storage space on the 12th floor and 2 tandem parking spots make for convenient living. This is a perfect home for city life with a great location near downtown in the walkable Golden Triangle area with restaurants, art galleries and retails shops. Biking, walking or running on the beautiful Cherry Creek Trail and just steps away from the Denver Art Museum, the Kirkland Museum, History Colorado and the Colorado Opera House. If you need to drive, the location offers quick access to both I-25 and I-70. The building houses Metropolis Coffee Shop so no need to even leave the building to get your morning latte.
Sold for $530,000
$530,000
300 W 11th Avenue #12E, Denver, CO 80204
2beds
1,195sqft
Condominium
Built in 2001
-- sqft lot
$481,900 Zestimate®
$444/sqft
$2,736 Estimated rent
Home value
$481,900
$458,000 - $506,000
$2,736/mo
Zestimate® history
Owner options
List your home for rent
$2,736/mo
Rent Zestimate®
Find your next renter with Zillow Rental Manager. Plus, with online applications, you can quickly screen prospective tenants – for free.
$2,736/mo
Rent Zestimate®
Refinance and save
$3,813/mo
Est. payment
Refinancing to a lower rate could help reduce your monthly payments and save thousands over the life of the loan.
$3,813/mo
Est. payment
Explore your selling options
Work with a Zillow partner agent
Leverage their expertise and Zillow's premium Showcase listings to get your home seen by more buyers.
Get startedList with your own agent
Get your home in front of millions of buyers by listing it on Zillow.
Learn how to do itSell it yourself
Take full control of how buyers see your home on Zillow by listing For Sale by Owner (FSBO).
List your homeWhat's special
Amazing mountainBeautiful cherry creek trailFresh paintPatio accessStorage spaceGreat roomGranite countertops
Zillow last checked:
Listing updated:
Listed by:
Jennifer Atkinson 602-377-7689 jatkinson@corcoranperry.com,
Corcoran Perry & Co.
Bought with:
Sallie Simmons, 100052618
Compass - Denver
Source: REcolorado as distributed by MLS GRID,MLS#: 3816255
Facts & features
Interior
Bedrooms & bathrooms
- Bedrooms: 2
- Bathrooms: 2
- Full bathrooms: 1
- 3/4 bathrooms: 1
- Main level bathrooms: 2
- Main level bedrooms: 2
Bedroom
- Description: Spacious Primary With Ensuite Bath/Walk-In Closet
- Level: Main
Bedroom
- Description: Access To Patio And Close To 2nd Bath. No Closetin Room
- Level: Main
Bathroom
- Description: Updated Vanity
- Level: Main
Bathroom
- Description: Adjacent To Primary Bedroom, Updated Vanity
- Level: Main
Great room
- Description: Great Space With Mountain And City Views
- Level: Main
Kitchen
- Description: Granite Countertops And Wood Floor
- Level: Main
Laundry
- Description: Laundry In Unit With Storage And Mechanical
- Level: Main
Heating
- Heat Pump
Cooling
- Central Air
Appliances
- Included: Cooktop, Dishwasher, Disposal, Dryer, Gas Water Heater, Microwave, Oven, Refrigerator, Washer
- Laundry: In Unit
Features
- Elevator, Granite Counters, Open Floorplan, Smoke Free, Walk-In Closet(s)
- Flooring: Carpet, Tile, Wood
- Windows: Window Treatments
- Has basement: No
- Common walls with other units/homes: End Unit
Interior area
- Total structure area: 1,195
- Total interior livable area: 1,195 sqft
- Finished area above ground: 1,195
Property
Parking
- Total spaces: 2
- Parking features: Tandem
- Details: Reserved Spaces: 2
Features
- Levels: One
- Stories: 1
- Patio & porch: Patio
- Exterior features: Balcony, Elevator
- Has view: Yes
- View description: City, Mountain(s)
Details
- Parcel number: 503704100
- Zoning: D-GT
- Special conditions: Standard
Construction
Type & style
- Home type: Condo
- Property subtype: Condominium
- Attached to another structure: Yes
Materials
- Concrete, Other
- Roof: Unknown
Condition
- Year built: 2001
Utilities & green energy
- Sewer: Public Sewer
- Water: Public
- Utilities for property: Cable Available, Internet Access (Wired)
Community & HOA
Community
- Security: 24 Hour Security, Secured Garage/Parking
- Subdivision: Golden Triangle
HOA
- Has HOA: Yes
- Amenities included: Elevator(s), Security
- Services included: Reserve Fund, Maintenance Grounds, Maintenance Structure, Recycling, Security, Sewer, Snow Removal, Trash
- HOA fee: $699 monthly
- HOA name: Prado Condominium Assoc. c/o Cap Management
- HOA phone: 303-832-2971
Location
- Region: Denver
Financial & listing details
- Price per square foot: $444/sqft
- Tax assessed value: $515,500
- Annual tax amount: $2,582
- Date on market: 8/29/2023
- Listing terms: Cash,Conventional
- Exclusions: Seller's Personal Property, All Drapes And Curtain Rods
- Ownership: Individual
Price history
| Date | Event | Price |
|---|---|---|
| 11/10/2023 | Sold | $530,000-1.9%$444/sqft |
Source:  REcolorado as distributed by MLS GRID #3816255 Report a problem REcolorado as distributed by MLS GRID #3816255 Report a problem | ||
| 10/19/2023 | Pending sale | $540,000$452/sqft |
Source: REcolorado as distributed by MLS GRID #3816255 Report a problem | ||
| 8/29/2023 | Listed for sale | $540,000+73.1%$452/sqft |
Source: REcolorado as distributed by MLS GRID #3816255 Report a problem | ||
| 6/27/2002 | Sold | $312,000$261/sqft |
Source: Public Record Report a problem | ||
Public tax history
| Year | Property taxes | Tax assessment |
|---|---|---|
| 2025 | $2,387 +2.2% | -- |
| 2024 | $2,335 -9.6% | $30,140 -9.1% |
| 2023 | $2,582 +3.6% | $33,140 +2.1% |
| 2022 | $2,493 +12.4% | $32,470 -2.8% |
| 2021 | $2,218 +2.9% | $33,410 +11.8% |
| 2020 | $2,156 -1.3% | $29,895 -0.7% |
| 2019 | $2,185 | $30,103 +6.6% |
| 2018 | $2,185 +0.3% | $28,240 |
| 2017 | $2,178 +7.4% | $28,240 +8.7% |
| 2016 | $2,029 +36.6% | $25,970 |
| 2015 | $1,486 0% | $25,970 +45.2% |
| 2014 | $1,486 | $17,890 |
Find assessor info on the county website
Neighborhood: Civic Center
Nearby homes
- $478,1002 bd2 ba1.2k sqft300 W 11th Ave #5C, Denver, CO 80204Off Market
- $351,2001 bd2 ba956 sqft300 W 11th Ave #8C, Denver, CO 80204Off Market
- $495,5002 bd2 ba1k sqft300 W 11th Ave UNIT 6C, Denver, CO 80204Sold
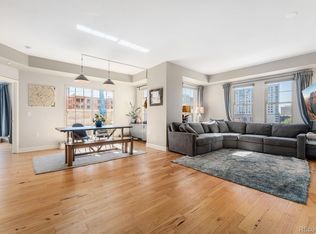
- $389,0002 bd2 ba901 sqft300 W 11th Ave UNIT 10G, Denver, CO 80204Sold

- $683,7002 bd2 ba1.4k sqft1050 Cherokee St APT 201, Denver, CO 80204Sold
- $548,0002 bd2 ba1.5k sqft300 W 11th Ave UNIT 15C, Denver, CO 80204Sold
- $368,0002 bd2 ba901 sqft300 W 11th Ave UNIT 10C, Denver, CO 80204Sold
- $407,4991 bd2 ba909 sqft300 W 11th Ave UNIT 17B, Denver, CO 80204Pending
Nearby schools
GreatSchools rating
- 2/10Greenlee Elementary SchoolGrades: PK-5Distance: 0.5 mi
- 2/10West Middle SchoolGrades: 6-8Distance: 0.2 mi
- 3/10West High SchoolGrades: 9-12Distance: 0.2 mi
Schools provided by the listing agent
- Elementary: Dora Moore
- Middle: Strive Westwood
- High: West
- District: Denver 1
Source: REcolorado as distributed by MLS GRID. This data may not be complete. We recommend contacting the local school district to confirm school assignments for this home.
Get a cash offer in 3 minutes
Find out how much your home could sell for in as little as 3 minutes with a no-obligation cash offer.
Estimated market value
$481,900
Get a cash offer in 3 minutes
Find out how much your home could sell for in as little as 3 minutes with a no-obligation cash offer.
Estimated market value
$481,900
- Colorado
- Denver County
- Denver
- 80204
- Civic Center
- 300 W 11th Avenue Unit 12E
Nearby cities
Nearby neighborhoods
Nearby zip codes
Other Denver Topics
