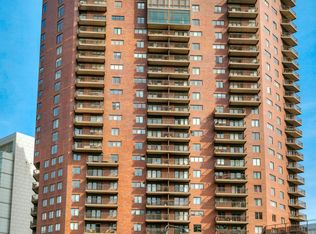
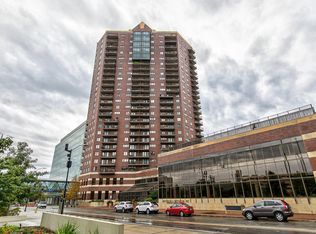
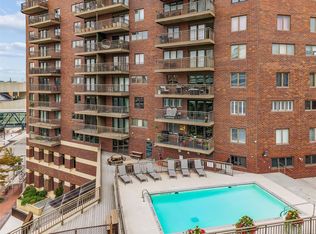
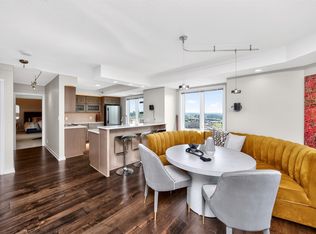
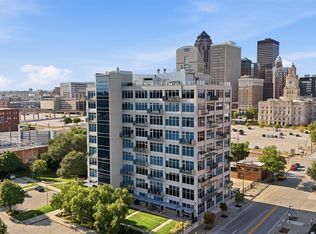
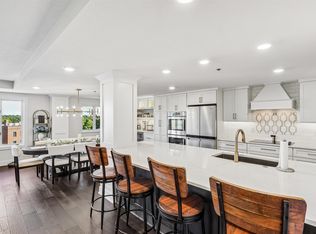
Perched on the 20th floor of The Plaza, residence 2009 offers sweeping skyline and river views through the north and east facing windows. The iconic gold domes of the Iowa Capital are framed perfectly from the living room. The open living and dining spaces are perfect for entertaining. Water and basic cable are included in the monthly HOA dues. The sales price includes two deeded, climate-controlled underground parking spaces. All kitchen appliances and the washer/dryer convey and much of the furnishings are available for purchase outside of the contract. This fantastic home is steps from restaurants, cafes, shops, galleries, Hy-Vee, the Civic Center and everything downtown Des Moines has to offer with direct access to the enclosed, climate controlled skywalk.
Buyer will also get first right of refusal to purchase two adjacent opportunities when they become available in the future: the neighboring residence, Unit 2008, which can be combined with 2009 to create an approximately 3,000-square-foot sanctuary with 270-degree views; and commercial condominium Unit 225 on the skywalk level, ideal for an office or studio. No need for an home office when your actual office is just a quick elevator ride away! Inquire for details and combined pricing.
Please note that the assessed value on the assessor's site and the Zillow Zestimate do not include the 2 deeded parking spaces that this condo is being sold with. Those are currently assessed at $26,900 each.
Pending
$499,000
300 Walnut St #2009, Des Moines, IA 50309
3beds
1,781sqft
Condo
Built in 1985
-- sqft lot
$-- Zestimate®
$280/sqft
$1,300/mo HOA
Overview
- 124 days
- 61
- 0
Listed by:
Property Owner (515) 661-2466
Facts & features
Interior
Bedrooms & bathrooms
- Bedrooms: 3
- Bathrooms: 2
- Full bathrooms: 1
- 3/4 bathrooms: 1
Heating
- Forced air
Cooling
- Central
Appliances
- Included: Dishwasher, Dryer, Freezer, Garbage disposal, Microwave, Range / Oven, Refrigerator, Washer
Features
- Flooring: Tile, Carpet, Linoleum / Vinyl
- Basement: None
Interior area
- Total interior livable area: 1,781 sqft
Property
Parking
- Total spaces: 2
- Parking features: Garage - Attached
Features
- Exterior features: Brick
- Has view: Yes
- View description: City
Details
- Parcel number: 02002520001419
Construction
Type & style
- Home type: Condo
Materials
- Roof: Metal
Condition
- New construction: No
- Year built: 1985
Community & HOA
Community
- Features: Fitness Center
HOA
- Has HOA: Yes
- HOA fee: $1,300 monthly
Location
- Region: Des Moines
Financial & listing details
- Price per square foot: $280/sqft
- Tax assessed value: $411,700
- Annual tax amount: $7,430
- Date on market: 6/12/2026
Estimated market value
Not available
Estimated sales range
Not available
$2,040/mo
Price history
| Date | Event | Price |
|---|---|---|
| 8/1/2026 | Pending sale | $499,000$280/sqft |
Source: Owner Report a problem | ||
| 6/12/2026 | Listed for sale | $499,000+157.9%$280/sqft |
Source: Owner Report a problem | ||
| 6/26/1991 | Sold | $193,500$109/sqft |
Source: Agent Provided Report a problem | ||
Public tax history
| Year | Property taxes | Tax assessment |
|---|---|---|
| 2025 | $7,430 +0.4% | $411,700 +2.3% |
| 2024 | $7,404 -15.7% | $402,500 |
| 2023 | $8,780 +0.8% | $402,500 +4.6% |
| 2022 | $8,710 +2.3% | $384,800 |
| 2021 | $8,512 -3.7% | $384,800 +9% |
| 2020 | $8,836 -1% | $353,000 |
| 2019 | $8,928 +1.1% | $353,000 +2.6% |
| 2018 | $8,830 | $344,000 |
| 2017 | $8,830 +10.8% | $344,000 +9.4% |
| 2016 | $7,970 | $314,500 |
| 2015 | $7,970 +5.7% | $314,500 +2.5% |
| 2014 | $7,540 | $306,800 |
| 2013 | -- | $306,800 -16% |
| 2012 | -- | $365,200 +7.9% |
| 2011 | -- | $338,500 +8% |
| 2010 | -- | $313,400 |
| 2009 | -- | $313,400 +8.6% |
| 2008 | -- | $288,600 |
| 2007 | -- | $288,600 +12.4% |
| 2006 | -- | $256,800 |
| 2005 | -- | $256,800 +23.1% |
| 2003 | -- | $208,580 +13% |
| 2002 | -- | $184,580 |
| 2001 | -- | $184,580 |
Find assessor info on the county website
Monthly payment
Est. payment
Payment breakdown
Explore the cost of this home by adjusting the details. Changes won't be saved.Climate risks
Neighborhood: Downtown Des Moines

Similar homes
- $539,0002 bd2 ba1.7k sqft300 Walnut St #1509, Des Moines, IA 50309For Sale
 MLS ID #747742, Darla Willett-Rohrssen, Iowa Realty Mills Crossing. DMMLS
 - $445,0001 bd2 ba1.3k sqft300 Walnut St #2002, Des Moines, IA 50309For Sale
 MLS ID #747713, Julie Baudler, RE/MAX Concepts. DMMLS
 - $469,9002 bd2 ba1.7k sqft120 SW 5th St Unit 704, Des Moines, IA 50309For Sale
 MLS ID #749121, Brian Geist, Century 21 Signature. DMMLS
 - $499,0002 bd2 ba2.2k sqft2880 Grand Ave APT 406, Des Moines, IA 50312For Sale
 MLS ID #750646, Darla Willett-Rohrssen, Iowa Realty Mills Crossing. DMMLS
 - $610,0002 bd2 ba1.7k sqft100 Market St Unit 215, Des Moines, IA 50309For Sale
 MLS ID #69789, Abby Hausmann-Virgil, Keller Williams- Ankeny Metro. CIBR
