This beautifully updated first-floor corner unit offers the perfect combination of comfort, convenience, and style. Featuring 3 bedrooms and 2 bathrooms, this move-in-ready home includes an in-unit washer and dryer, a desirable split-bedroom floor plan, a private lanai, and an additional back patio overlooking lush greenery and mature trees, all in close proximity to the heated pool. Upon entry, you’re welcomed by a stunning, thoughtfully designed kitchen featuring elegant marble countertops, abundant storage with soft-close cabinetry, stainless steel appliances, and recessed lighting. The kitchen flows seamlessly into the living area, which opens to the lanai, creating an inviting space with peaceful views. Additional highlights include ample storage throughout, impact-resistant windows, plantation shutters, window blinds, and ceiling fans in every room. This home is truly move-in ready. Located in the gated, all-ages, pet-friendly (with no weight restrictions) community of Arbor Grove, residents enjoy access to a wide range of amenities, including a recently renovated clubhouse, two swimming pools (one heated), a fitness center, lending library, barbecue and picnic areas, nature paths, bicycle storage, and a car wash station. The association is well managed and compliant with the most recent updates to Fannie Mae and Freddie Mac lending guidelines. Ideally situated with convenient access to both the Gulf beaches and downtown areas, approximately a 15-minute drive in either direction, and minutes to I-275 for easy commuting.
Sold for $282,500
$282,500
3001 58TH AVENUE S #1015, ST PETERSBURG, FL 33712
3beds
1,140sqft
Condominium
Built in 1990
-- sqft lot
$281,900 Zestimate®
$248/sqft
$2,307 Estimated rent
Home value
$281,900
$259,000 - $307,000
$2,307/mo
Zestimate® history
Owner options
List your home for rent
$2,307/mo
Rent Zestimate®
Find your next renter with Zillow Rental Manager. Plus, with online applications, you can quickly screen prospective tenants – for free.
$2,307/mo
Rent Zestimate®
Refinance and save
$2,566/mo
Est. payment
Refinancing to a lower rate could help reduce your monthly payments and save thousands over the life of the loan.
$2,566/mo
Est. payment
Explore your selling options
Work with a Zillow partner agent
Leverage their expertise and Zillow's premium Showcase listings to get your home seen by more buyers.
Get startedList with your own agent
Get your home in front of millions of buyers by listing it on Zillow.
Learn how to do itSell it yourself
Take full control of how buyers see your home on Zillow by listing For Sale by Owner (FSBO).
List your homeWhat's special
Private lanaiAmple storage throughoutElegant marble countertopsIn-unit washer and dryerFirst-floor corner unitDesirable split-bedroom floor planStunning thoughtfully designed kitchen
Zillow last checked:
Listing updated:
Listed by:
Terri Labrie 321-427-3345,
EPIQUE REALTY, INC. 888-893-3537
Bought with:
Stephen Silverson, 3608030
FUTURE HOME REALTY INC
Source: Stellar MLS,MLS#: TB8487563 Originating MLS: Suncoast Tampa
Originating MLS: Suncoast Tampa
Facts & features
Interior
Bedrooms & bathrooms
- Bedrooms: 3
- Bathrooms: 2
- Full bathrooms: 2
Rooms
- Room types: Dining Room
Primary bedroom
- Features: Ceiling Fan(s), En Suite Bathroom, Built-in Closet
- Level: First
- Area: 149.94 Square Feet
- Dimensions: 11.9x12.6
Bedroom 2
- Features: Ceiling Fan(s), Built-in Closet
- Level: First
- Area: 110.23 Square Feet
- Dimensions: 9.11x12.1
Bedroom 3
- Features: Ceiling Fan(s), Built-in Closet
- Level: First
- Area: 134.16 Square Feet
- Dimensions: 10.4x12.9
Primary bathroom
- Features: En Suite Bathroom, Exhaust Fan, Rain Shower Head, Shower No Tub, Tall Countertops, No Closet
- Level: First
- Area: 36.21 Square Feet
- Dimensions: 7.1x5.1
Bathroom 2
- Features: Exhaust Fan, Garden Bath, Rain Shower Head, Stone Counters, Tub With Shower
- Level: First
- Area: 75.6 Square Feet
- Dimensions: 8.4x9
Dining room
- Features: No Closet
- Level: First
- Area: 64.61 Square Feet
- Dimensions: 9.1x7.1
Kitchen
- Features: Pantry, No Closet
- Level: First
- Area: 86.86 Square Feet
- Dimensions: 8.6x10.1
Living room
- Features: Ceiling Fan(s), No Closet
- Level: First
- Area: 220.5 Square Feet
- Dimensions: 12.6x17.5
Heating
- Central, Electric
Cooling
- Central Air
Appliances
- Included: Dishwasher, Dryer, Electric Water Heater, Microwave, Range, Refrigerator
- Laundry: Electric Dryer Hookup, Inside, Laundry Closet, Washer Hookup
Features
- Ceiling Fan(s), Kitchen/Family Room Combo, Open Floorplan, Primary Bedroom Main Floor, Split Bedroom, Stone Counters, Thermostat
- Flooring: Porcelain Tile
- Doors: Sliding Doors
- Windows: Blinds, Storm Window(s), Window Treatments
- Has fireplace: No
- Common walls with other units/homes: Corner Unit,End Unit
Interior area
- Total structure area: 1,140
- Total interior livable area: 1,140 sqft
Property
Parking
- Parking features: Ground Level, Guest, Reserved
Features
- Levels: One
- Stories: 1
- Exterior features: Sidewalk, Storage
- Has view: Yes
- View description: Pool, Trees/Woods
- Waterfront features: Lake
Lot
- Size: 18.61 Acres
Details
- Parcel number: 113216013310101015
- Special conditions: None
Construction
Type & style
- Home type: Condo
- Property subtype: Condominium
Materials
- Stucco, Wood Frame
- Foundation: Slab
- Roof: Shingle
Condition
- New construction: No
- Year built: 1990
Utilities & green energy
- Sewer: Public Sewer
- Water: Public
- Utilities for property: BB/HS Internet Available, Cable Connected, Electricity Connected, Fire Hydrant, Sewer Connected, Underground Utilities, Water Connected
Community & HOA
Community
- Features: Lake, Clubhouse, Community Mailbox, Deed Restrictions, Fitness Center, Gated Community - No Guard, Golf Carts OK, Pool, Sidewalks
- Security: Fire Alarm, Gated Community
- Pet fee: $0 monthly
- Subdivision: ARBOR GROVE CONDO
HOA
- Has HOA: Yes
- Amenities included: Fitness Center, Gated, Pool
- Services included: Common Area Taxes, Community Pool, Reserve Fund, Insurance, Maintenance Structure, Maintenance Grounds, Manager, Pest Control, Pool Maintenance, Recreational Facilities, Trash
- HOA fee: $604 monthly
- HOA name: Jen Law, Property Manager, Resource Property Mgmt
- HOA phone: 727-864-0555
Location
- Region: Saint Petersburg
Financial & listing details
- Price per square foot: $248/sqft
- Tax assessed value: $238,638
- Annual tax amount: $958
- Date on market: 4/1/2026
- Cumulative days on market: 10 days
- Listing terms: Cash,Conventional
- Ownership: Fee Simple
- Total actual rent: 0
- Electric utility on property: Yes
- Road surface type: Asphalt, Paved
Price history
| Date | Event | Price |
|---|---|---|
| 4/30/2026 | Sold | $282,500-2.6%$248/sqft |
Source:  Stellar MLS #TB8487563 Report a problem Stellar MLS #TB8487563 Report a problem | ||
| 4/11/2026 | Pending sale | $289,900$254/sqft |
Source: Stellar MLS #TB8487563 Report a problem | ||
| 4/1/2026 | Listed for sale | $289,900+114.7%$254/sqft |
Source: Stellar MLS #TB8487563 Report a problem | ||
| 6/18/2018 | Sold | $135,000+500%$118/sqft |
Source: Public Record Report a problem | ||
| 6/10/2011 | Sold | $22,500-86.3%$20/sqft |
Source: Stellar MLS #O5033254 Report a problem | ||
| 5/9/2006 | Sold | $163,900$144/sqft |
Source: Public Record Report a problem | ||
Public tax history
| Year | Property taxes | Tax assessment |
|---|---|---|
| 2025 | $958 +7.7% | $90,703 +2.9% |
| 2024 | $890 +4.1% | $88,147 +3% |
| 2023 | $855 +5.3% | $85,580 +3% |
| 2022 | $812 +1.1% | $83,087 +3% |
| 2021 | $803 +1.3% | $80,667 +1.4% |
| 2020 | $793 +3.9% | $79,553 +2.3% |
| 2019 | $763 | $77,764 -31.1% |
| 2018 | $763 -55.2% | $112,853 +37.8% |
| 2017 | $1,704 +32.9% | $81,909 +19.9% |
| 2016 | $1,282 +9.3% | $68,338 +15.2% |
| 2015 | $1,172 +19% | $59,337 +37.8% |
| 2014 | $985 0% | $43,051 +1% |
| 2013 | $985 +22% | $42,615 +21.9% |
| 2012 | $807 | $34,955 -10% |
| 2011 | -- | $38,822 -41.8% |
| 2010 | -- | $66,696 -33.4% |
| 2009 | -- | $100,106 -22.8% |
| 2008 | $1,919 | $129,700 +0.8% |
| 2007 | -- | $128,700 |
Find assessor info on the county website
Neighborhood: Greater Pinellas Point
Nearby homes
- $229,0002 bd2 ba910 sqft3001 58th Ave S APT 408, Saint Petersburg, FL 33712For Sale
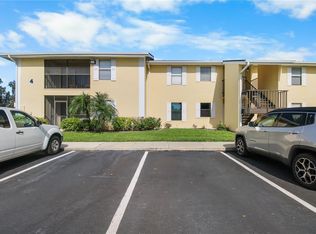
- $250,0002 bd2 ba1k sqft3001 58th Ave S APT 202, Saint Petersburg, FL 33712Sold

- $320,0003 bd2 ba1.1k sqft3001 58th Ave S APT 711, Saint Petersburg, FL 33712Sold
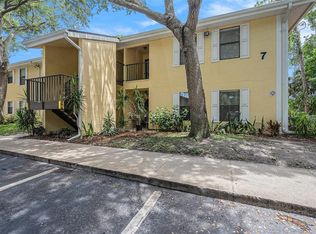
- $225,0002 bd2 ba910 sqft3001 58th Ave S APT 901, Saint Petersburg, FL 33712Sold
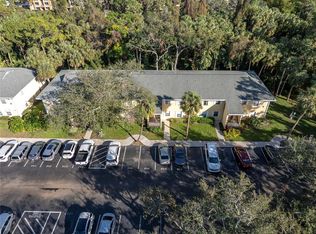
- $275,9993 bd2 ba1.1k sqft3001 58th Ave S APT 1012, Saint Petersburg, FL 33712Sold
- $199,9002 bd2 ba910 sqft3001 58th Ave S APT 1106, Saint Petersburg, FL 33712For Sale
- $215,0002 bd2 ba910 sqft3001 58th Ave S APT 101, Saint Petersburg, FL 33712Sold
- $215,0002 bd2 ba910 sqft3001 58th Ave S APT 105, Saint Petersburg, FL 33712Sold
- $270,0002 bd2 ba910 sqft3001 58th Ave S APT 107, Saint Petersburg, FL 33712Sold
Nearby schools
GreatSchools rating
- 5/10Maximo Elementary SchoolGrades: PK-5Distance: 0.6 mi
- 4/10Bay Point Middle SchoolGrades: 6-8Distance: 0.8 mi
- 4/10Lakewood High SchoolGrades: 9-12Distance: 1.2 mi
Schools provided by the listing agent
- Elementary: Maximo Elementary-PN
- Middle: Bay Point Middle-PN
- High: Lakewood High-PN
Source: Stellar MLS. This data may not be complete. We recommend contacting the local school district to confirm school assignments for this home.
Get a cash offer in 3 minutes
Find out how much your home could sell for in as little as 3 minutes with a no-obligation cash offer.
Estimated market value
$281,900
Get a cash offer in 3 minutes
Find out how much your home could sell for in as little as 3 minutes with a no-obligation cash offer.
Estimated market value
$281,900
- Florida
- Pinellas County
- Saint Petersburg
- 33712
- Greater Pinellas Point
- 3001 58TH AVENUE S Unit 1015
Nearby cities
Nearby neighborhoods
Nearby zip codes
Other Saint Petersburg Topics
- Apartments for Rent in 33712
- Houses for Sale in 33712
- Houses for Rent in 33712
- 33712 Real Estate
- Saint Petersburg Condos
- Houses for Sale in Saint Petersburg
- Newest Listings in Saint Petersburg
- Saint Petersburg Home Values
- Saint Petersburg Real Estate Agents
- Saint Petersburg Refinance
- Saint Petersburg Mortgage Rates
