Welcome to Arbor Grove Condominiums, a hidden gem nestled amid lush landscaping and majestic Live Oak trees in the heart of St. Petersburg! This meticulously renovated 2-bedroom, 2-bathroom top-floor condo, offers 910 sq. ft. of beautifully designed living space with a serene screened and vinyl-windowed balcony overlooking the community’s park-like setting. The peaceful views, combined with tasteful, high-end updates throughout, make this home truly move-in ready and one of the finest offerings in the community. Step inside to find a custom-renovated interior that blends quality craftsmanship with modern style. The kitchen has been completely reimagined with solid birch wood cabinetry, leathered granite countertops, and sleek black stainless steel Samsung appliances. Ample cabinetry and thoughtful layout design make this kitchen both beautiful and functional. The open-concept floor plan connects the kitchen seamlessly to the dining and living areas, creating an ideal space for entertaining or relaxing. Throughout the home, luxury vinyl plank flooring provides a cohesive, modern flow, complemented by designer paint colors and custom LED lighting for a contemporary feel. The primary suite is a retreat of its own—featuring a walk-in closet and an expanded spa-style bathroom with striking penny tile flooring, a frameless European-style shower screen, and a stylish sliding barn door for privacy and flair. The guest bathroom mirrors the same level of custom renovation, with a full tiled shower and elegant finishes that echo the home’s overall sophistication. Every detail has been carefully curated for comfort and efficiency, including impact-rated windows, modern ceiling fans in all rooms, and a front-loading washer and dryer conveniently located inside the unit. You’ll have your assigned parking space right outside, with additional guest parking available nearby for convenience. Arbor Grove Condominiums is a secure, gated community offering resort-style amenities. Residents enjoy two pools, a fitness center, a clubhouse, and beautifully maintained grounds that create a sense of calm and connection with nature. Located just minutes from Downtown St. Petersburg, the Gulf beaches, I-275, and the Skyway Bridge, this location provides effortless access to shopping, dining, arts, and recreation. Whether you’re looking for a full-time residence, a seasonal escape, or a smart investment, this stylish, move-in-ready condo at Arbor Grove checks every box. Schedule your private showing today and experience the perfect combination of modern comfort, natural beauty, and convenient St. Pete living!
Sold for $235,000
$235,000
3001 58TH AVENUE S #108, ST PETERSBURG, FL 33712
2beds
910sqft
Condominium
Built in 1990
-- sqft lot
$233,100 Zestimate®
$258/sqft
$1,948 Estimated rent
Home value
$233,100
$212,000 - $256,000
$1,948/mo
Zestimate® history
Owner options
List your home for rent
$1,948/mo
Rent Zestimate®
Find your next renter with Zillow Rental Manager. Plus, with online applications, you can quickly screen prospective tenants – for free.
$1,948/mo
Rent Zestimate®
Refinance and save
$2,173/mo
Est. payment
Refinancing to a lower rate could help reduce your monthly payments and save thousands over the life of the loan.
$2,173/mo
Est. payment
Explore your selling options
Work with a Zillow partner agent
Leverage their expertise and Zillow's premium Showcase listings to get your home seen by more buyers.
Get startedList with your own agent
Get your home in front of millions of buyers by listing it on Zillow.
Learn how to do itSell it yourself
Take full control of how buyers see your home on Zillow by listing For Sale by Owner (FSBO).
List your homeWhat's special
Modern styleModern comfortModern ceiling fansDesigner paint colorsCustom renovationQuality craftsmanshipCustom-renovated interior
Zillow last checked:
Listing updated:
Listed by:
Peter Dus, Jr. 413-441-3426,
FLORIDA DRIVEN REAL ESTATE 727-492-5013
Bought with:
Pam Moll, 3419150
COLDWELL BANKER REALTY
Source: Stellar MLS,MLS#: TB8438748 Originating MLS: Suncoast Tampa
Originating MLS: Suncoast Tampa
Facts & features
Interior
Bedrooms & bathrooms
- Bedrooms: 2
- Bathrooms: 2
- Full bathrooms: 2
Rooms
- Room types: Storage Rooms
Primary bedroom
- Features: Ceiling Fan(s), En Suite Bathroom, Walk-In Closet(s)
- Level: First
- Area: 132 Square Feet
- Dimensions: 12x11
Bedroom 1
- Features: Ceiling Fan(s), Built-in Closet
- Level: First
- Area: 110 Square Feet
- Dimensions: 11x10
Primary bathroom
- Features: Shower No Tub
- Level: First
- Area: 35 Square Feet
- Dimensions: 7x5
Bathroom 1
- Features: Shower No Tub
- Level: First
- Area: 54 Square Feet
- Dimensions: 9x6
Balcony porch lanai
- Features: Ceiling Fan(s), Storage Closet
- Level: First
- Area: 70 Square Feet
- Dimensions: 10x7
Dining room
- Level: First
- Area: 84 Square Feet
- Dimensions: 12x7
Kitchen
- Features: Granite Counters
- Level: First
- Area: 108 Square Feet
- Dimensions: 12x9
Living room
- Features: Ceiling Fan(s)
- Level: First
- Area: 168 Square Feet
- Dimensions: 14x12
Heating
- Central, Electric
Cooling
- Central Air
Appliances
- Included: Dishwasher, Disposal, Dryer, Electric Water Heater, Microwave, Range, Refrigerator, Washer
- Laundry: Electric Dryer Hookup, Inside, Laundry Closet, Washer Hookup
Features
- Ceiling Fan(s), Living Room/Dining Room Combo, Open Floorplan, Primary Bedroom Main Floor, Solid Wood Cabinets, Split Bedroom, Stone Counters, Thermostat, Walk-In Closet(s)
- Flooring: Luxury Vinyl, Tile
- Doors: Sliding Doors
- Windows: Blinds, Double Pane Windows, Window Treatments, Hurricane Shutters/Windows
- Has fireplace: No
Interior area
- Total structure area: 910
- Total interior livable area: 910 sqft
Property
Parking
- Parking features: Assigned, Ground Level, Guest, Off Street, Open
- Has uncovered spaces: Yes
Features
- Levels: One
- Stories: 1
- Patio & porch: Covered, Enclosed, Screened
- Exterior features: Balcony, Irrigation System, Lighting, Sidewalk, Storage
- Fencing: Other
- Has view: Yes
- View description: Trees/Woods
- Waterfront features: Lake
Lot
- Features: City Lot, Landscaped, Level, Near Golf Course, Near Marina, Near Public Transit, Private, Sidewalk
- Residential vegetation: Mature Landscaping, Oak Trees, Trees/Landscaped
Details
- Parcel number: 113216013310010108
- Special conditions: None
Construction
Type & style
- Home type: Condo
- Property subtype: Condominium
Materials
- Stucco, Wood Frame
- Foundation: Slab
- Roof: Shingle
Condition
- New construction: No
- Year built: 1990
Utilities & green energy
- Sewer: Public Sewer
- Water: Public
- Utilities for property: BB/HS Internet Available, Cable Connected, Electricity Connected, Phone Available, Public, Sewer Connected, Street Lights, Water Connected
Community & HOA
Community
- Features: Lake, Association Recreation - Owned, Buyer Approval Required, Clubhouse, Community Mailbox, Deed Restrictions, Fitness Center, Gated Community - No Guard, Pool, Sidewalks
- Security: Gated Community, Smoke Detector(s)
- Pet fee: $0 monthly
- Subdivision: ARBOR GROVE CONDO
HOA
- Has HOA: Yes
- Amenities included: Clubhouse, Fitness Center, Gated, Pool, Trail(s)
- Services included: Common Area Taxes, Community Pool, Reserve Fund, Maintenance Structure, Maintenance Grounds, Pool Maintenance, Private Road, Trash
- HOA fee: $461 monthly
- HOA name: Resource Property Management, Tony
- HOA phone: 727-864-0555
Location
- Region: Saint Petersburg
Financial & listing details
- Price per square foot: $258/sqft
- Tax assessed value: $182,794
- Annual tax amount: $1,014
- Date on market: 10/17/2025
- Cumulative days on market: 4 days
- Listing terms: Cash,Conventional
- Ownership: Condominium
- Total actual rent: 0
- Electric utility on property: Yes
- Road surface type: Paved, Asphalt
Price history
| Date | Event | Price |
|---|---|---|
| 11/21/2025 | Sold | $235,000-5.6%$258/sqft |
Source:  Stellar MLS #TB8438748 Report a problem Stellar MLS #TB8438748 Report a problem | ||
| 10/22/2025 | Pending sale | $249,000$274/sqft |
Source: Stellar MLS #TB8438748 Report a problem | ||
| 10/17/2025 | Listed for sale | $249,000+158%$274/sqft |
Source: Stellar MLS #TB8438748 Report a problem | ||
| 12/15/2017 | Sold | $96,500-1.4%$106/sqft |
Source: Public Record Report a problem | ||
| 10/11/2017 | Price change | $97,900-1.1%$108/sqft |
Source: CAMELOT INC REALTORS #U7824436 Report a problem | ||
| 9/13/2017 | Price change | $99,000-9.9%$109/sqft |
Source: CAMELOT INC REALTORS #U7824436 Report a problem | ||
| 8/16/2017 | Price change | $109,900-4.4%$121/sqft |
Source: CAMELOT INC REALTORS #U7824436 Report a problem | ||
| 7/11/2017 | Listed for sale | $114,900+31.2%$126/sqft |
Source: CAMELOT INC REALTORS #U7824436 Report a problem | ||
| 4/26/2017 | Sold | $87,600-38.7%$96/sqft |
Source: Public Record Report a problem | ||
| 11/7/2006 | Sold | $142,900$157/sqft |
Source: Public Record Report a problem | ||
Public tax history
| Year | Property taxes | Tax assessment |
|---|---|---|
| 2025 | $1,089 +7.3% | $97,255 +2.9% |
| 2024 | $1,014 +3.7% | $94,514 +3% |
| 2023 | $978 +4.9% | $91,761 +3% |
| 2022 | $932 +0.7% | $89,088 +3% |
| 2021 | $925 +1.1% | $86,493 +1.4% |
| 2020 | $916 +3.6% | $85,299 +2.3% |
| 2019 | $884 | $83,381 +1.9% |
| 2018 | $884 +2.9% | $81,826 +35.1% |
| 2017 | $859 -3% | $60,557 +23.8% |
| 2016 | $886 +10.8% | $48,906 +19% |
| 2015 | $799 +20.2% | $41,097 +41.4% |
| 2014 | $665 +5.1% | $29,066 +0.5% |
| 2013 | $633 +13.4% | $28,910 +19.7% |
| 2012 | $558 | $24,155 -10.2% |
| 2011 | -- | $26,898 -49.6% |
| 2010 | -- | $53,340 -33.4% |
| 2009 | -- | $80,098 -22.8% |
| 2008 | $2,236 | $103,800 -3.4% |
| 2007 | -- | $107,400 |
Find assessor info on the county website
Neighborhood: Greater Pinellas Point
Nearby homes
- $229,0002 bd2 ba910 sqft3001 58th Ave S APT 408, Saint Petersburg, FL 33712For Sale
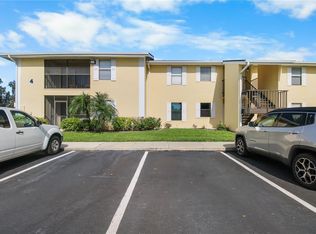
- $250,0002 bd2 ba1k sqft3001 58th Ave S APT 202, Saint Petersburg, FL 33712Sold

- $320,0003 bd2 ba1.1k sqft3001 58th Ave S APT 711, Saint Petersburg, FL 33712Sold
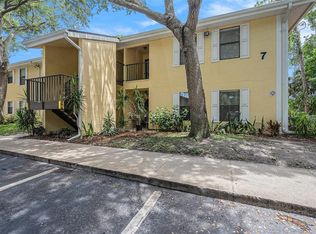
- $225,0002 bd2 ba910 sqft3001 58th Ave S APT 901, Saint Petersburg, FL 33712Sold
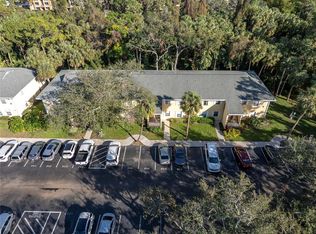
- $275,9993 bd2 ba1.1k sqft3001 58th Ave S APT 1012, Saint Petersburg, FL 33712Sold
- $199,9002 bd2 ba910 sqft3001 58th Ave S APT 1106, Saint Petersburg, FL 33712For Sale
- $215,0002 bd2 ba910 sqft3001 58th Ave S APT 101, Saint Petersburg, FL 33712Sold
- $215,0002 bd2 ba910 sqft3001 58th Ave S APT 105, Saint Petersburg, FL 33712Sold
- $270,0002 bd2 ba910 sqft3001 58th Ave S APT 107, Saint Petersburg, FL 33712Sold
Nearby schools
GreatSchools rating
- 5/10Maximo Elementary SchoolGrades: PK-5Distance: 0.6 mi
- 4/10Bay Point Middle SchoolGrades: 6-8Distance: 0.8 mi
- 4/10Lakewood High SchoolGrades: 9-12Distance: 1.2 mi
Schools provided by the listing agent
- Elementary: Bay Point Elementary-PN
- High: Lakewood High-PN
Source: Stellar MLS. This data may not be complete. We recommend contacting the local school district to confirm school assignments for this home.
Get a cash offer in 3 minutes
Find out how much your home could sell for in as little as 3 minutes with a no-obligation cash offer.
Estimated market value
$233,100
Get a cash offer in 3 minutes
Find out how much your home could sell for in as little as 3 minutes with a no-obligation cash offer.
Estimated market value
$233,100
- Florida
- Pinellas County
- Saint Petersburg
- 33712
- Greater Pinellas Point
- 3001 58TH AVENUE S Unit 108
Nearby cities
Nearby neighborhoods
Nearby zip codes
Other Saint Petersburg Topics
- Apartments for Rent in 33712
- Houses for Sale in 33712
- Houses for Rent in 33712
- 33712 Real Estate
- Saint Petersburg Condos
- Houses for Sale in Saint Petersburg
- Newest Listings in Saint Petersburg
- Saint Petersburg Home Values
- Saint Petersburg Real Estate Agents
- Saint Petersburg Refinance
- Saint Petersburg Mortgage Rates
