"Absolutely Fabulous" - This spacious 3 bedroom 2 bathroom condo is located in the gated tranquil community of Arbor Grove in South St. Pete. Get ready to be wowed by this completely updated and remodeled condo on the 2nd floor! The newly reimagined kitchen design has all the bells and whistles. Classic white Shaker cabinets, hard marble countertops, stainless steel appliances, and loads of storage and counter space. The spacious condo offers a split floor plan with three generously sized bedrooms. The Primary bedroom has a walk-in closet with a fully renovated and updated en suite bathroom with a walk-in shower. The two guest rooms share a hallway bathroom with additional storage with a convenient laundry closet in the hallway. Sliders to the covered lanai are in both the living room and off the Primary bedroom for easy relaxation all year long. Residents have exclusive access to two swimming pools, a clubhouse with space for socializing, TV area, kitchen, gym, on-site management, park, picnic/barbeque area, and an acre-sized nature area with walkable paths. Located in the Skyway Marina District, just a stone's throw from pristine beaches and bustling shopping districts, I-275, Eckerd College, the Skyway Bridge, marinas, and schools. No flood insurance is required. Arbor Grove is a pet-friendly community. Non age restricted community
Sold for $310,000
$310,000
3001 58TH AVENUE S #702, ST PETERSBURG, FL 33712
3beds
1,180sqft
Condominium
Built in 1990
-- sqft lot
$281,800 Zestimate®
$263/sqft
$2,248 Estimated rent
Home value
$281,800
$259,000 - $307,000
$2,248/mo
Zestimate® history
Owner options
List your home for rent
$2,248/mo
Rent Zestimate®
Find your next renter with Zillow Rental Manager. Plus, with online applications, you can quickly screen prospective tenants – for free.
$2,248/mo
Rent Zestimate®
Refinance and save
$2,658/mo
Est. payment
Refinancing to a lower rate could help reduce your monthly payments and save thousands over the life of the loan.
$2,658/mo
Est. payment
Explore your selling options
Work with a Zillow partner agent
Leverage their expertise and Zillow's premium Showcase listings to get your home seen by more buyers.
Get startedList with your own agent
Get your home in front of millions of buyers by listing it on Zillow.
Learn how to do itSell it yourself
Take full control of how buyers see your home on Zillow by listing For Sale by Owner (FSBO).
List your homeWhat's special
Zillow last checked:
Listing updated:
Listed by:
William Thomas 813-335-2304,
COMPASS FLORIDA LLC 727-339-7902,
Derreck Thomas 813-405-7082,
COMPASS FLORIDA LLC
Bought with:
Zachary Campbell, 3237432
ENGEL & VOLKERS ST. PETE
Source: Stellar MLS,MLS#: U8240054 Originating MLS: Pinellas Suncoast
Originating MLS: Pinellas Suncoast
Facts & features
Interior
Bedrooms & bathrooms
- Bedrooms: 3
- Bathrooms: 2
- Full bathrooms: 2
Rooms
- Room types: Utility Room
Primary bedroom
- Features: Ceiling Fan(s), Walk-In Closet(s)
- Level: First
- Dimensions: 12x14
Bedroom 1
- Features: Ceiling Fan(s), Built-in Closet
- Level: First
- Dimensions: 11x12
Bedroom 2
- Features: Ceiling Fan(s), Built-in Closet
- Level: First
- Dimensions: 11x12
Kitchen
- Features: Granite Counters
- Level: First
- Dimensions: 16x12
Living room
- Features: Ceiling Fan(s)
- Level: First
- Dimensions: 11x14
Heating
- Central, Electric
Cooling
- Central Air
Appliances
- Included: Dishwasher, Disposal, Dryer, Electric Water Heater, Microwave, Range, Refrigerator, Washer
- Laundry: Inside, Laundry Closet
Features
- Ceiling Fan(s), Eating Space In Kitchen, Kitchen/Family Room Combo, Open Floorplan, Split Bedroom, Stone Counters, Thermostat, Walk-In Closet(s)
- Flooring: Luxury Vinyl
- Doors: Sliding Doors
- Windows: Blinds, Window Treatments
- Has fireplace: No
Interior area
- Total structure area: 1,180
- Total interior livable area: 1,180 sqft
Property
Parking
- Parking features: Assigned, Guest, Reserved
Features
- Levels: One
- Stories: 1
- Patio & porch: Covered, Rear Porch, Screened
- Exterior features: Balcony, Lighting, Rain Gutters, Sidewalk, Storage
- Pool features: Deck, Gunite, Heated, In Ground
- Fencing: Fenced,Other,Vinyl
- Has view: Yes
- View description: Trees/Woods
Lot
- Residential vegetation: Mature Landscaping, Oak Trees, Trees/Landscaped
Details
- Parcel number: 113216013310070702
- Special conditions: None
Construction
Type & style
- Home type: Condo
- Property subtype: Condominium
Materials
- Stucco, Wood Frame
- Foundation: Slab
- Roof: Shingle
Condition
- Completed
- New construction: No
- Year built: 1990
Utilities & green energy
- Sewer: Public Sewer
- Water: Public
- Utilities for property: Cable Connected, Electricity Connected, Sewer Connected, Water Connected
Community & HOA
Community
- Features: Buyer Approval Required, Clubhouse, Community Mailbox, Fitness Center, Gated Community - No Guard, Pool, Sidewalks
- Security: Smoke Detector(s)
- Pet fee: $0 monthly
- Subdivision: ARBOR GROVE CONDO
HOA
- Has HOA: Yes
- Amenities included: Clubhouse, Fitness Center, Park, Playground, Pool, Trail(s)
- Services included: Community Pool, Reserve Fund, Insurance, Maintenance Structure, Maintenance Grounds, Pest Control, Pool Maintenance, Recreational Facilities, Sewer, Trash, Water
- HOA fee: $509 monthly
- HOA name: Resource Property Management/Brittany Bates
- HOA phone: 727-864-0555
Location
- Region: Saint Petersburg
Financial & listing details
- Price per square foot: $263/sqft
- Tax assessed value: $274,236
- Annual tax amount: $1,911
- Date on market: 5/2/2024
- Cumulative days on market: 184 days
- Listing terms: Cash,Conventional
- Ownership: Condominium
- Total actual rent: 0
- Electric utility on property: Yes
- Road surface type: Asphalt, Paved
Price history
| Date | Event | Price |
|---|---|---|
| 6/7/2024 | Sold | $310,000+0.6%$263/sqft |
Source:  Stellar MLS #U8240054 Report a problem Stellar MLS #U8240054 Report a problem | ||
| 5/6/2024 | Pending sale | $308,000$261/sqft |
Source: Stellar MLS #U8240054 Report a problem | ||
| 5/2/2024 | Listed for sale | $308,000-9.3%$261/sqft |
Source: Stellar MLS #U8240054 Report a problem | ||
| 3/30/2024 | Listing removed | -- |
Source: Stellar MLS #U8215513 Report a problem | ||
| 2/21/2024 | Price change | $339,500-1.6%$288/sqft |
Source: Stellar MLS #U8215513 Report a problem | ||
| 10/1/2023 | Listed for sale | $345,000+139.6%$292/sqft |
Source: Stellar MLS #U8215513 Report a problem | ||
| 8/23/2019 | Sold | $144,000-9.4%$122/sqft |
Source: Stellar MLS #U8049559 Report a problem | ||
| 6/22/2019 | Listed for sale | $159,000+318.4%$135/sqft |
Source: CHARLES RUTENBERG REALTY INC #U8049559 Report a problem | ||
| 12/27/2010 | Sold | $38,000+6.6%$32/sqft |
Source: Public Record Report a problem | ||
| 11/7/2010 | Listed for sale | $35,640-83.6%$30/sqft |
Source: RE/MAX Metro #7488740 Report a problem | ||
| 9/20/2006 | Sold | $216,900$184/sqft |
Source: Public Record Report a problem | ||
Public tax history
| Year | Property taxes | Tax assessment |
|---|---|---|
| 2025 | $5,463 +167.9% | $274,236 +86.5% |
| 2024 | $2,039 +2.5% | $147,043 +3% |
| 2023 | $1,991 +3.5% | $142,760 +3% |
| 2022 | $1,924 -0.6% | $138,602 +3% |
| 2021 | $1,936 +0.3% | $134,565 +1.4% |
| 2020 | $1,930 +7.2% | $132,707 +100.1% |
| 2019 | $1,800 | $66,319 -40.9% |
| 2018 | $1,800 +8.5% | $112,235 +37.1% |
| 2017 | $1,659 +34.1% | $81,852 +22.4% |
| 2016 | $1,237 +9.4% | $66,895 +15.4% |
| 2015 | $1,131 +20% | $57,987 +40.8% |
| 2014 | $942 +2.8% | $41,178 +3.8% |
| 2013 | $916 +19.7% | $39,654 +19.6% |
| 2012 | $766 | $33,144 -15.9% |
| 2011 | -- | $39,420 -41.2% |
| 2010 | -- | $67,032 -33.4% |
| 2009 | -- | $100,630 -22.8% |
| 2008 | $2,809 | $130,400 -9.9% |
| 2007 | -- | $144,800 |
Find assessor info on the county website
Neighborhood: Greater Pinellas Point
Nearby homes
- $229,0002 bd2 ba910 sqft3001 58th Ave S APT 408, Saint Petersburg, FL 33712For Sale
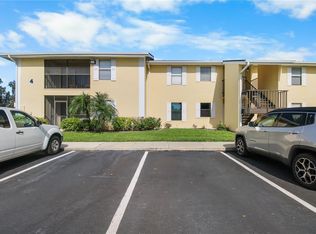
- $250,0002 bd2 ba1k sqft3001 58th Ave S APT 202, Saint Petersburg, FL 33712Sold

- $320,0003 bd2 ba1.1k sqft3001 58th Ave S APT 711, Saint Petersburg, FL 33712Sold
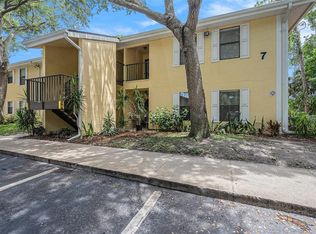
- $225,0002 bd2 ba910 sqft3001 58th Ave S APT 901, Saint Petersburg, FL 33712Sold
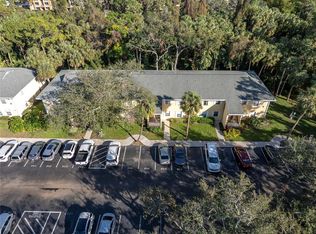
- $275,9993 bd2 ba1.1k sqft3001 58th Ave S APT 1012, Saint Petersburg, FL 33712Sold
- $199,9002 bd2 ba910 sqft3001 58th Ave S APT 1106, Saint Petersburg, FL 33712For Sale
- $215,0002 bd2 ba910 sqft3001 58th Ave S APT 101, Saint Petersburg, FL 33712Sold
- $215,0002 bd2 ba910 sqft3001 58th Ave S APT 105, Saint Petersburg, FL 33712Sold
- $270,0002 bd2 ba910 sqft3001 58th Ave S APT 107, Saint Petersburg, FL 33712Sold
Nearby schools
GreatSchools rating
- 5/10Maximo Elementary SchoolGrades: PK-5Distance: 0.6 mi
- 4/10Bay Point Middle SchoolGrades: 6-8Distance: 0.8 mi
- 4/10Lakewood High SchoolGrades: 9-12Distance: 1.2 mi
Schools provided by the listing agent
- Elementary: Maximo Elementary-PN
- Middle: Bay Point Middle-PN
- High: Lakewood High-PN
Source: Stellar MLS. This data may not be complete. We recommend contacting the local school district to confirm school assignments for this home.
Get a cash offer in 3 minutes
Find out how much your home could sell for in as little as 3 minutes with a no-obligation cash offer.
Estimated market value
$281,800
Get a cash offer in 3 minutes
Find out how much your home could sell for in as little as 3 minutes with a no-obligation cash offer.
Estimated market value
$281,800
- Florida
- Pinellas County
- Saint Petersburg
- 33712
- Greater Pinellas Point
- 3001 58TH AVENUE S Unit 702
Nearby cities
Nearby neighborhoods
Nearby zip codes
Other Saint Petersburg Topics
- Apartments for Rent in 33712
- Houses for Sale in 33712
- Houses for Rent in 33712
- 33712 Real Estate
- Saint Petersburg Condos
- Houses for Sale in Saint Petersburg
- Newest Listings in Saint Petersburg
- Saint Petersburg Home Values
- Saint Petersburg Real Estate Agents
- Saint Petersburg Refinance
- Saint Petersburg Mortgage Rates
