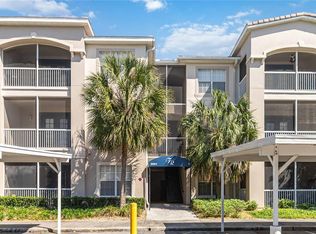
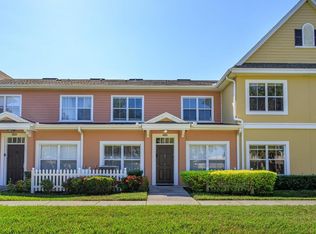
This elegant first-floor, three-bedroom condominium is centrally located in the desirable Loop area, a quick walk to shopping malls (Publix), schools, and major expressways. The property offers convenient access to Disney World and other local attractions. Residents benefit from 24-hour security guard at the gated entrance, ensuring a safe environment at all times. The interior features modern wood plank tile flooring, granite countertops, stainless steel appliances, updated bathrooms, and a comfortable patio ideal for enjoying Florida’s climate. Community amenities include a resort-style swimming pool, covered carport, clubhouse, private parking, and comprehensive 24-hour security. The spacious, inviting layout encompasses three generously sized bedrooms with carpeted floors and two tiled bathrooms for easy maintenance. Living and dining areas transition seamlessly to a screened-in balcony, while the kitchen provides ample cabinetry and a practical design. This residence is conveniently situated near the community pool and just minutes from shopping, dining, schools, and key transportation routes. Strategically located in the heart of Kissimmee, this well-maintained and secure gated community provides both convenience and a family-friendly atmosphere. Recent updates include a newer HVAC system, water heater, refrigerator, dishwasher, washer/dryer and microwave. This versatile property presents an exceptional opportunity as a primary residence, second home, or investment asset.
For sale
Price cut: $5K (7/14)
$244,995
3001 LAUREL PARK LANE #105, KISSIMMEE, FL 34741
3beds
1,433sqft
Condominium
Built in 2006
-- sqft lot
$239,300 Zestimate®
$171/sqft
$399/mo HOA
What's special
Resort-style swimming poolGranite countertopsPrivate parkingThree-bedroom condominiumSpacious inviting layoutUpdated bathroomsStainless steel appliances
- 162 days |
- 139 |
- 9 |
Zillow last checked:
Listing updated:
Listed by:
Javier Angulo 407-394-6607,
HOME WISE REALTY GROUP, INC. 407-712-2000
Source: Stellar MLS,MLS#: O6390452 Originating MLS: West Volusia
Originating MLS: West Volusia
Facts & features
Interior
Bedrooms & bathrooms
- Bedrooms: 3
- Bathrooms: 2
- Full bathrooms: 2
Primary bedroom
- Features: Walk-In Closet(s)
- Level: First
- Area: 180 Square Feet
- Dimensions: 15x12
Bedroom 2
- Features: Built-in Closet
- Level: First
- Area: 108 Square Feet
- Dimensions: 12x9
Bedroom 3
- Features: Built-in Closet
- Level: First
- Area: 108 Square Feet
- Dimensions: 12x9
Balcony porch lanai
- Level: First
- Area: 80 Square Feet
- Dimensions: 10x8
Dining room
- Level: First
- Area: 130 Square Feet
- Dimensions: 13x10
Kitchen
- Features: Pantry
- Level: First
- Area: 99 Square Feet
- Dimensions: 11x9
Living room
- Level: First
- Area: 208 Square Feet
- Dimensions: 16x13
Heating
- Central, Electric
Cooling
- Central Air
Appliances
- Included: Dishwasher, Disposal, Electric Water Heater, Microwave, Range, Refrigerator
- Laundry: Laundry Room
Features
- Ceiling Fan(s), Living Room/Dining Room Combo, Open Floorplan, Solid Surface Counters, Solid Wood Cabinets, Walk-In Closet(s)
- Flooring: Carpet, Ceramic Tile, Laminate
- Has fireplace: No
- Furnished: Yes
- Common walls with other units/homes: Corner Unit
Interior area
- Total structure area: 1,433
- Total interior livable area: 1,433 sqft
Video & virtual tour
Property
Parking
- Total spaces: 1
- Parking features: Covered, Deeded, Open
- Carport spaces: 1
- Has uncovered spaces: Yes
Features
- Levels: One
- Stories: 1
- Patio & porch: Covered, Screened
- Exterior features: Balcony
- Pool features: In Ground
Lot
- Size: 435 Square Feet
- Features: Sidewalk
- Residential vegetation: Trees/Landscaped
Details
- Parcel number: 052529152200011050
- Zoning: RES
- Special conditions: None
Construction
Type & style
- Home type: Condo
- Property subtype: Condominium
Materials
- Block, Stucco
- Foundation: Slab
- Roof: Shingle,Tile
Condition
- New construction: No
- Year built: 2006
Utilities & green energy
- Sewer: Public Sewer
- Water: Public
- Utilities for property: Cable Available, Electricity Connected
Community & HOA
Community
- Features: Deed Restrictions, Pool
- Security: Fire Alarm, Fire Sprinkler System, Security Gate, Security System Owned
- Pet fee: $0 monthly
- Subdivision: FLORA RIDGE PH 10 CONDO
HOA
- Has HOA: Yes
- Services included: Community Pool, Insurance, Maintenance Structure, Maintenance Grounds
- HOA fee: $399 monthly
- HOA name: First Service Residential
- HOA phone: 407-644-0010
Location
- Region: Kissimmee
Financial & listing details
- Price per square foot: $171/sqft
- Tax assessed value: $216,100
- Annual tax amount: $4,222
- Date on market: 3/13/2026
- Cumulative days on market: 134 days
- Listing terms: Cash,Conventional,Other,VA Loan
- Ownership: Condominium
- Total actual rent: 0
- Electric utility on property: Yes
- Road surface type: Paved, Asphalt
Estimated market value
$239,300
$227,000 - $251,000
$1,641/mo
Price history
| Date | Event | Price |
|---|---|---|
| 7/14/2026 | Price change | $244,995-2%$171/sqft |
Source:  Stellar MLS #O6390452 Report a problem Stellar MLS #O6390452 Report a problem | ||
| 3/13/2026 | Listed for sale | $250,000+47.1%$174/sqft |
Source: Stellar MLS #O6390452 Report a problem | ||
| 4/20/2020 | Listing removed | $1,635$1/sqft |
Source: HOME WISE REALTY GROUP INC #O5845692 Report a problem | ||
| 3/13/2020 | Price change | $1,635-2.4%$1/sqft |
Source: HOME WISE REALTY GROUP INC #O5845692 Report a problem | ||
| 2/22/2020 | Listed for rent | $1,675$1/sqft |
Source: HOME WISE REALTY GROUP INC #O5845692 Report a problem | ||
| 2/18/2020 | Sold | $170,000-6.3%$119/sqft |
Source: Public Record Report a problem | ||
| 1/22/2020 | Pending sale | $181,500-4.4%$127/sqft |
Source: BROKERS REAL ESTATE GROUP INC #O5810104 Report a problem | ||
| 1/22/2020 | Price change | $189,900+4.6%$133/sqft |
Source: BROKERS REAL ESTATE GROUP INC #O5810104 Report a problem | ||
| 12/19/2019 | Price change | $181,500-1.8%$127/sqft |
Source: BROKERS REAL ESTATE GROUP INC #O5810104 Report a problem | ||
| 11/19/2019 | Price change | $184,900-2.6%$129/sqft |
Source: BROKERS REAL ESTATE GROUP INC #O5810104 Report a problem | ||
| 9/6/2019 | Listed for sale | $189,900+0.5%$133/sqft |
Source: BROKERS REAL ESTATE GROUP INC #O5810104 Report a problem | ||
| 3/23/2018 | Listing removed | $189,000$132/sqft |
Source: BROKERS REAL ESTATE GROUP INC #O5567360 Report a problem | ||
| 3/16/2018 | Listed for sale | $189,000+51.2%$132/sqft |
Source: BROKERS REAL ESTATE GROUP INC #O5567360 Report a problem | ||
| 2/26/2013 | Sold | $125,000+47.9%$87/sqft |
Source: Public Record Report a problem | ||
| 12/13/2010 | Sold | $84,500+64.1%$59/sqft |
Source: Public Record Report a problem | ||
| 7/20/2010 | Sold | $51,500-6.2%$36/sqft |
Source: Public Record Report a problem | ||
| 6/13/2010 | Listed for sale | $54,900-71.1%$38/sqft |
Source: Florida Realty Results, LLC #S4670927 Report a problem | ||
| 12/28/2006 | Sold | $190,100$133/sqft |
Source: Public Record Report a problem | ||
Public tax history
| Year | Property taxes | Tax assessment |
|---|---|---|
| 2025 | $4,222 +12.4% | $216,100 -3.1% |
| 2024 | $3,758 +8% | $222,900 +8.8% |
| 2023 | $3,480 +8.8% | $204,800 +8.3% |
| 2022 | $3,199 +12.9% | $189,100 +30.8% |
| 2021 | $2,833 +0.2% | $144,600 +0.8% |
| 2020 | $2,828 +2.4% | $143,400 +3.7% |
| 2019 | $2,762 | $138,300 +10.3% |
| 2018 | $2,762 +7.1% | $125,400 +3.7% |
| 2017 | $2,578 +1.7% | $120,900 +5.5% |
| 2016 | $2,535 +4.2% | $114,600 +4.8% |
| 2015 | $2,434 +7% | $109,400 +5.4% |
| 2014 | $2,275 | $103,800 +25.4% |
| 2013 | -- | $82,800 +8.7% |
| 2012 | -- | $76,200 |
Find assessor info on the county website
Monthly payment
Est. payment
Payment breakdown
Explore the cost of this home by adjusting the details. Changes won't be saved.Climate risks
Neighborhood: Flora Ridge
Nearby schools
GreatSchools rating
- 4/10Flora Ridge Elementary SchoolGrades: PK-5Distance: 0.5 mi
- 5/10Kissimmee Middle SchoolGrades: 6-8Distance: 1.6 mi
- 4/10Osceola High SchoolGrades: 9-12Distance: 3.7 mi
Schools provided by the listing agent
- Elementary: Floral Ridge Elementary
- Middle: Parkway Middle
- High: Osceola High School
Source: Stellar MLS. This data may not be complete. We recommend contacting the local school district to confirm school assignments for this home.
- $259,9003 bd2 ba1.7k sqft3001 Laurel Park Ln UNIT 207, Kissimmee, FL 34741For Sale

- $245,0003 bd2 ba1.4k sqft3001 Laurel Park Ln UNIT 106, Kissimmee, FL 34741Sold
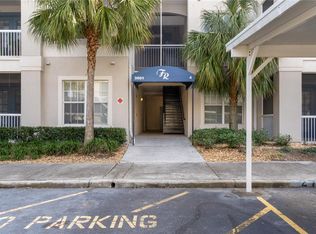
- $255,0003 bd2 ba1.4k sqft3001 Laurel Park Ln UNIT 304, Kissimmee, FL 34741Sold
- $265,0003 bd2 ba1.4k sqft3001 Laurel Park Ln UNIT 205, Kissimmee, FL 34741Sold

- $240,0004 bd2 ba1.7k sqft3001 Laurel Park Ln UNIT 107, Kissimmee, FL 34741Sold
- $268,4003 bd2 ba1.4k sqft3001 Laurel Park Ln UNIT 208, Kissimmee, FL 34741Off Market
- $221,0003 bd2 ba1.4k sqft3001 Laurel Park Ln UNIT 203, Kissimmee, FL 34741Off Market
- $248,8003 bd2 ba1.6k sqft3001 Laurel Park Ln UNIT 302, Kissimmee, FL 34741Off Market
A local agent can set up tours, give advice and negotiate with sellers.
A local lender can help you make sure your offer is ready when you are.
Similar homes
- $250,0003 bd2 ba1.4k sqft3001 LAUREL RUN LANE #206, KISSIMMEE, FL 34741For Sale
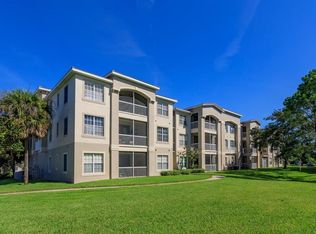
 MLS ID #O6425116, Tony Rhodes, ORLANDO REALTY PROFESSIONALS. Stellar MLS
 - $239,0003 bd2 ba1.4k sqft3001 LAUREL RUN LANE #203, KISSIMMEE, FL 34741For Sale
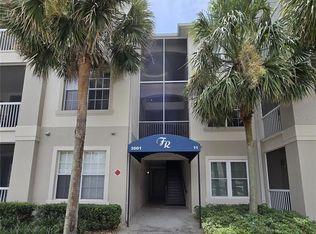 MLS ID #O6396451, Noman Syed, CHARLES RUTENBERG REALTY ORLANDO. Stellar MLS
 - $274,9993 bd2 ba1.2k sqft2211 SAN VITTORINO CIRCLE #103, KISSIMMEE, FL 34741For Sale
 MLS ID #O6356070, Millie Alicea, COMPASS FLORIDA, LLC. Stellar MLS
 - $295,0003 bd3 ba1.5k sqft2560 AMATI DRIVE, KISSIMMEE, FL 34741For Sale
 MLS ID #O6432743, Veronica Figueroa, EXP REALTY LLC. Stellar MLS
 - $219,0002 bd2 ba1.1k sqft13560 TURTLE MARSH LOOP #338, ORLANDO, FL 32837For SaleMLS ID #O6431827, Zane Place, BLUE CHIP INTERNATIONAL REALTY LLC. Stellar MLS
- $249,0004 bd2 ba1.3k sqft8811 DUNES COURT #308, KISSIMMEE, FL 34747For SaleMLS ID #O6428294, Virginia Silberstein, ORLANDO EXPERT REALTY LLC. Stellar MLS
- $245,0003 bd3 ba1.3k sqft1213 SOUTH BEACH CIRCLE, KISSIMMEE, FL 34746For SaleMLS ID #S5147601, Julio Salgado, REMAX PREMIER PROPERTIES. Stellar MLS
- $190,0002 bd2 ba1k sqft2208 ANTIGUA PLACE #932, KISSIMMEE, FL 34741For SaleMLS ID #O6307758, Paola Velez Gonzalez, AGENT TRUST REALTY CORPORATION. Stellar MLS
- $245,0003 bd2 ba1.7k sqft9061 TREASURE TROVE LANE #403, KISSIMMEE, FL 34747For SaleMLS ID #O6304247, Jaqueline Santos De Tabares, CHARLES RUTENBERG REALTY ORLANDO. Stellar MLS
- $270,0003 bd3 ba1.2k sqft1043 PARK RIDGE CIRCLE, KISSIMMEE, FL 34746For SaleMLS ID #S5149829, Braulymar Gonzalez Inojosa, EXP REALTY LLC. Stellar MLS
- $225,0003 bd2 ba1.3k sqft5578 METROWEST BOULEVARD #1-201, ORLANDO, FL 32811For SaleMLS ID #O6430733, Peterly Henris, CENTRIC REALTY SERVICES LLC. Stellar MLS
- $275,9993 bd2 ba1.3k sqft3226 WISH AVENUE, KISSIMMEE, FL 34747For SaleMLS ID #O6338192, AMR Abujbara, REALTY HUB. Stellar MLS
- $265,0003 bd3 ba1.8k sqft2820 OAKWATER DRIVE #2820, KISSIMMEE, FL 34747For SaleMLS ID #O6319027, Maria Zapata Sevilla, THE FIRM RE. Stellar MLS
- $295,0002 bd2 ba1.1k sqft3150 PARADOX CIRCLE #305, KISSIMMEE, FL 34746For SaleMLS ID #O6399517, Moses Nae, MIAMI TANGO INVESTMENTS REALTY. Stellar MLS
- $245,0003 bd2 ba1.4k sqft6265 CONTESSA DRIVE #210, ORLANDO, FL 32829For SaleMLS ID #O6430896, Elena Cruz, ELENA CRUZ HOMES, LLC. Stellar MLS
- $275,0003 bd2 ba1.3k sqft8953 SHINE DRIVE, KISSIMMEE, FL 34747For SaleMLS ID #O6435035, Moses Nae, MIAMI TANGO INVESTMENTS REALTY. Stellar MLS
- $230,0002 bd2 ba1k sqft2307 BUTTERFLY PALM WAY #102, KISSIMMEE, FL 34747For SaleMLS ID #S5147939, Nora Hazan, LOKATION. Stellar MLS
- $237,9003 bd2 ba1.2k sqft2648 ROBERT TRENT JONES DRIVE #227, ORLANDO, FL 32835For SaleMLS ID #O6390608, Dominique Delcourt, LAFAYETTE REALTY GROUP LLC. Stellar MLS
- $270,0004 bd3 ba1.8k sqft2836 CLUB CORTILE CIRCLE, KISSIMMEE, FL 34746For SaleMLS ID #S5132809, Maria Santacruz, KELLER WILLIAMS LEGACY REALTY. Stellar MLS
- $249,9003 bd2 ba1.2k sqft114 LUCAYA LOOP #114, DAVENPORT, FL 33897For SaleMLS ID #O6414537, Cathy Starkweather, LA ROSA REALTY LLC. Stellar MLS
