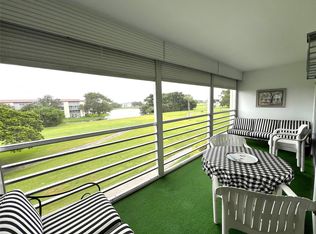
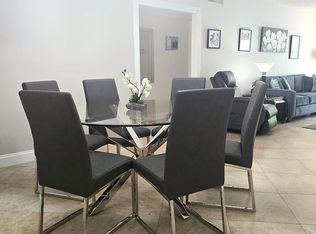
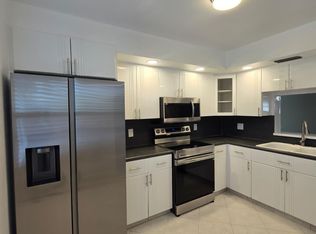
2nd FLOOR with SMOOTH CEILINGS and TILE ON A DIAGONAL THRU-OUT Plus an OPEN STYLE REMODELED KITCHEN Including STAINLESS STEEL APPLIANCES, Granite and HIGH-HAT LIGHTING and REMODELED BATHROOMS Including Granite and JET TUB. Enjoy the Luscious POOL VIEW from the Screened Patio with ROLL-UP HURRICANE SHUTTERS. Louver Windows on the Front Door and Modern Ceiling Fans for those Breezy Days. ASSOCIATION REQUIRES ONE OCCUPANT 55+ WITH 20% DOWN AND WYNMOOR INCOME FORMULA AND A CREDIT SCORE OF 700 PLUS $500 REFUNDABLE MOVE-IN FEE. Information Deemed Reliable but, Not Guaranteed.
Pending
Price cut: $10K (6/6)
$159,900
3001 Portofino Isle #E2, Coconut Creek, FL 33066
2beds
1,156sqft
:
Get pre-qualified$1,877/mo
Condominium
Built in 1979
-- sqft lot
$151,000 Zestimate®
$138/sqft
$705/mo HOA
What's special
Modern ceiling fansSmooth ceilingsLuscious pool viewHigh-hat lightingRemodeled bathroomsJet tubRoll-up hurricane shutters
- 173 days |
- 66 |
- 0 |
Zillow last checked:
Listing updated:
Listed by:
Melanie K Fleming-Matos 954-632-2116,
Dalton Wade Inc
Source: BeachesMLS,MLS#: F10549934 Originating MLS: BeachesMLS
Originating MLS: BeachesMLSFacts & features
Interior
Bedrooms & bathrooms
- Bedrooms: 2
- Bathrooms: 2
- Full bathrooms: 2
- Main level bathrooms: 2
- Main level bedrooms: 2
Primary bedroom
- Area: 196
- Dimensions: 14 X 14
Primary bedroom
- Area: 196
- Dimensions: 14 X 14
Primary bedroom
- Area: 196
- Dimensions: 14 X 14
Bedroom 2
- Area: 168
- Dimensions: 14 X 12
Bedroom 2
- Area: 168
- Dimensions: 14 X 12
Bedroom 2
- Area: 168
- Dimensions: 14 X 12
Kitchen
- Area: 110
- Dimensions: 11 X 10
Kitchen
- Area: 110
- Dimensions: 11 X 10
Kitchen
- Area: 110
- Dimensions: 11 X 10
Living room
- Area: 377
- Dimensions: 29 X 13
Living room
- Area: 377
- Dimensions: 29 X 13
Living room
- Area: 377
- Dimensions: 29 X 13
Other
- Area: 140
- Dimensions: 20 X 7
Other
- Area: 140
- Dimensions: 20 X 7
Other
- Area: 140
- Dimensions: 20 X 7
Heating
- Central, Electric
Cooling
- Central Air, Electric
Appliances
- Included: Dishwasher, Electric Range, Electric Water Heater, Microwave, Refrigerator, Water Heater
- Laundry: Common Area
Features
- Bedroom on Main Level, Dual Sinks, Entrance Foyer, Eat-in Kitchen, Living/Dining Room, Pantry, Split Bedrooms, Tub Shower, Walk-In Closet(s)
- Flooring: Tile
- Windows: Blinds, Drapes, Rods
- Has fireplace: No
Interior area
- Total structure area: 1,156
- Total interior livable area: 1,156 sqft
Video & virtual tour
Property
Parking
- Total spaces: 1
- Parking features: Assigned, Golf Cart Garage, Guest
- Uncovered spaces: 1
Accessibility
- Accessibility features: None
Features
- Levels: Two
- Stories: 2
- Entry location: First Floor Entry,Foyer Entry,Pantry,Split Bedroom
- Patio & porch: Covered, Patio, Screened
- Exterior features: Barbecue, Courtyard, Outdoor Living Area
- Pool features: Association, Heated
- Has view: Yes
- View description: Garden, Pool, Water
- Has water view: Yes
- Water view: Water
- Waterfront features: None
Details
- Parcel number: 484229ch0170
- Zoning: PUD
- Special conditions: Standard,Listed As-Is
Construction
Type & style
- Home type: Condo
- Property subtype: Condominium
Materials
- Pre-Cast Concrete
- Roof: Flat,Mansard
Condition
- Resale
- New construction: No
- Year built: 1979
Details
- Builder model: REMODEL POOL
Utilities & green energy
- Sewer: Public Sewer
- Water: Public
- Utilities for property: Cable Connected, Electricity Available, Sewer Connected, Water Connected
Community & HOA
Community
- Features: Gated, Street Lights
- Security: Gated Community, Security Fence, Security Guard
- Senior community: Yes
- Subdivision: PORTOFINO VILLAGE 1-B CONDO
HOA
- Has HOA: Yes
- Amenities included: Billiard Room, Business Center, Clubhouse, Fitness Center, Maintenance Grounds, Gated, Hobby Room, Library, Picnic Area, Pickleball, Pool, Restaurant, Shuffleboard Court, Sauna, Spa/Hot Tub, Security, Storage, Sidewalks, Tennis Court(s), Trail(s), Trash
- Services included: Common Areas, Cable TV, Insurance, Legal/Accounting, Maintenance Grounds, Maintenance Structure, Pest Control, Pool(s), Recreation Facilities, Reserve Fund, Roof, Sewer, Trash, Water
- HOA fee: $705 monthly
- HOA phone: 954-978-2600
Location
- Region: Pompano Beach
Financial & listing details
- Price per square foot: $138/sqft
- Tax assessed value: $144,190
- Annual tax amount: $3,593
- Date on market: 2/3/2026
- Cumulative days on market: 167 days
- Listing terms: Cash,Conventional
- Electric utility on property: Yes
Estimated market value
$151,000
$143,000 - $159,000
$1,774/mo
Price history
| Date | Event | Price |
|---|---|---|
| 7/20/2026 | Pending sale | $159,900$138/sqft |
Source:  BeachesMLS #F10549934 Report a problem BeachesMLS #F10549934 Report a problem | ||
| 6/6/2026 | Price change | $159,900-5.9%$138/sqft |
Source: BeachesMLS #F10549934 Report a problem | ||
| 4/30/2026 | Price change | $169,900-2.9%$147/sqft |
Source: BeachesMLS #F10549934 Report a problem | ||
| 2/3/2026 | Listed for sale | $175,000+161.2%$151/sqft |
Source: BeachesMLS #F10549934 Report a problem | ||
| 4/7/2014 | Sold | $67,000-2.9%$58/sqft |
Source: BeachesMLS #F1278972 Report a problem | ||
| 3/1/2014 | Listed for sale | $69,000-30.7%$60/sqft |
Source: Century Village Real Estate #F1278972 Report a problem | ||
| 8/26/2004 | Sold | $99,500+38.2%$86/sqft |
Source: Public Record Report a problem | ||
| 2/20/2004 | Sold | $72,000$62/sqft |
Source: Public Record Report a problem | ||
Public tax history
| Year | Property taxes | Tax assessment |
|---|---|---|
| 2025 | $3,593 +7.8% | $144,190 +10% |
| 2024 | $3,334 +10.2% | $131,090 +10% |
| 2023 | $3,025 +20.1% | $119,180 +10% |
| 2022 | $2,520 +5.7% | $108,350 +10% |
| 2021 | $2,383 +11.7% | $98,500 +10% |
| 2020 | $2,133 +9.3% | $89,550 +10% |
| 2019 | $1,952 | $81,410 -2.2% |
| 2018 | $1,952 +11.5% | $83,240 +23.7% |
| 2017 | $1,751 +5.9% | $67,290 +10% |
| 2016 | $1,653 +7.6% | $61,180 +10% |
| 2015 | $1,537 +259.8% | $55,620 +45.3% |
| 2014 | $427 | $38,280 -10.7% |
| 2013 | $427 +11.8% | $42,880 +15.6% |
| 2012 | $382 -5% | $37,090 -3% |
| 2011 | $402 -17.5% | $38,240 -8.5% |
| 2010 | $488 -15.3% | $41,770 -10.9% |
| 2009 | $576 -29% | $46,880 -38% |
| 2008 | $811 | $75,610 |
Find assessor info on the county website
Monthly payment
Est. payment
Payment breakdown
Explore the cost of this home by adjusting the details. Changes won't be saved.Climate risks
Neighborhood: 33066
Nearby schools
GreatSchools rating
- 7/10Coconut Creek Elementary SchoolGrades: PK-5Distance: 1.1 mi
- 5/10Margate Middle SchoolGrades: 6-8Distance: 2.1 mi
- 3/10Coconut Creek High SchoolGrades: 9-12Distance: 0.5 mi
Schools provided by the listing agent
- Elementary: Coconut Creek
- Middle: Margate
- High: Coconut Creek
Source: BeachesMLS. This data may not be complete. We recommend contacting the local school district to confirm school assignments for this home.
- $115,0002 bd2 ba1.2k sqft2902 Victoria Cir APT E3, Pompano Beach, FL 33066Sold
- $180,0002 bd2 ba1.1k sqft2902 Victoria Cir APT B4, Coconut Creek, FL 33066Sold

- $75,0002 bd2 ba1.2k sqft2305 Lucaya Ln APT D2, Coconut Creek, FL 33066Sold

- $100,0002 bd2 ba1.2k sqft2202 Lucaya Bnd APT N4, Pompano Beach, FL 33066Sold

- $244,0002 bd2 ba1.1k sqft2102 Lucaya Bnd APT J2, Coconut Creek, FL 33066Sold
- $134,0002 bd2 ba1.2k sqft2101 Lucaya Bnd APT C4, Coconut Creek, FL 33066Sold
- $100,0002 bd2 ba1.2k sqft2502 Antigua Ter APT K1, Pompano Beach, FL 33066Sold
- $123,0002 bd2 ba1.3k sqft2502 Antigua Ter APT L1, Coconut Creek, FL 33066Sold
A local agent can set up tours, give advice and negotiate with sellers.
Similar homes
- $159,0002 bd2 ba1.1k sqft2402 Antigua Circle #E3, Coconut Creek, FL 33066For Sale
 MLS ID #B26039849, Norma Nakagawa Sanders, Engage 100 Realty Group. BeachesMLS
 - $165,0002 bd2 ba1.1k sqft4401, Coconut Creek, FL 33066For Sale
 MLS ID #B26031150, Sol Jodurcha, Highlight Realty Corp/LW. BeachesMLS
 - $179,9002 bd2 ba1.1k sqftAruba, Coconut Creek, FL 33066For Sale
 MLS ID #B26045172, Faith E Montgomery, PA, Realty 100. BeachesMLS
 - $134,9002 bd2 ba1.1k sqft2103 Lucaya Bend #C1, Coconut Creek, FL 33066For Sale
 MLS ID #B26046137, Jaime Delgado, Engage 100 Realty Group. BeachesMLS
 - $106,5382 bd2 ba1.1k sqftVICTORIA, Coconut Creek, FL 33066For SaleMLS ID #B26054398, Diana P Vasconez, Century 21 Realty Professionals. BeachesMLS
- $134,9002 bd2 ba1.1k sqft2003 Granada Drive #J2, Coconut Creek, FL 33066For SaleMLS ID #B26034756, Jaime Delgado, Engage 100 Realty Group. BeachesMLS
- $125,0002 bd2 ba1.1k sqft2202, Coconut Creek, FL 33066For SaleMLS ID #B26047088, Vincent Mistretta Jr., LPT Realty, LLC. BeachesMLS
- $209,9002 bd2 ba1.3k sqft3303 Aruba Way #E-4, Coconut Creek, FL 33066For SaleMLS ID #F10550978, Melanie K Fleming-Matos, Dalton Wade Inc. BeachesMLS
- $212,0002 bd2 ba1.1k sqft2301 Lucaya Lane #D3, Coconut Creek, FL 33066For SaleMLS ID #B26045278, Nadege Eychenne Gilaizeau, Florida Realty Agency. BeachesMLS
- $209,9002 bd2 ba1.2k sqft3502 Bimini Lane #H3, Coconut Creek, FL 33066For SaleMLS ID #B26042050, Melanie K Fleming-Matos, Dalton Wade Inc. BeachesMLS
- $174,9002 bd2 ba990 sqft1100 NW 87TH Avenue #406, Coral Springs, FL 33071For SaleMLS ID #B26055200, Xiaohong Sun, United Realty Group Inc. BeachesMLS
- $224,9002 bd2 ba1.5k sqft2902 Victoria Circle #A1, Coconut Creek, FL 33066For SaleMLS ID #B26020411, Melanie K Fleming-Matos, Dalton Wade Inc. BeachesMLS
- $158,0002 bd2 ba1k sqft7664 NW 18th Street #208, Margate, FL 33063For SaleMLS ID #R11163300, James S. Frank, United Realty Group, Inc. BeachesMLS
- $165,0002 bd2 ba880 sqft257 S Cypress Road #408, Pompano Beach, FL 33060For SaleMLS ID #B26029645, Dawne Maria Richards, EXP Realty LLC. BeachesMLS
- $169,9001 bd2 ba900 sqft2650 S Course Drive #407, Pompano Beach, FL 33069For SaleMLS ID #B26047047, Rudolf W Wobito, Better Homes & Gdns RE Fla 1st. BeachesMLS
- $150,0002 bd2 ba920 sqft1055 U, Margate, FL 33063For SaleMLS ID #F10486841, Wendy J Elder, Charles Rutenberg Realty FTL. BeachesMLS
- $159,9001 bd2 ba900 sqft10777 W Sample Road #1104, Coral Springs, FL 33065For SaleMLS ID #B26049467, Hugo Hernandez, LoKation. BeachesMLS
- $143,0002 bd2 ba940 sqft4980 E Sabal Palm Boulevard E #124, Tamarac, FL 33319For SaleMLS ID #B26019092, Stephanie Franco LLC, LoKation. BeachesMLS
- $139,0002 bd2 ba1k sqft6090 N Sabal Palm Boulevard #209, Tamarac, FL 33319For SaleMLS ID #B26041471, Juan R Tobon, LoKation. BeachesMLS
- $145,0002 bd2 ba880 sqftSAXONY B, Delray Beach, FL 33446For SaleMLS ID #B26056529, Melissa A Cutter, The Keyes Company. BeachesMLS
