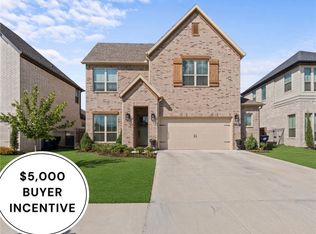
There's something special about a home that simply feels welcoming the moment you arrive! Nestled in the established Blossom Woods neighborhood, this charming Rogers home offers the perfect blend of warmth, comfort, and everyday living. With 4 bedrooms, 2.5 baths, and a bonus area, there's room to gather with family and friends, celebrate life's little moments, and enjoy the comforts of home. The beautiful kitchen with quartz countertops invites everything from quiet morning coffee to memorable meals shared together. Step outside to the covered patio and fenced backyard, where peaceful evenings and weekend gatherings await. Thoughtful spaces and a wonderful location near everything Rogers has to offer make this home an inviting place to settle in, make memories, and begin your next chapter.
For sale
$599,900
3001 S 14th Pl, Rogers, AR 72758
4beds
2,489sqft
Single Family Residence
Built in 2024
6,098 Square Feet Lot
$-- Zestimate®
$241/sqft
$48/mo HOA
What's special
Bonus areaCovered patioFenced backyard
- 9 days
- 322
- 51
Likely to sell faster than
Zillow last checked:
Listing updated:
Listed by:
Mary Fish 479-696-0600,
Coldwell Banker Harris McHaney & Faucette-Rogers 479-696-0600
Source: ArkansasOne MLS,MLS#: 1365024 Originating MLS: Northwest Arkansas Board of REALTORS MLS
Originating MLS: Northwest Arkansas Board of REALTORS MLSFacts & features
Interior
Bedrooms & bathrooms
- Bedrooms: 4
- Bathrooms: 3
- Full bathrooms: 2
- 1/2 bathrooms: 1
Heating
- Central
Cooling
- Central Air
Appliances
- Included: Dryer, Dishwasher, Electric Oven, Gas Cooktop, Disposal, Gas Water Heater, Microwave Hood Fan, Microwave, Refrigerator, Washer, Plumbed For Ice Maker
- Laundry: Washer Hookup, Dryer Hookup
Features
- Eat-in Kitchen, Pantry, Programmable Thermostat, Quartz Counters, Walk-In Closet(s)
- Flooring: Carpet, Laminate, Simulated Wood
- Windows: Double Pane Windows
- Has basement: No
- Has fireplace: No
- Fireplace features: None
Interior area
- Total structure area: 2,489
- Total interior livable area: 2,489 sqft
Video & virtual tour
Property
Parking
- Total spaces: 2
- Parking features: Attached, Garage, Garage Door Opener
- Has attached garage: Yes
- Covered spaces: 2
Features
- Levels: Two
- Stories: 2
- Patio & porch: Covered, Patio
- Exterior features: Concrete Driveway
- Pool features: None
- Fencing: Metal
- Waterfront features: None
Lot
- Size: 6,098 Square Feet
- Features: Cleared, City Lot, Subdivision
Details
- Additional structures: None
- Parcel number: 0225143000
- Zoning description: Residential
- Special conditions: Corporate Listing
Construction
Type & style
- Home type: SingleFamily
- Property subtype: Single Family Residence
Materials
- Brick, Concrete
- Foundation: Slab
- Roof: Architectural,Shingle
Condition
- New construction: No
- Year built: 2024
Utilities & green energy
- Sewer: Public Sewer
- Water: Public
- Utilities for property: Electricity Available, Natural Gas Available, Sewer Available, Water Available
Community & HOA
Community
- Features: Biking, Near Fire Station, Near Hospital, Near Schools, Shopping, Trails/Paths
- Security: Smoke Detector(s)
- Subdivision: Blossom Woods
HOA
- Has HOA: Yes
- Services included: See Agent
- HOA fee: $575 annually
Location
- Region: Rogers
Financial & listing details
- Price per square foot: $241/sqft
- Tax assessed value: $407,950
- Annual tax amount: $4,455
- Date on market: 10/15/2026
- Road surface type: Paved
Estimated market value
Not available
Estimated sales range
Not available
Not available
Price history
| Date | Event | Price |
|---|---|---|
| 10/15/2026 | Listed for sale | $599,900+3.4%$241/sqft |
Source:  ArkansasOne MLS #1365024 Report a problem ArkansasOne MLS #1365024 Report a problem | ||
| 12/23/2024 | Sold | $580,242$233/sqft |
Source: ArkansasOne MLS #1281736 Report a problem | ||
Public tax history
| Year | Property taxes | Tax assessment |
|---|---|---|
| 2025 | $4,455 | $81,590 |
| 2024 | -- | -- |
Find assessor info on the county website
Monthly payment
Est. payment
Payment breakdown
Explore the cost of this home by adjusting the details. Changes won't be saved.Climate risks
Neighborhood: 72758
Nearby schools
Schools provided by the listing agent
- District: Rogers
Source: ArkansasOne MLS. This data may not be complete. We recommend contacting the local school district to confirm school assignments for this home.

Similar homes
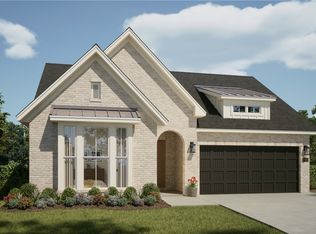
- $510,0003 bd3 ba2.3k sqft1705 W Cunningham Ave, Rogers, AR 72758For Sale
 MLS ID #1365788, Dillon Gash, Mathias Real Estate. ArkansasOne MLS
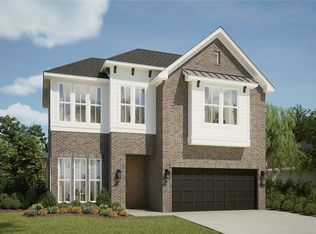
 - $619,0004 bd4 ba2.6k sqft1407 W Brooks Pl, Rogers, AR 72758For Sale
 MLS ID #1362138, Heather Campbell, Weichert, REALTORS Griffin Company Bentonville. ArkansasOne MLS
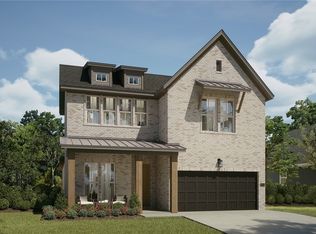
 - $--4 bd4 ba3.1k sqft6302 S 26th St, Rogers, AR 72758Auction
 Auction.com 2
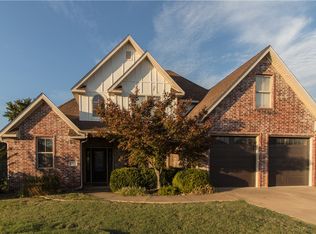
 - $499,9994 bd3 ba2.2k sqft1902 W Broadway Pl, Rogers, AR 72758For Sale
 MLS ID #1362702, Geraldine Martinez, PAK Home Realty. ArkansasOne MLS
