Welcome home to this brand-new 2026 contemporary in Rogers' sought-after Taylor Estates. This 4-bedroom, 2.5-bath home offers 2,069 sq ft of thoughtfully designed living space, featuring quartz counters, an eat-in kitchen, walk-in closets, LVP and tile flooring, and a private balcony. Enjoy low-maintenance living with a sprinkler system, attached 2-car garage, and full builder home warranty. The Taylor Estates community amenities are second to none: resort-style salt water pool, pickleball and tennis courts, a fitness center, hot tub, rec room, and playground, with HOA dues covering lawn maintenance and snow removal. Location is unbeatable, just minutes from Rogers' business district, shopping, dining, hospital, and scenic biking trails, with easy access to I-49. This one truly checks every box for style, comfort, and community living. More floorplans and a variety of finishes available. Approved borrowers will receive a closing cost credit of 1% up to $5,000 when using preferred lender.
New construction
$610,000
2406 S 27th St, Rogers, AR 72758
4beds
2,069sqft
Single Family Residence
Built in 2026
5,662 Square Feet Lot
$605,800 Zestimate®
$295/sqft
$200/mo HOA
What's special
Private balconyWalk-in closetsEat-in kitchenSprinkler systemQuartz countersLvp and tile flooring
- 22 days
- 237
- 5
Likely to sell faster than
Zillow last checked:
Listing updated:
Listed by:
The Limbird Team 855-755-7653,
Limbird Real Estate Group 855-755-7653
Source: ArkansasOne MLS,MLS#: 1361127 Originating MLS: Northwest Arkansas Board of REALTORS MLS
Originating MLS: Northwest Arkansas Board of REALTORS MLSFacts & features
Interior
Bedrooms & bathrooms
- Bedrooms: 4
- Bathrooms: 3
- Full bathrooms: 2
- 1/2 bathrooms: 1
Primary bedroom
- Level: Second
- Dimensions: 11.1 x 15.11
Bedroom
- Level: Second
- Dimensions: 11.11 x 12.3
Bedroom
- Level: Second
- Dimensions: 14.8 x 10.3
Bedroom
- Level: Second
- Dimensions: 11.3 x 12.1
Primary bathroom
- Level: Second
- Dimensions: 11.3 x 6.4
Bathroom
- Level: Second
- Dimensions: 10.4 x 8.1
Dining room
- Level: Main
- Dimensions: 15 x 16.6
Half bath
- Level: Main
- Dimensions: 7.7 x 2.11
Kitchen
- Level: Main
- Dimensions: 16.6 x 12.2
Living room
- Level: Main
- Dimensions: 16.11 x 10.5
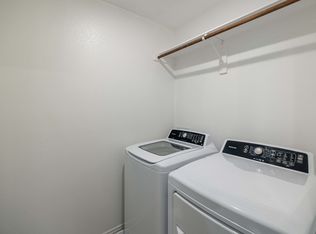
Utility room
- Level: Second
- Dimensions: 5.10 x 10.2
Heating
- Central, Electric
Cooling
- Central Air, Electric
Appliances
- Included: Dishwasher, Electric Range, Electric Water Heater, Disposal, Microwave, Refrigerator, Range Hood, Plumbed For Ice Maker
- Laundry: Washer Hookup, Dryer Hookup
Features
- Ceiling Fan(s), Eat-in Kitchen, Pantry, Programmable Thermostat, Quartz Counters, Walk-In Closet(s)
- Flooring: Luxury Vinyl Plank, Tile
- Windows: Double Pane Windows, Vinyl
- Has basement: No
- Has fireplace: No
Interior area
- Total structure area: 2,069
- Total interior livable area: 2,069 sqft
Video & virtual tour
Property
Parking
- Total spaces: 2
- Parking features: Attached, Garage, Garage Door Opener
- Has attached garage: Yes
- Covered spaces: 2
Features
- Levels: Two
- Stories: 2
- Patio & porch: Balcony
- Exterior features: Concrete Driveway
- Pool features: Heated, Pool, Salt Water, Community
- Spa features: Community
- Fencing: Partial,Privacy,Wood
- Waterfront features: None
Lot
- Size: 5,662 Square Feet
- Features: Central Business District, City Lot, Level, Subdivision
Details
- Additional structures: None
- Parcel number: 0225489000
- Zoning description: Residential
- Special conditions: None
Construction
Type & style
- Home type: SingleFamily
- Architectural style: Contemporary
- Property subtype: Single Family Residence
Materials
- Other, See Remarks
- Foundation: Slab
- Roof: Architectural,Shingle
Condition
- New construction: Yes
- Year built: 2026
Details
- Warranty included: Yes
Utilities & green energy
- Sewer: Public Sewer
- Water: Public
- Utilities for property: Electricity Available, Sewer Available, Water Available
Community & HOA
Community
- Features: Biking, Fitness, Playground, Recreation Area, Sauna, Tennis Court(s), Curbs, Near Fire Station, Near Hospital, Near Schools, Pool, Shopping, Sidewalks, Trails/Paths
- Security: Fire Sprinkler System, Smoke Detector(s)
- Subdivision: Taylor Sub Rogers
HOA
- Has HOA: No
- Services included: Association Management, Maintenance Grounds, Snow Removal
- HOA fee: $200 monthly
Location
- Region: Rogers
Financial & listing details
- Price per square foot: $295/sqft
- Annual tax amount: $1,038
- Date on market: 9/3/2026
- Cumulative days on market: 23 days
- Road surface type: Paved
Estimated market value
$605,800
$576,000 - $636,000
$2,523/mo
Price history
| Date | Event | Price |
|---|---|---|
| 9/4/2026 | Listed for sale | $610,000$295/sqft |
Source:  ArkansasOne MLS #1361127 Report a problem ArkansasOne MLS #1361127 Report a problem | ||
Public tax history
| Year | Property taxes | Tax assessment |
|---|---|---|
| 2025 | -- | -- |
Find assessor info on the county website
Monthly payment
Est. payment
Payment breakdown
Explore the cost of this home by adjusting the details. Changes won't be saved.Climate risks
Neighborhood: 72758
Nearby schools
Schools provided by the listing agent
- District: Rogers
Source: ArkansasOne MLS. This data may not be complete. We recommend contacting the local school district to confirm school assignments for this home.
- $--3 bd3 ba1.4k sqft2600-2721 W Kilimanjaro Way #5-2681, Rogers, AR 72758Off Market
- $--3 bd3 ba1.4k sqft2600-2721 W Kilimanjaro Way #12-2641, Rogers, AR 72758Off Market
- $--2 bd3 ba1.2k sqft2600-2721 W Kilimanjaro Way #15-2603, Rogers, AR 72758Off Market
- $--2 bd3 ba1.4k sqft2600-2721 W Kilimanjaro Way #10-2655, Rogers, AR 72758Off Market
Similar homes
- $610,0004 bd3 ba2k sqft2701 W Bonnie Ln, Rogers, AR 72758New Construction
 MLS ID #1360958, The Limbird Team, Limbird Real Estate Group. ArkansasOne MLS
 - $415,0003 bd3 ba1.4k sqft2603 W Berkeley Ave, Rogers, AR 72758New Construction
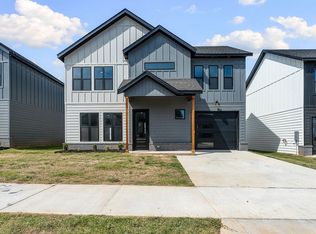 MLS ID #1361124, The Limbird Team, Limbird Real Estate Group. ArkansasOne MLS
 - $415,0003 bd3 ba1.4k sqft2601 W Berkeley Ave, Rogers, AR 72758New Construction
 MLS ID #1361087, The Limbird Team, Limbird Real Estate Group. ArkansasOne MLS
 - $399,9003 bd2 ba1.5k sqft2604 W Bonnie Ln, Rogers, AR 72758New Construction
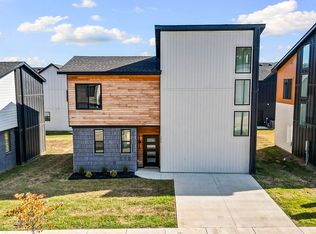 MLS ID #1360981, The Limbird Team, Limbird Real Estate Group. ArkansasOne MLS
