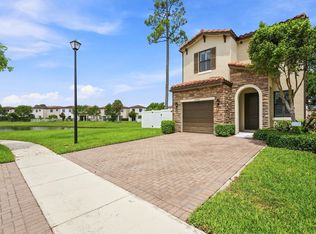
RARELY LIVED IN — AND IT SHOWS! Built in 2020 with IMPACT WINDOWS, this immaculate Bristow residence sits on a desirable CORNER LOT with gorgeous LONG LAKE VIEWS from multiple rooms on BOTH floors, creating a bright, open feel and a setting that is hard to duplicate. Never used as a full-time residence, the owner stayed here only a few times each year, typically just 1-2 weeks at a time. Enjoy approximately 1,778 SF, one of the larger 3-bedroom floor plans, open living spaces, high ceilings upstairs, a spacious primary suite and an extended fenced patio overlooking the water. Corner lot. Long lake views. Exceptionally lightly lived in. Some features can be added later. This setting cannot. Built in 2020 and exceptionally lightly lived in, 3002 Butternut Lane offers a combination of condition, setting and lifestyle that is difficult to duplicate. This immaculate Bristow residence is one of the larger 3-bedroom floor plans in Arbor Parc and was never used as a full-time home. The owner visited only a few times each year, typically for stays of just one to two weeks. The desirable corner-lot location is a standout. Gorgeous long lake views can be enjoyed from multiple rooms on BOTH floors, creating a wonderful sense of openness, privacy and connection to the water. Impact windows provide added security, convenience and peace of mind, while the extended fenced patio creates additional outdoor living space for relaxing, entertaining or enjoying the South Florida lifestyle. Arbor Parc is a gated, pet-friendly community offering resort-style amenities including a clubhouse, fitness center, swimming pool, hot tub, playground, walking trails, on-site management, security patrols and ample guest parking. HOA services include lawn care, tree trimming, irrigation and gate maintenance. Conveniently located near shopping, dining, parks, major highways, airports and South Florida beaches, the home is well suited for full-time living, a seasonal residence or investment. Zoned for Magnet Middle and High Schools. For buyers seeking newer construction, impact windows, a larger floor plan, limited prior use, a corner location and expansive lake views, this is an unusually compelling opportunity. Some features can be added to a home later. This setting cannot.
For sale
$485,000
3002 Butternut Lane, Riviera Beach, FL 33410
3beds
1,853sqft
Single Family Residence
Built in 2020
3,049 Square Feet Lot
$470,500 Zestimate®
$262/sqft
$227/mo HOA
What's special
High ceilings upstairsOpen living spacesSpacious primary suiteCorner lotBright open feelImpact windows
- 16 hours
- 63
- 4
Zillow last checked:
Listing updated:
Listed by:
R. Scott Harmer 561-350-7974,
Real Broker, LLC
Source: BeachesMLS,MLS#: B26071031 Originating MLS: BeachesMLS
Originating MLS: BeachesMLSFacts & features
Interior
Bedrooms & bathrooms
- Bedrooms: 3
- Bathrooms: 3
- Full bathrooms: 2
- 1/2 bathrooms: 1
- Main level bathrooms: 1
Primary bedroom
- Level: Second
- Area: 150
- Dimensions: 15 X 10
Kitchen
- Level: First
- Area: 187
- Dimensions: 11 X 17
Living room
- Level: First
- Area: 357
- Dimensions: 17 X 21
Heating
- Central
Cooling
- Central Air, Ceiling Fan(s)
Appliances
- Included: Dryer, Dishwasher, Electric Range, Electric Water Heater, Disposal, Ice Maker, Microwave, Oven, Range, Refrigerator, Water Heater, Washer
- Laundry: Washer Hookup, Inside, Laundry Room
Features
- Cathedral Ceiling(s), Dual Sinks, Kitchen Island, Split Bedrooms, Separate Shower, Upper Level Primary, Vaulted Ceiling(s), Walk-In Closet(s)
- Flooring: Carpet, Ceramic Tile, Parquet, Tile
- Has fireplace: No
Interior area
- Total structure area: 2,231
- Total interior livable area: 1,853 sqft
Video & virtual tour
Property
Parking
- Total spaces: 4
- Parking features: Attached, Driveway, Garage, Garage Door Opener, Open, Paver Block
- Attached garage spaces: 2
- Has uncovered spaces: Yes
Accessibility
- Accessibility features: None
Features
- Levels: Two,Multi/Split
- Stories: 2
- Entry location: Entry Level Living Area Y
- Patio & porch: Patio
- Exterior features: None, Outdoor Living Area
- Pool features: Association
- Fencing: Back Yard,Fenced,Full,Gate,Vinyl
- Has view: Yes
- View description: Lake, Pond, Water
- Has water view: Yes
- Water view: Lake,Pond,Water
- Waterfront features: Lake Privileges, Pond
Lot
- Size: 3,049 Square Feet
- Features: Corner Lot, Sprinklers Automatic, < 1/4 Acre
Details
- Parcel number: 56424225440002500
- Zoning: R-PUD (city)
- Special conditions: Standard,Listed As-Is
Construction
Type & style
- Home type: SingleFamily
- Architectural style: Split Level
- Property subtype: Single Family Residence
Materials
- Block, Stucco
- Foundation: Slab
- Roof: Tile
Condition
- Resale
- New construction: No
- Year built: 2020
Utilities & green energy
- Electric: 3 Phase
- Sewer: Public Sewer
- Water: Public
- Utilities for property: Cable Connected, Water Connected
Community & HOA
Community
- Features: Home Owners Association, Gated
- Security: Closed Circuit Camera(s), Gated Community, Motion Detectors, Smoke Detector(s)
- Subdivision: MEDITERRANEA
HOA
- Has HOA: Yes
- Amenities included: Basketball Court, Clubhouse, Fitness Center, Gated, Maintenance, Picnic Area, Playground, Park, Pool, Parking, Spa/Hot Tub, Security, Sidewalks, Trail(s)
- Services included: Common Areas, Maintenance Grounds, Pool(s), Recreation Facilities, Security
- HOA fee: $227 monthly
- HOA name: ARBOR PARC - MEDITERRANEA MAINTENANCE ASSOCIATION
- HOA phone: 561-626-0917
Location
- Region: Riviera Beach
Financial & listing details
- Price per square foot: $262/sqft
- Tax assessed value: $407,995
- Annual tax amount: $9,951
- Date on market: 9/1/2026
- Cumulative days on market: 1 day
- Listing terms: Cash,Conventional,FHA,VA Loan
- Road surface type: Asphalt
Estimated market value
$470,500
$447,000 - $494,000
$3,400/mo
Price history
| Date | Event | Price |
|---|---|---|
| 9/1/2026 | Listed for sale | $485,000+27.6%$262/sqft |
Source:  BeachesMLS #B26071031 Report a problem BeachesMLS #B26071031 Report a problem | ||
| 5/1/2024 | Listing removed | -- |
Source: BeachesMLS #RX-10699781 Report a problem | ||
| 4/30/2021 | Sold | $380,000-1.3%$205/sqft |
Source: BeachesMLS #R10699781 Report a problem | ||
| 3/20/2021 | Pending sale | $385,000$208/sqft |
Source: BeachesMLS #RX-10699781 Report a problem | ||
| 3/15/2021 | Listed for sale | $385,000+20.2%$208/sqft |
Source: BeachesMLS #RX-10699781 Report a problem | ||
| 3/30/2020 | Sold | $320,177$173/sqft |
Source: Public Record Report a problem | ||
Public tax history
| Year | Property taxes | Tax assessment |
|---|---|---|
| 2025 | $9,951 -1% | $385,811 +0.4% |
| 2024 | $10,049 +6% | $384,260 +10% |
| 2023 | $9,477 +8.8% | $349,327 +9.1% |
| 2022 | $8,708 +22.6% | $320,281 +14.6% |
| 2021 | $7,105 +123.4% | $279,486 +323.5% |
| 2020 | $3,180 +27.9% | $66,000 +122.2% |
| 2019 | $2,485 | $29,700 +10% |
| 2018 | $2,485 | $27,000 |
Find assessor info on the county website
Monthly payment
Est. payment
Payment breakdown
Explore the cost of this home by adjusting the details. Changes won't be saved.Climate risks
Neighborhood: 33410
Nearby schools
Schools provided by the listing agent
- Elementary: Grove Park
- Middle: John F. Kennedy (Palm Beach)
- High: Palm Beach Gardens
Source: BeachesMLS. This data may not be complete. We recommend contacting the local school district to confirm school assignments for this home.
- $529,7004 bd4 ba2.3k sqft3004 Butternut Ln, Riviera Beach, FL 33410Off Market
- $465,3003 bd2 ba1.8k sqft3006 Butternut Ln, Riviera Beach, FL 33410Off Market
- $491,9004 bd2 ba1.8k sqft3008 Butternut Ln, Riviera Beach, FL 33410Off Market
- $479,4004 bd2 ba1.8k sqft3001 Butternut Ln, Riviera Beach, FL 33410Off Market
Similar homes
- $465,0003 bd3 ba1.6k sqft3000 KING PALM Way, Riviera Beach, FL 33410For Sale
 MLS ID #B26060868, Teresita V Amado, Real Estate of Florida. BeachesMLS
 - $419,9003 bd3 ba1.6k sqft2025 OYSTERWOOD Lane, Riviera Beach, FL 33410For Sale
 MLS ID #B26070034, Jessica Nichole Babcock, Vreeland Real Estate LLC. BeachesMLS
 - $499,0004 bd4 ba2.1k sqft4008 Sequoia Place, Riviera Beach, FL 33410For Sale
 MLS ID #B26033583, Jeff Schuler, LPT Realty, LLC. BeachesMLS
 - $460,0003 bd2 ba1.4k sqft3007 Casa Rio Court, Palm Beach Gardens, FL 33418For Sale
 MLS ID #B26070485, Charles Eppler III, LoKation. BeachesMLS
 - $469,0004 bd3 ba1.8k sqft6026 Pine Tree Way #6026, Riviera Beach, FL 33410For SaleMLS ID #B26016062, Juselle A Poitier, Charles Rutenberg Realty FTL. BeachesMLS
- $439,9004 bd3 ba1.7k sqft2011 Tamarind Drive, Riviera Beach, FL 33410For SaleMLS ID #B26068678, Charlene Forde, LPT Realty, LLC. BeachesMLS
- $524,5003 bd2 ba1.1k sqft4400 APPLECREST Drive, Palm Beach Gardens, FL 33410For SaleMLS ID #B26070480, Moe Mossa, Savvy Avenue, LLC. BeachesMLS
- $345,0003 bd3 ba1.5k sqft4111 Napoli Lake Drive, West Palm Beach, FL 33410For SaleMLS ID #B26022366, Ralph M Harvey, LISTWITHFREEDOM.COM. BeachesMLS
- $440,0004 bd3 ba1.8k sqft2004 Sugar Maple Drive, Riviera Beach, FL 33410For SaleMLS ID #B26055533, Mary Louise Baglio Weiss, Keller Williams Realty/P B. BeachesMLS
- $395,0003 bd3 ba1.3k sqftMediterranea, Palm Beach Gardens, FL 33410For Sale
 MLS ID #A12069640, Liliana Sanchez, Florida Realty of Miami Corp. MIAMI
 - $469,9003 bd2 ba1k sqft4344 S Mary Circle, Palm Beach Gardens, FL 33410For SaleMLS ID #B26067323, Joseph Franklin, Johnston Group Real Estate Services LLC. BeachesMLS
- $445,0004 bd3 ba1.8k sqft2024 Sugar Maple Drive, Riviera Beach, FL 33410For SaleMLS ID #B26012031, Ivan Neil Danziger, REDFIN CORPORATION. BeachesMLS
- $439,9004 bd3 ba1.7k sqft4414 HEMLOCK Drive, Riviera Beach, FL 33410For SaleMLS ID #B26063429, Giles W Pottinger, VIP PROPERTY MANAGEMENT CORP. BeachesMLS
- $479,9003 bd2 ba1.5k sqft1084 Aspri Way, Riviera Beach, FL 33418For SaleMLS ID #B26024655, John E Tandal, Premier Brokers International. BeachesMLS
- $485,0003 bd2 ba1.8k sqft8063 Via Hacienda, Riviera Beach, FL 33418For SaleMLS ID #R11159868, Radha Anne Berry, BUCCANEER-HOMESELLERSSAVE.COM. BeachesMLS
- $385,0002 bd3 ba1.2k sqft5031 Genove Place, Riviera Beach, FL 33410For SaleMLS ID #B26069305, Agustina Bucca, Lifestyle International Realty. BeachesMLS
- $429,9903 bd3 ba1.6k sqft6001 Woods Edge Circle, Riviera Beach, FL 33410For SaleMLS ID #B26057381, Christopher Glass, Glass Realty, LLC. BeachesMLS
- $499,9994 bd2 ba1.8k sqft4020 Dorado Drive, Riviera Beach, FL 33418For SaleMLS ID #F10540531, Rebecca Wales-Kerchak, Blue Realty Team, LLC. BeachesMLS
- $407,5003 bd3 ba1.5k sqft4113 Napoli Lake Drive, Riviera Beach, FL 33410For SaleMLS ID #B26049758, Shannon Chaplin, My Florida Realty, LLC. BeachesMLS
- $494,0003 bd2 ba1.9k sqft1107 Center Stone Lane, Riviera Beach, FL 33404For SaleMLS ID #R11161827, Darryl Thomas, Buccaneer Realty Global Inc. BeachesMLS
