Perfectly situated on a desirable corner lot, this beautifully updated 3-bedroom, 2-bath residence offers the perfect blend of comfort, style, and peace of mind in an established Killeen neighborhood. Thoughtfully remodeled throughout, the home showcases luxury vinyl flooring extending through the main living areas and bedrooms, creating a warm and cohesive feel.
The inviting living room features soaring vaulted ceilings, a charming brick fireplace, and abundant natural light streaming through newer Andersen windows installed in 2022. The fully remodeled kitchen is designed for both function and style, boasting upgraded 46-inch cabinetry with pull-out drawers, polished granite countertops, recessed lighting, and a complete suite of stainless steel appliances. The adjacent dining area flows seamlessly into the living space, making entertaining effortless.
Both bathrooms have been tastefully renovated with cultured marble finishes, offering a fresh and modern feel. Each bedroom provides a comfortable retreat with ceiling fans and attractive flooring throughout.
Major system updates add exceptional value and confidence for future owners, including a new heat pump installed in 2022, new siding in 2019, and a roof replaced in 2015. Outside, enjoy a spacious fenced backyard on approximately 0.22 acres, complete with mature trees, a covered patio, and a detached storage shed—ideal for outdoor living, gardening, or additional storage.
With extensive interior updates, quality improvements, and a prime corner-lot location, this move-in-ready home delivers outstanding comfort, functionality, and long-term value.
Active under contract
$199,000
3002 Westrim Dr, Killeen, TX 76549
3beds
1,408sqft
Single Family Residence
Built in 1985
9,722 Square Feet Lot
$-- Zestimate®
$141/sqft
$-- HOA
What's special
Charming brick fireplaceDetached storage shedRecessed lightingAbundant natural lightNewer andersen windowsPrime corner-lot locationPolished granite countertops
- 20 days |
- 468 |
- 43 |
Zillow last checked:
Listing updated:
Listed by:
Rita B. Smith 720-350-5050,
Redfin Corporation
Source: Central Texas MLS,MLS#: 621254 Originating MLS: Williamson County Association of REALTORS
Originating MLS: Williamson County Association of REALTORSFacts & features
Interior
Bedrooms & bathrooms
- Bedrooms: 3
- Bathrooms: 2
- Full bathrooms: 2
Primary bedroom
- Level: Main
Heating
- Central
Cooling
- Central Air, Electric
Appliances
- Included: Dishwasher, Electric Range, Disposal, Microwave
- Laundry: Other, See Remarks
Features
- Ceiling Fan(s), High Ceilings, Recessed Lighting, Shower Only, Separate Shower, Vanity, Walk-In Closet(s), Granite Counters, Pantry
- Flooring: Tile, Vinyl
- Attic: Access Only
- Number of fireplaces: 1
- Fireplace features: Living Room, Wood Burning
Interior area
- Total interior livable area: 1,408 sqft
Video & virtual tour
Property
Parking
- Total spaces: 2
- Parking features: Attached, Garage
- Attached garage spaces: 2
Features
- Levels: One
- Stories: 1
- Patio & porch: Covered, Patio
- Exterior features: Covered Patio
- Pool features: None
- Fencing: Chain Link
- Has view: Yes
- View description: None
- Body of water: None
Lot
- Size: 9,722 Square Feet
Details
- Additional structures: Workshop
- Parcel number: 65034
Construction
Type & style
- Home type: SingleFamily
- Architectural style: Traditional
- Property subtype: Single Family Residence
Materials
- Brick
- Foundation: Slab
- Roof: Composition,Shingle
Condition
- Resale
- Year built: 1985
Utilities & green energy
- Sewer: Public Sewer
- Water: Public
- Utilities for property: Electricity Available
Community & HOA
Community
- Features: None
- Subdivision: South Meadows Sec V
HOA
- Has HOA: No
Location
- Region: Killeen
Financial & listing details
- Price per square foot: $141/sqft
- Tax assessed value: $189,207
- Annual tax amount: $854
- Date on market: 7/31/2026
- Cumulative days on market: 21 days
- Listing agreement: Exclusive Right To Sell
- Listing terms: Cash,Conventional,FHA,VA Loan
- Electric utility on property: Yes
Estimated market value
Not available
Estimated sales range
Not available
Not available
Price history
| Date | Event | Price |
|---|---|---|
| 8/4/2026 | Pending sale | $199,000$141/sqft |
Source:  Unlock MLS #8529005 Report a problem Unlock MLS #8529005 Report a problem | ||
| 8/4/2026 | Contingent | $199,000$141/sqft |
Source:  Central Texas MLS #621254 Report a problem Central Texas MLS #621254 Report a problem | ||
| 7/31/2026 | Listed for sale | $199,000$141/sqft |
Source: Unlock MLS #8529005 Report a problem | ||
Public tax history
| Year | Property taxes | Tax assessment |
|---|---|---|
| 2025 | $854 +0.5% | $189,207 -2.2% |
| 2024 | $849 +0.3% | $193,501 +42.8% |
| 2023 | $847 -33.4% | $135,532 +10% |
| 2022 | $1,271 | $123,211 +10% |
| 2021 | -- | $112,010 +10% |
| 2020 | $1,269 +0.6% | $101,827 +6.1% |
| 2019 | $1,261 +10% | $95,947 +15.2% |
| 2018 | $1,146 +4.5% | $83,285 -7.2% |
| 2017 | $1,096 | $89,718 +10% |
| 2016 | $1,096 -11.9% | $81,562 -4% |
| 2015 | $1,244 | $84,941 +1.4% |
| 2014 | $1,244 | $83,730 -7.6% |
| 2013 | -- | $90,610 +0.3% |
| 2012 | -- | $90,347 +8.1% |
| 2011 | -- | $83,590 +10% |
| 2010 | -- | $75,991 -13.9% |
| 2009 | -- | $88,300 +2.4% |
| 2007 | -- | $86,272 +15.7% |
| 2005 | -- | $74,563 +8.2% |
| 2004 | -- | $68,911 |
| 2003 | -- | $68,911 +0% |
| 2002 | -- | $68,910 |
| 2001 | -- | $68,910 |
| 2000 | -- | $68,910 |
Find assessor info on the county website
Monthly payment
Est. payment
Payment breakdown
Explore the cost of this home by adjusting the details. Changes won't be saved.Climate risks
Neighborhood: South Meadows
Nearby schools
GreatSchools rating
- 5/10Maxdale Elementary SchoolGrades: PK-5Distance: 0.2 mi
- 3/10Palo Alto Middle SchoolGrades: 6-8Distance: 0.5 mi
- 3/10Robert M. Shoemaker High SchoolGrades: 9-12Distance: 1.7 mi
Schools provided by the listing agent
- Elementary: Maxdale Elementary School
- Middle: Palo Alto Middle School
- High: Shoemaker High School
- District: Killeen ISD
Source: Central Texas MLS. This data may not be complete. We recommend contacting the local school district to confirm school assignments for this home.
- $173,7003 bd2 ba1.5k sqft3004 Westrim Dr, Killeen, TX 76549Off Market
- $170,5004 bd2 ba1.3k sqft3001 Paintrock Dr, Killeen, TX 76549Off Market
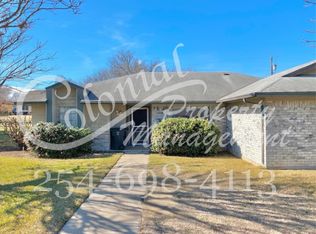
- $178,7003 bd2 ba1.4k sqft3003 Paintrock Dr, Killeen, TX 76549Off Market

- $--4 bd2 ba1.4k sqft3006 Westrim Dr, Killeen, TX 76549Sold

- $168,4003 bd2 ba1.4k sqft2301 Westwood Dr, Killeen, TX 76549Off Market
- $183,6003 bd2 ba1.7k sqft2207 Westwood Dr, Killeen, TX 76549Off Market
- $168,2004 bd2 ba1.3k sqft2303 Westwood Dr, Killeen, TX 76549Off Market
- $174,7004 bd2 ba1.4k sqft3001 Westrim Dr, Killeen, TX 76549Off Market
A local agent can set up tours, give advice and negotiate with sellers.
A local lender can help you make sure your offer is ready when you are.
Similar homes
- $215,0003 bd2 ba1.3k sqft3209 Carpet Ln, Killeen, TX 76549Active

 MLS ID #621030, Emilisa Cabangon, Keller Williams Realty, Waco. Central Texas MLS
 - $185,0003 bd2 ba1.5k sqft3323 Bermuda Dr, Killeen, TX 76549Active
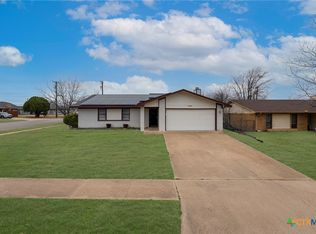 MLS ID #605066, Ryan Childress, Pure Realty. Central Texas MLS
 - $212,5004 bd2 ba1.6k sqft2701 Westwood Dr, Killeen, TX 76549Active
 MLS ID #613971, Christina D. Mugno, Spyglass Realty. Central Texas MLS
 - $165,0004 bd2 ba1.4k sqft1610 Ronstan Dr, Killeen, TX 76549Active
 MLS ID #617571, Sabrina Mason, All City Real Estate. Central Texas MLS
 - $210,0003 bd2 ba1.5k sqft2415 Gallop Dr, Killeen, TX 76549ActiveMLS ID #599869, Raye Mayhorn, Realty Executives Of Killeen. Central Texas MLS
- $235,0003 bd2 ba1.6k sqft2406 Basalt Dr, Killeen, TX 76549ActiveMLS ID #621305, Maria Jones, Magnolia Realty Temple Belton. Central Texas MLS
- $230,0004 bd2 ba1.9k sqft3321 Johnson Dr, Killeen, TX 76549ActiveMLS ID #607610, Glenda Gutierrez, Brautigan Realty. Central Texas MLS
- $230,0003 bd2 ba1.6k sqft3307 Lorena Dr, Killeen, TX 76549ActiveMLS ID #618276, Breyonn Nelson-Brown, The Real Estate Home Team Llc. Central Texas MLS
- $219,9003 bd2 ba1.5k sqft402 Carly Dr, Killeen, TX 76542ActiveMLS ID #620473, Laron Phillips, Levi Rodgers Real Estate Group. Central Texas MLS
- $225,0004 bd2 ba1.5k sqft1906 Amethyst Dr, Killeen, TX 76549ActiveMLS ID #591166, Adelaide Baird, Aspen Real Estate. Central Texas MLS
- $185,0003 bd2 ba1.3k sqft2700 John Rd, Killeen, TX 76543ActiveMLS ID #619195, Zulma Nevarez, Redbird Realty Llc. Central Texas MLS
- $249,0004 bd2 ba1.8k sqft1404 Farhills Dr, Killeen, TX 76549ActiveMLS ID #617345, Katie Strange, Two Lakes Real Estate. Central Texas MLS
- $179,9003 bd2 ba1.3k sqft1005 Pine Dr, Killeen, TX 76543ActiveMLS ID #622667, Rhea Morton, LPT Realty. Central Texas MLS
- $212,0003 bd2 ba1.2k sqft3015 O'W Curry Dr, Killeen, TX 76542ActiveMLS ID #618781, Taylor Sherwood, eXp Realty - Austin. Central Texas MLS
- $219,9003 bd2 ba1.3k sqft6504 Cool Creek Dr, Killeen, TX 76549ActiveMLS ID #616385, Jessica Lloyd, The Real Estate Home Team Llc. Central Texas MLS
- $204,9004 bd2 ba1.5k sqft3201 John Porter Dr, Killeen, TX 76543ActiveMLS ID #622448, Sharon Burford, Redbird Realty Llc. Central Texas MLS
- $204,9003 bd2 ba1.8k sqft2305 John Rd, Killeen, TX 76543ActiveMLS ID #586837, Jennifer Rowe, Sweetwaters Realty Llc. Central Texas MLS
- $250,0004 bd2 ba1.6k sqft3904 Stallion Dr, Killeen, TX 76549ActiveMLS ID #589838, Kelly Dorsey, Homestead Real Estate. Central Texas MLS
- $199,0003 bd2 ba1.3k sqft2504 Lazy Ridge Dr, Killeen, TX 76543ActiveMLS ID #608843, Cali Hoban, All City Real Estate Ltd. Co. Central Texas MLS
- $210,0003 bd2 ba1.3k sqft4805 Teal Dr, Killeen, TX 76542ActiveMLS ID #615945, Tene Villarreal, All City Real Estate. Central Texas MLS
