Terrace treasure! This fully furnished condo at Vineyards Terrace offers easy walk-in entry and low-maintenance ownership. Inside, the open layout showcases granite countertops, wide-plank flooring, and a bright, modern kitchen designed for everyday living and entertaining. Natural light fills the living room, which opens onto a private patio for outdoor relaxation. With three large bedrooms and two full bathrooms, there is plenty of room for owners and guests. Whether you're looking for a full-time residence, weekend escape, or nightly rental investment, this condo offers flexible opportunities. Newer construction, stylish finishes, and a move-in-ready setup make ownership simple from day one. In addition, residents enjoy access to two swimming pools and a convenient location near Branson's shopping, dining, entertainment, and attractions. Schedule your private showing today.
Active
Price cut: $5K (5/19)
$275,000
3003 North Vineyards Terrace #49-2 BLDG 49, Branson, MO 65616
3beds
1,136sqft
:
Get pre-qualified$2,055/mo
Condominium
Built in 2023
-- sqft lot
$-- Zestimate®
$242/sqft
$300/mo HOA
What's special
- 131 days |
- 35 |
- 1 |
Zillow last checked:
Listing updated:
Listed by:
Charlie Gerken 417-527-8435,
Hustle Back Realty,
Yulia Gerken 417-322-9082,
Hustle Back Realty
Source: SOMOMLS as distributed by MLS GRID,MLS#: 60319551
Facts & features
Interior
Bedrooms & bathrooms
- Bedrooms: 3
- Bathrooms: 2
- Full bathrooms: 2
Primary bedroom
- Area: 195.6
- Dimensions: 16.3 x 12
Bedroom 2
- Area: 146.53
- Dimensions: 12.11 x 12.1
Bedroom 3
- Area: 84.63
- Dimensions: 9.3 x 9.1
Primary bathroom
- Area: 66.99
- Dimensions: 8.7 x 7.7
Dining area
- Area: 104.94
- Dimensions: 9.9 x 10.6
Kitchen
- Area: 110.24
- Dimensions: 10.4 x 10.6
Laundry
- Area: 24.12
- Dimensions: 6.7 x 3.6
Living room
- Area: 154
- Dimensions: 11 x 14
Patio
- Area: 106.05
- Dimensions: 10.1 x 10.5
Heating
- Central, Electric
Cooling
- Central Air, Ceiling Fan(s)
Appliances
- Included: Dishwasher, Free-Standing Electric Oven, Dryer, Washer, Microwave, Refrigerator, Electric Water Heater, Disposal
- Laundry: Laundry Room, W/D Hookup
Features
- Granite Counters, Internet - Cable, Walk-in Shower, High Speed Internet
- Flooring: Luxury Vinyl
- Windows: Blinds, Double Pane Windows
- Has basement: No
- Has fireplace: No
Interior area
- Total structure area: 1,136
- Total interior livable area: 1,136 sqft
- Finished area above ground: 1,136
- Finished area below ground: 0
Property
Parking
- Parking features: Parking Space, Paved
Features
- Levels: One
- Stories: 1
- Patio & porch: Patio, Covered, Rear Porch
- Exterior features: Rain Gutters, Cable Access, Water Access
- Pool features: In Ground, Community
- Has view: Yes
- View description: Panoramic
Lot
- Features: Curbs, Cleared, Paved, Level, Landscaped, Easements
Details
- Parcel number: 182.003000000006.469
Construction
Type & style
- Home type: Condo
- Architectural style: Contemporary
- Property subtype: Condominium
Materials
- HardiPlank Type, Stone
- Roof: Composition
Condition
- Year built: 2023
Utilities & green energy
- Sewer: Public Sewer
- Water: Public
- Utilities for property: Cable Available
Community & HOA
Community
- Security: Smoke Detector(s), Fire Sprinkler System
- Subdivision: Vinyards Terrace Condominium
HOA
- Services included: Common Area Maintenance, Pool, Maintenance Structure, Insurance, Trash, Snow Removal
- HOA fee: $300 monthly
Location
- Region: Branson
Financial & listing details
- Price per square foot: $242/sqft
- Annual tax amount: $1,570
- Date on market: 4/1/2026
- Listing terms: Cash,Conventional
- Road surface type: Asphalt
Estimated market value
Not available
Estimated sales range
Not available
$1,758/mo
Price history
| Date | Event | Price |
|---|---|---|
| 5/19/2026 | Price change | $275,000-1.8%$242/sqft |
Source:  SOMOMLS as distributed by MLS GRID #60319551 Report a problem SOMOMLS as distributed by MLS GRID #60319551 Report a problem | ||
| 4/1/2026 | Listed for sale | $280,000$246/sqft |
Source: SOMOMLS as distributed by MLS GRID #60319551 Report a problem | ||
| 6/17/2024 | Sold | -- |
Source: Agent Provided Report a problem | ||
Public tax history
Tax history is unavailable.
Monthly payment
Est. payment
Payment breakdown
Explore the cost of this home by adjusting the details. Changes won't be saved.Climate risks
Neighborhood: 65616
Nearby schools
GreatSchools rating
- NABranson Primary SchoolGrades: PK-KDistance: 3.6 mi
- 5/10Branson Jr. High SchoolGrades: 7-8Distance: 5.1 mi
- 7/10Branson High SchoolGrades: 9-12Distance: 5.7 mi
Schools provided by the listing agent
- Elementary: Branson Cedar Ridge
- Middle: Branson
- High: Branson
Source: SOMOMLS as distributed by MLS GRID. This data may not be complete. We recommend contacting the local school district to confirm school assignments for this home.
- $413,0004 bd3 ba1.6k sqft3003 N Vineyards Ter BUILDING 3-49, Branson, MO 65616For Sale

- $--3 bd2 ba1.1k sqft3003 N Vineyards Ter BUILDING 1-49, Branson, MO 65616Sold
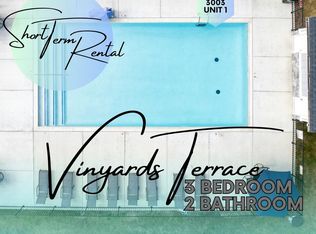
- $--4 bd3 ba1.6k sqft3003 Vineyards Ter BUILDING 4-49, Branson, MO 65616Sold

- $--3 bd2 ba1.1k sqft3003 N Vineyards Ter BUILDING 2-49, Branson, MO 65616Sold

- $--3 bd2 ba1.1k sqft3005 N Vineyards Ter BUILDING 2-48, Branson, MO 65616Sold
- $--4 bd3 ba1.6k sqft3005 N Vineyards Ter BUILDING 3-49, Branson, MO 65616Sold
- $--4 bd3 ba1.6k sqft3005 N Vineyards Ter BUILDING 4-48, Branson, MO 65616Sold
- $--3 bd2 ba1.1k sqft3005 N Vineyards Ter BUILDING 1-48, Branson, MO 65616Sold
A local agent can set up tours, give advice and negotiate with sellers.
Similar homes
- $274,0003 bd2 ba1.1k sqft3103 S Vineyards Terrace Unit 4, Branson, MO 65616Active
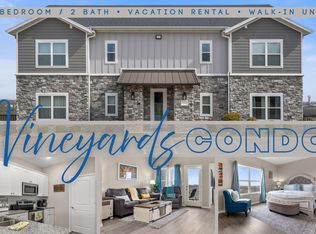
 MLS ID #60316495, Parker Stone, Keller Williams Tri-Lakes. SOMOMLS as distributed by MLS GRID
 - $279,9003 bd2 ba1.1k sqft3109 S Vineyards Terrace #3, Branson, MO 65616Active
 MLS ID #60320989, Monte Hill, White Magnolia Real Estate LLC. SOMOMLS as distributed by MLS GRID
 - $253,0003 bd2 ba1.1k sqft2901 Vineyards Pkwy APT 1, Branson, MO 65616For Sale
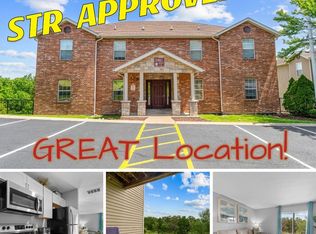 MLS ID #1351673, Marty Wilhite, Ozark Mountain Realty Group, LLC. ArkansasOne MLS
 - $250,0003 bd2 ba1.1k sqft2904 Vineyards Parkway #1 BLDG 18, Branson, MO 65616Active
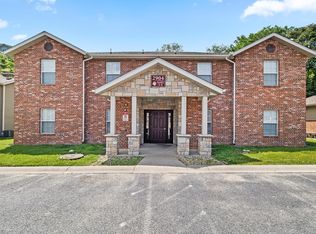 MLS ID #60313785, Taylor Glidewell, Murney Associates - Primrose. SOMOMLS as distributed by MLS GRID
 - $239,0003 bd2 ba1.1k sqft2950 Vineyards Parkway #20-4, Branson, MO 65616ActiveMLS ID #60321809, Zaklina Bailey, HCW Realty. SOMOMLS as distributed by MLS GRID
- $285,0003 bd2 ba1.1k sqft3002 N Vineyards Terrace Terrace #4, Branson, MO 65616ActiveMLS ID #60306439, Carolyn Crispin Team, Keller Williams Tri-Lakes. SOMOMLS as distributed by MLS GRID
- $285,0003 bd2 ba1.1k sqft3002 N Vineyards Terrace #3, Branson, MO 65616ActiveMLS ID #60306437, Carolyn Crispin Team, Keller Williams Tri-Lakes. SOMOMLS as distributed by MLS GRID
- $325,0003 bd2 ba1.1k sqft3105 S Vineyards Terrace Unit 2, Branson, MO 65616ActiveMLS ID #60318240, Tracey Lynne Lightfoot, Ozark Mountain Realty Group, LLC. SOMOMLS as distributed by MLS GRID
- $275,0003 bd2 ba1.1k sqft3012 N Vineyards Terrace #3, Branson, MO 65616ActiveMLS ID #60308977, Tracey Lynne Lightfoot, Ozark Mountain Realty Group, LLC. SOMOMLS as distributed by MLS GRID
- $223,0003 bd2 ba1.1k sqft2958 Vineyards Parkway ## 24-4, Branson, MO 65616ActiveMLS ID #60325905, Kimberlee Tennis, James River Realty, LLC. SOMOMLS as distributed by MLS GRID
- $234,9003 bd2 ba1.1k sqft2915 Vineyards Parkway #6 BLDG 8, Branson, MO 65616ActiveMLS ID #60318842, Windy Burt, Real Broker, LLC. SOMOMLS as distributed by MLS GRID
- $225,5003 bd2 ba1.1k sqft3013 N Vineyards Terrace #1 BLDG 44, Branson, MO 65616ActiveMLS ID #60320051, Tracey Lynne Lightfoot, Ozark Mountain Realty Group, LLC. SOMOMLS as distributed by MLS GRID
- $219,0003 bd2 ba1.1k sqft2954 Vineyards Parkway #22-3, Branson, MO 65616ActiveMLS ID #60325113, Zaklina Bailey, HCW Realty. SOMOMLS as distributed by MLS GRID
- $220,0003 bd2 ba1.1k sqft2963 Vineyards Parkway #28-3, Branson, MO 65616ActiveMLS ID #60316280, Justin Hannaford, EXP Realty, LLC.. SOMOMLS as distributed by MLS GRID
- $208,0003 bd2 ba1.1k sqft2917 Vinyards Parkway #1, Branson, MO 65616ActiveMLS ID #60328478, Nicholas Huscroft, Chosen Realty LLC. SOMOMLS as distributed by MLS GRID
- $265,0002 bd2 ba1.3k sqft348 Sunset Cove Lane #434, Branson, MO 65616ActiveMLS ID #60329074, Carolyn S. Mayhew, Mayhew Realty Group LLC. SOMOMLS as distributed by MLS GRID
- $289,9002 bd2 ba1k sqft325 Majestic Drive #4-127, Branson, MO 65616ActiveMLS ID #60326005, Paula J Hubbert, Hubbert Realty. SOMOMLS as distributed by MLS GRID
- $298,5003 bd2 ba1.3k sqft264 Oak Ridge Road, Branson, MO 65616ActiveMLS ID #60325204, Shawn Boushehri, Branson Best Realty. SOMOMLS as distributed by MLS GRID
- $249,0002 bd2 ba1.2k sqft234 Sunset Cove Lane #A-107, Branson, MO 65616ActiveMLS ID #60330086, Kandis Davis, Kandis Davis Real Estate LLC. SOMOMLS as distributed by MLS GRID
- $325,0003 bd2 ba1.1k sqft3010 N Vineyards Terrace #3 BLDG 39, Branson, MO 65616ActiveMLS ID #60312546, Tracey Lynne Lightfoot, Ozark Mountain Realty Group, LLC. SOMOMLS as distributed by MLS GRID
