Some homes wear their love story on their sleeve; this one however is an open book. Manicured front beds spill over with color, announcing that these owners poured care and love into every corner. Step inside to a tiled entry that unfolds into vaulted ceilings and a bright, single-level living space, where a breakfast bar links the kitchen to the heart of the home. Slip through the patio doors to enter a shaded but airy back porch where effortless indoor-outdoor flow turns everyday living into a staycation. The primary suite delivers a spacious bath with an updated walk-in shower and a generous walk-in closet. Practical touches show up everywhere: built-in laundry cabinetry, ample garage storage, and a sturdy workbench for your next project. A brand-new roof (2025) means the big-ticket peace of mind is handled. Out back is where this one seals the deal. A private, fully fenced yard becomes a genuine oasis - a hardtop gazebo strung with lights and engineered for Treasure Valley winds, over a patio built for slow evenings and easy entertaining. A tranquil rock waterfall and a mature plumcot tree round out the retreat, framed by lush privacy landscaping echoing the same care found inside. Move-in ready, meticulously maintained, and nestled into established Caldwell - hard to fake, impossible not to fall for.
Pending
Price cut: $10K (6/30)
$356,950
3004 Woodbridge St, Caldwell, ID 83605
3beds
2baths
1,400sqft
:
Get pre-qualified$2,182/mo
Single Family Residence
Built in 2006
5,662 Square Feet Lot
$-- Zestimate®
$255/sqft
$21/mo HOA
What's special
Tranquil rock waterfallBright single-level living spaceMature plumcot treeLush privacy landscapingBuilt-in laundry cabinetryTiled entryEffortless indoor-outdoor flow
- 37 days |
- 612 |
- 29 |
Likely to sell faster than
Zillow last checked:
Listing updated:
Listed by:
Kyle Kirkpatrick Main:208-283-1509,
Red Pheasant Realty
Source: IMLS,MLS#: 98990712
Facts & features
Interior
Bedrooms & bathrooms
- Bedrooms: 3
- Bathrooms: 2
- Main level bathrooms: 2
- Main level bedrooms: 3
Primary bedroom
- Level: Main
- Area: 192
- Dimensions: 12 x 16
Bedroom 2
- Level: Main
- Area: 143
- Dimensions: 11 x 13
Bedroom 3
- Level: Main
- Area: 130
- Dimensions: 10 x 13
Kitchen
- Level: Main
- Area: 100
- Dimensions: 10 x 10
Heating
- Forced Air, Natural Gas
Cooling
- Central Air
Appliances
- Included: Dishwasher, Disposal, Oven/Range Freestanding
Features
- Bath-Master, Bed-Master Main Level, Walk-In Closet(s), Walk In Shower, Breakfast Bar, Number of Baths Main Level: 2
- Has basement: No
- Has fireplace: No
Interior area
- Total structure area: 1,400
- Total interior livable area: 1,400 sqft
- Finished area above ground: 1,400
Property
Parking
- Total spaces: 2
- Parking features: Attached, Driveway
- Attached garage spaces: 2
- Has uncovered spaces: Yes
Features
- Levels: One
- Fencing: Full,Wood
Lot
- Size: 5,662 Square Feet
- Features: Sm Lot 5999 SF, Sidewalks, Auto Sprinkler System, Drip Sprinkler System, Partial Sprinkler System, Pressurized Irrigation Sprinkler System
Details
- Parcel number: R3582229400
Construction
Type & style
- Home type: SingleFamily
- Property subtype: Single Family Residence
Materials
- Brick, Frame, Vinyl Siding
- Roof: Composition
Condition
- Year built: 2006
Utilities & green energy
- Water: Public
- Utilities for property: Sewer Connected
Community & HOA
Community
- Subdivision: Stone Creek (Caldwell)
HOA
- Has HOA: Yes
- HOA fee: $250 annually
Location
- Region: Caldwell
Financial & listing details
- Price per square foot: $255/sqft
- Tax assessed value: $336,500
- Annual tax amount: $1,368
- Date on market: 6/18/2026
- Listing terms: Cash,Conventional,FHA
- Ownership: Fee Simple
Estimated market value
Not available
Estimated sales range
Not available
Not available
Price history
Price history is unavailable.
Public tax history
| Year | Property taxes | Tax assessment |
|---|---|---|
| 2025 | $1,369 +7.2% | $336,500 +1.2% |
| 2024 | $1,276 -1.4% | $332,600 +8.2% |
| 2023 | $1,295 -15.6% | $307,300 -6.4% |
| 2022 | $1,534 -13.5% | $328,200 +22.3% |
| 2021 | $1,772 -38.7% | $268,400 +38.4% |
| 2020 | $2,893 -10.3% | $193,900 +9.8% |
| 2019 | $3,226 +18.9% | $176,600 +26.8% |
| 2017 | $2,714 +797.2% | $139,300 |
| 2016 | $303 | -- |
| 2015 | $303 -69.2% | -- |
| 2014 | $983 | $101,000 |
| 2013 | -- | -- |
| 2012 | -- | -- |
| 2011 | -- | -- |
| 2010 | -- | -- |
| 2007 | -- | -- |
| 2006 | -- | -- |
| 2005 | -- | $18,500 |
Find assessor info on the county website
Monthly payment
Est. payment
Payment breakdown
Explore the cost of this home by adjusting the details. Changes won't be saved.Climate risks
Neighborhood: 83605
Nearby schools
GreatSchools rating
- 2/10Washington Elementary SchoolGrades: PK-4Distance: 1.3 mi
- 3/10Syringa Middle SchoolGrades: 7-8Distance: 1.2 mi
- 1/10Caldwell Senior High SchoolGrades: 9-12Distance: 0.4 mi
Schools provided by the listing agent
- Elementary: Washington (Caldwell)
- Middle: Jefferson
- High: Caldwell
- District: Caldwell School District #132
Source: IMLS. This data may not be complete. We recommend contacting the local school district to confirm school assignments for this home.
- $342,9003 bd2 ba1.4k sqft3008 Woodbridge St, Caldwell, ID 83605Off Market
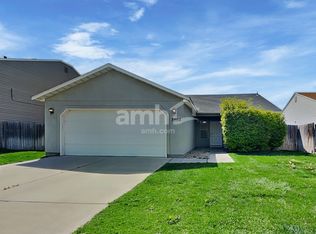
- $330,4003 bd2 ba1.2k sqft2924 Woodbridge St, Caldwell, ID 83605Off Market
- $332,6003 bd2 ba1.4k sqft3001 Turning Leaf St, Caldwell, ID 83605Off Market
- $334,1003 bd2 ba1.2k sqft3005 Turning Leaf St, Caldwell, ID 83605Off Market
- $417,1005 bd3 ba2.7k sqft3012 Woodbridge St, Caldwell, ID 83605Off Market
- $425,8004 bd2 ba2.4k sqft2918 Woodbridge St, Caldwell, ID 83605Off Market
- $355,5003 bd2 ba2k sqft3009 Turning Leaf St, Caldwell, ID 83605Off Market
- $336,7003 bd2 ba1.1k sqft3003 Woodbridge St, Caldwell, ID 83605Off Market
A local agent can set up tours, give advice and negotiate with sellers.
A local lender can help you make sure your offer is ready when you are.
Similar homes
- $375,0003 bd2 ba1.3k sqft20549 Hancock Ave, Caldwell, ID 83605Active
 MLS ID #98988403, Heidi Sheets, Powered-By. IMLS
 - $359,9003 bd2 ba1.4k sqft1220 N Ohio Ave, Caldwell, ID 83605Active
 MLS ID #98989106, Jordan Meade, LPT Realty. IMLS
 - $399,9003 bd2 ba1.6k sqft11706 Wilmington St, Caldwell, ID 83605Active
 MLS ID #98994415, Seth Turner, Boise Premier Real Estate. IMLS
 - $389,0003 bd2 ba1.5k sqft3905 Winged Dove St, Caldwell, ID 83605Active
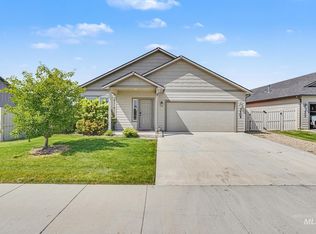 MLS ID #98993361, Callie Meyet, Mountain Realty. IMLS
 - $379,9003 bd2 ba1.5k sqft11719 Altamont St, Caldwell, ID 83605ActiveMLS ID #98987383, Sam Fretwell, Team Realty. IMLS
- $355,0003 bd2 ba1.1k sqft1823 Cambridge St, Caldwell, ID 83607ActiveMLS ID #98981209, Guadalupe Vazquez, exp Realty, LLC. IMLS
- $414,9003 bd2 ba1.5k sqft19690 Cumberland Way, Caldwell, ID 83605ActiveMLS ID #98993090, Chelsey Fabian, Silvercreek Realty Group. IMLS
- $369,0003 bd3 ba1.6k sqft13593 Cocoa Beach St, Caldwell, ID 83607ActiveMLS ID #98990025, Tammy Shuyler, Silvercreek Realty Group. IMLS
- $414,9004 bd3 ba1.8k sqft20191 Mather Ave, Caldwell, ID 83605ActiveMLS ID #98993421, Jaime Huerta, Homes of Idaho. IMLS
- $400,0003 bd2 ba1.5k sqft310 S Voyage Ave, Caldwell, ID 83605ActiveMLS ID #98977059, Bonny Smith, exp Realty, LLC. IMLS
- $355,0003 bd2 ba1.2k sqft16313 N Blueberry Ct, Nampa, ID 83651ActiveMLS ID #98990114, Clinton Peterson, Silvercreek Realty Group. IMLS
- $389,0003 bd2 ba1.4k sqft10639 Empress St, Nampa, ID 83687ActiveMLS ID #98992434, Yuliya Androshchuk, Silvercreek Realty Group. IMLS
- $389,9903 bd2 ba1.5k sqft899 Blue Grass Way, Middleton, ID 83644ActiveMLS ID #98989967, Christian Koenig, THG Real Estate. IMLS
- $379,9903 bd2 ba1.5k sqft1828 W Lotus Ponds Ct, Nampa, ID 83651Price ChangeMLS ID #98993068, Morey Allaway, Finding 43 Real Estate. IMLS
- $360,0003 bd2 ba1.3k sqft1052 NW 5th St, Meridian, ID 83642ActiveMLS ID #98994215, Kat Allaway, Finding 43 Real Estate. IMLS
- $379,9003 bd2 ba1.1k sqft65 N Jefferson Pl, Nampa, ID 83651ActiveMLS ID #98991763, Tiffany Zampedri, Silvercreek Realty Group. IMLS
- $337,5003 bd2 ba1.8k sqft1100 Burnett Dr #No-409, Nampa, ID 83651For SaleBHHS broker feed
- $337,5003 bd2 ba1.8k sqft1100 Burnett Dr #No-409-409, Nampa, ID 83651ActiveMLS ID #98992956, Gayle Hagler, Berkshire Hathaway HomeServices Silverhawk Realty. IMLS
- $475,0004 bd2 ba1.5k sqft23193 Forest Hills Loop, Caldwell, ID 83607ActiveMLS ID #98989844, Teresa Stenlund, Keller Williams Realty Boise. IMLS
- $325,0003 bd2 ba1.6k sqft1100 Burnett Dr Unit 401, Nampa, ID 83651ActiveMLS ID #98989445, Jocelyn Shurbet, Real Estate Collaborative. IMLS
