Welcome to 3005 Lynwood Court, Pennsburg! Tucked away in the highly desired Northgate community, this newer construction (built in 2019) colonial offers a rare and exceptional find, 6 bedrooms and 3.5 baths providing the perfect blend of modern comfort, space, and convenience. Step onto the charming covered front porch and into a bright, open floor plan filled with natural light. The main level features laminate hardwood flooring throughout, a convenient half bath, and a spacious living room anchored by a cozy gas fireplace. The beautifully designed kitchen with granite countertops, tile backsplash, and plenty of cabinetry flows seamlessly into the living and dining spaces, making it ideal for everyday living and entertaining. Upstairs, the primary suite is a true retreat, complete with a massive walk-in closet and a luxurious full bath with spa-like finishes. Three additional bedrooms and another full bath provide plenty of comfort and flexibility for family and guests. The fully finished basement sets this home apart within the Northgate community. Offering two additional bedrooms, a full bath, and a living area, it’s perfect for a recreation space, guest quarters, or even a potential in-law suite. Outside, the home is ideally situated on the quieter backside of the community, offering both privacy and convenience. Residents of Northgate enjoy fantastic neighborhood amenities, including a basketball court, picnic pavilion, walking trails, and open community spaces. The location couldn’t be better, just minutes from the Northeast Extension, Route 309, and the Green Lane Reservoir, where you’ll find endless opportunities for boating, fishing, hiking, and outdoor adventure. This home is perfectly suited for a growing family or anyone seeking extra space without sacrificing style and comfort. Don’t miss the chance to make 3005 Lynwood Court your new home.....Schedule your showing today!!!
Sold for $535,000
$535,000
3005 Lynwood Ct, Pennsburg, PA 18073
6beds
3,576sqft
Single Family Residence
Built in 2019
6,270 Square Feet Lot
$541,400 Zestimate®
$150/sqft
$4,047 Estimated rent
Home value
$541,400
$504,000 - $585,000
$4,047/mo
Zestimate® history
Owner options
List your home for rent
$4,047/mo
Rent Zestimate®
Find your next renter with Zillow Rental Manager. Plus, with online applications, you can quickly screen prospective tenants – for free.
$4,047/mo
Rent Zestimate®
Refinance and save
$3,558/mo
Est. payment
Refinancing to a lower rate could help reduce your monthly payments and save thousands over the life of the loan.
$3,558/mo
Est. payment
Explore your selling options
Work with a Zillow partner agent
Leverage their expertise and Zillow's premium Showcase listings to get your home seen by more buyers.
Get startedList with your own agent
Get your home in front of millions of buyers by listing it on Zillow.
Learn how to do itSell it yourself
Take full control of how buyers see your home on Zillow by listing For Sale by Owner (FSBO).
List your homeWhat's special
Fully finished basementOpen floor planPrivacy and conveniencePrimary suiteTile backsplashCozy gas fireplaceLaminate hardwood flooring
Zillow last checked:
Listing updated:
Listed by:
Ryan Garner 610-462-3969,
Engle Garner Realty Associates,
Co-Listing Agent: Jacob P. Engle 215-290-4381,
Engle Garner Realty Associates
Bought with:
Jerome Washington, RS342187
Neighborhood Assistance Corp. of America (NACA)
Source: Bright MLS,MLS#: PAMC2154176
Facts & features
Interior
Bedrooms & bathrooms
- Bedrooms: 6
- Bathrooms: 4
- Full bathrooms: 3
- 1/2 bathrooms: 1
- Main level bathrooms: 1
Basement
- Area: 1188
Heating
- Forced Air, Natural Gas
Cooling
- Central Air, Electric
Appliances
- Included: Water Heater
Features
- Basement: Finished
- Number of fireplaces: 1
Interior area
- Total structure area: 3,576
- Total interior livable area: 3,576 sqft
- Finished area above ground: 2,388
- Finished area below ground: 1,188
Property
Parking
- Total spaces: 4
- Parking features: Storage, Attached, Driveway, On Street
- Attached garage spaces: 2
- Uncovered spaces: 2
Accessibility
- Accessibility features: None
Features
- Levels: Two
- Stories: 2
- Pool features: None
- Fencing: Aluminum
Lot
- Size: 6,270 Square Feet
- Dimensions: 60.00 x 0.00
Details
- Additional structures: Above Grade, Below Grade
- Parcel number: 570000969618
- Zoning: RESIDENTIAL
- Special conditions: Standard
Construction
Type & style
- Home type: SingleFamily
- Architectural style: Colonial
- Property subtype: Single Family Residence
Materials
- Vinyl Siding
- Foundation: Concrete Perimeter
Condition
- New construction: No
- Year built: 2019
Utilities & green energy
- Sewer: Public Sewer
- Water: Public
Community & HOA
Community
- Subdivision: Northgate
HOA
- Has HOA: Yes
- Amenities included: Basketball Court, Bike Trail, Jogging Path, Picnic Area, Tot Lots/Playground
- Services included: Common Area Maintenance, Road Maintenance, Trash
- HOA fee: $75 monthly
- HOA name: MRH ENTERPRISE
Location
- Region: Pennsburg
- Municipality: UPPER HANOVER TWP
Financial & listing details
- Price per square foot: $150/sqft
- Tax assessed value: $159,200
- Annual tax amount: $5,424
- Date on market: 9/10/2025
- Listing agreement: Exclusive Right To Sell
- Listing terms: Cash,Conventional,FHA,USDA Loan,VA Loan
- Ownership: Fee Simple
Price history
| Date | Event | Price |
|---|---|---|
| 11/25/2025 | Sold | $535,000$150/sqft |
Source:  Bright MLS #PAMC2154176 Report a problem Bright MLS #PAMC2154176 Report a problem | ||
| 10/11/2025 | Pending sale | $535,000$150/sqft |
Source: Bright MLS #PAMC2154176 Report a problem | ||
| 9/29/2025 | Price change | $535,000-1.8%$150/sqft |
Source: Bright MLS #PAMC2154176 Report a problem | ||
| 9/10/2025 | Listed for sale | $545,000+66.8%$152/sqft |
Source: Bright MLS #PAMC2154176 Report a problem | ||
| 5/21/2019 | Sold | $326,790$91/sqft |
Source: Public Record Report a problem | ||
Public tax history
| Year | Property taxes | Tax assessment |
|---|---|---|
| 2025 | $5,486 +4.5% | $159,200 |
| 2024 | $5,249 | $159,200 |
| 2023 | $5,249 +4.7% | $159,200 |
| 2022 | $5,014 +2.6% | $159,200 |
| 2021 | $4,887 +0.6% | $159,200 |
| 2020 | $4,860 +4239.3% | $159,200 +4122.8% |
| 2019 | $112 | $3,770 |
Find assessor info on the county website
Neighborhood: 18073
Nearby homes
- $550,0004 bd3 ba2.6k sqft3009 Lynwood Ct, Pennsburg, PA 18073Sold

- $535,4004 bd2 ba2.6k sqft3001 Lynwood Ct, Pennsburg, PA 18073Off Market
- $495,8003 bd3 ba2k sqft3006 Lynwood Ct, Pennsburg, PA 18073Off Market
- $539,9003 bd3 ba2.2k sqft3018 Lynwood Ct, Pennsburg, PA 18073Sold
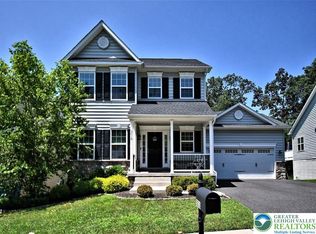
- $510,7003 bd3 ba2.3k sqft3010 Lynwood Ct, Pennsburg, PA 18073Off Market
- $544,7004 bd3 ba2.3k sqft3002 Lynwood Ct, Pennsburg, PA 18073Off Market
- $590,0004 bd4 ba3.3k sqft3014 Lynwood Ct, Pennsburg, PA 18073Sold
- $179,6003 bd1 ba910 sqft2305 E Buck Rd, Pennsburg, PA 18073Off Market
Nearby schools
GreatSchools rating
- 9/10Marlborough El SchoolGrades: K-3Distance: 4.1 mi
- 9/10Upper Perkiomen Middle SchoolGrades: 6-8Distance: 1.7 mi
- 7/10Upper Perkiomen High SchoolGrades: 9-12Distance: 1.8 mi
Schools provided by the listing agent
- District: Upper Perkiomen
Source: Bright MLS. This data may not be complete. We recommend contacting the local school district to confirm school assignments for this home.
Get a cash offer in 3 minutes
Find out how much your home could sell for in as little as 3 minutes with a no-obligation cash offer.
Estimated market value
$541,400
Get a cash offer in 3 minutes
Find out how much your home could sell for in as little as 3 minutes with a no-obligation cash offer.
Estimated market value
$541,400
- Pennsylvania
- Montgomery County
- Pennsburg
- 18073
- 3005 Lynwood Ct
Nearby cities
Nearby zip codes
Other Pennsburg Topics
