Welcome to our beautifully maintained 3 bedroom 2.1 bath colonial that is in absolute move in condition. This home shows better than a model, you will not be disappointed! Located on a cul de sac street in the Northgate community backing up to wooded open space. Perhaps the best street and lot in the community. As you pull up to the home you will fall in love with the curb appeal. Enter off the covered front porch into the open floor plan offering tons of natural light. Very bright home. Main level offers laminate hardwood floors throughout, neutral paint, ½ bath, office/study space, great room with gas fireplace, beautiful white kitchen with leathered granite counter tops including on the large island, 42 “ cabinets. Off kitchen is the mud room, laundry, access to the 2 car garage and composite deck overlooking the private backyard. 2nd floor with 3 good size bedrooms, main bedroom with full bath room, walk in closet & hall bathroom. Lower level offers a finished walkout basement with lots of extra living space & storage and sliders out to the back yard and fire pit. Newer home built in 2020, propane gas heat and cooking, 2 car garage and good driveway parking , CA, upgraded vinyl siding, fenced in backyard, lots of recessed lights. This home has it all. Wonderful Opportunity
Sold for $539,900
$539,900
3018 Lynwood Ct, Pennsburg, PA 18073
3beds
2,261sqft
Single Family Residence
Built in 2000
6,185 Square Feet Lot
$548,000 Zestimate®
$239/sqft
$2,848 Estimated rent
Home value
$548,000
$510,000 - $592,000
$2,848/mo
Zestimate® history
Owner options
List your home for rent
$2,848/mo
Rent Zestimate®
Find your next renter with Zillow Rental Manager. Plus, with online applications, you can quickly screen prospective tenants – for free.
$2,848/mo
Rent Zestimate®
Refinance and save
$3,595/mo
Est. payment
Refinancing to a lower rate could help reduce your monthly payments and save thousands over the life of the loan.
$3,595/mo
Est. payment
Explore your selling options
Work with a Zillow partner agent
Leverage their expertise and Zillow's premium Showcase listings to get your home seen by more buyers.
Get startedList with your own agent
Get your home in front of millions of buyers by listing it on Zillow.
Learn how to do itSell it yourself
Take full control of how buyers see your home on Zillow by listing For Sale by Owner (FSBO).
List your homeWhat's special
Zillow last checked:
Listing updated:
Listed by:
Rick Gisondi 215-822-8200,
RE/MAX LEGACY
Bought with:
nonmember
NON MBR Office
Source: GLVR,MLS#: 762214 Originating MLS: Lehigh Valley MLS
Originating MLS: Lehigh Valley MLSFacts & features
Interior
Bedrooms & bathrooms
- Bedrooms: 3
- Bathrooms: 3
- Full bathrooms: 2
- 1/2 bathrooms: 1
Rooms
- Room types: Den, Office
Bedroom
- Level: Second
- Dimensions: 10.00 x 11.00
Bedroom
- Level: Second
- Dimensions: 13.00 x 15.00
Bedroom
- Level: Second
- Dimensions: 10.00 x 11.00
Den
- Level: First
- Dimensions: 10.00 x 11.00
Dining room
- Level: First
- Dimensions: 9.00 x 11.00
Family room
- Level: Basement
- Dimensions: 16.00 x 28.00
Other
- Level: Second
- Dimensions: 8.00 x 8.00
Other
- Level: Second
- Dimensions: 6.00 x 11.00
Half bath
- Level: First
- Dimensions: 5.00 x 5.00
Kitchen
- Level: First
- Dimensions: 10.00 x 15.00
Living room
- Level: First
- Dimensions: 14.00 x 15.00
Heating
- Propane
Cooling
- Central Air
Appliances
- Included: Dryer, Dishwasher, Electric Water Heater, Gas Cooktop, Disposal, Gas Oven, Gas Range, Microwave, Refrigerator, Washer
Features
- Dining Area, Separate/Formal Dining Room, Eat-in Kitchen, Home Office, Kitchen Island, Family Room Main Level, Walk-In Closet(s)
- Flooring: Carpet, Laminate, Resilient, Vinyl
- Basement: Exterior Entry,Full,Finished,Concrete,Walk-Out Access,Rec/Family Area
- Has fireplace: Yes
- Fireplace features: Family Room, Gas Log
Interior area
- Total interior livable area: 2,261 sqft
- Finished area above ground: 1,734
- Finished area below ground: 527
Property
Parking
- Total spaces: 4
- Parking features: Attached, Built In, Driveway, Garage, Off Street, On Street
- Attached garage spaces: 4
- Has uncovered spaces: Yes
Features
- Patio & porch: Covered, Deck, Porch
- Exterior features: Deck, Fire Pit, Porch, Propane Tank - Leased
Lot
- Size: 6,185 Square Feet
Details
- Parcel number: 570000969509
- Zoning: 1101
- Special conditions: None
Construction
Type & style
- Home type: SingleFamily
- Architectural style: Colonial
- Property subtype: Single Family Residence
Materials
- Stone Veneer, Vinyl Siding
- Foundation: Basement
- Roof: Asphalt,Fiberglass
Condition
- Unknown
- Year built: 2000
Utilities & green energy
- Sewer: Public Sewer
- Water: Public
Community & HOA
Community
- Features: Sidewalks
- Subdivision: Not in Development
HOA
- Has HOA: Yes
- HOA fee: $80 monthly
Location
- Region: Pennsburg
Financial & listing details
- Price per square foot: $239/sqft
- Tax assessed value: $150,870
- Annual tax amount: $5,140
- Date on market: 8/2/2025
- Cumulative days on market: 58 days
- Ownership type: Fee Simple
Price history
| Date | Event | Price |
|---|---|---|
| 10/6/2025 | Sold | $539,900$239/sqft |
Source:  GLVR #762214 Report a problem GLVR #762214 Report a problem | ||
| 9/7/2025 | Pending sale | $539,900$239/sqft |
Source:  Bright MLS #PAMC2149506 Report a problem Bright MLS #PAMC2149506 Report a problem | ||
| 7/30/2025 | Listed for sale | $539,900+16.1%$239/sqft |
Source: Bright MLS #PAMC2149506 Report a problem | ||
| 1/25/2023 | Sold | $465,000-4.1%$206/sqft |
Source: Bright MLS #PAMC2057604 Report a problem | ||
| 11/23/2022 | Pending sale | $485,000$215/sqft |
Source: Bright MLS #PAMC2057604 Report a problem | ||
| 11/9/2022 | Listed for sale | $485,000+34.1%$215/sqft |
Source: Bright MLS #PAMC2057604 Report a problem | ||
| 4/6/2020 | Sold | $361,723$160/sqft |
Source: Public Record Report a problem | ||
Public tax history
| Year | Property taxes | Tax assessment |
|---|---|---|
| 2025 | $5,199 +4.5% | $150,870 |
| 2024 | $4,974 | $150,870 |
| 2023 | $4,974 +4.7% | $150,870 |
| 2022 | $4,752 +2.6% | $150,870 |
| 2021 | $4,632 +3963.2% | $150,870 +3901.9% |
| 2020 | $114 +1.8% | $3,770 |
| 2019 | $112 | $3,770 |
Find assessor info on the county website
Neighborhood: 18073
Nearby homes
- $590,0004 bd4 ba3.3k sqft3014 Lynwood Ct, Pennsburg, PA 18073Sold
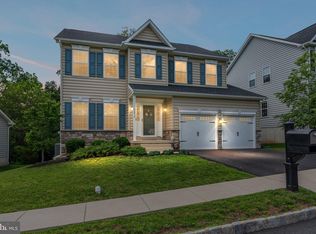
- $510,7003 bd3 ba2.3k sqft3010 Lynwood Ct, Pennsburg, PA 18073Off Market
- $550,0004 bd3 ba2.6k sqft3009 Lynwood Ct, Pennsburg, PA 18073Sold

- $495,8003 bd3 ba2k sqft3006 Lynwood Ct, Pennsburg, PA 18073Off Market
- $535,0006 bd4 ba3.5k sqft3005 Lynwood Ct, Pennsburg, PA 18073Sold
- $595,2004 bd2 ba3k sqft3022 Lynwood Ct, Pennsburg, PA 18073Off Market
- $563,2004 bd2 ba3k sqft3021 Lynwood Ct, Pennsburg, PA 18073Off Market
- $544,7004 bd3 ba2.3k sqft3002 Lynwood Ct, Pennsburg, PA 18073Off Market
Nearby schools
GreatSchools rating
- 9/10Marlborough El SchoolGrades: K-3Distance: 4.2 mi
- 9/10Upper Perkiomen Middle SchoolGrades: 6-8Distance: 1.7 mi
- 7/10Upper Perkiomen High SchoolGrades: 9-12Distance: 1.8 mi
Schools provided by the listing agent
- District: Upper Perkiomen
Source: GLVR. This data may not be complete. We recommend contacting the local school district to confirm school assignments for this home.
Get a cash offer in 3 minutes
Find out how much your home could sell for in as little as 3 minutes with a no-obligation cash offer.
Estimated market value
$548,000
Get a cash offer in 3 minutes
Find out how much your home could sell for in as little as 3 minutes with a no-obligation cash offer.
Estimated market value
$548,000
- Pennsylvania
- Montgomery County
- Pennsburg
- 18073
- 3018 Lynwood Ct
Nearby cities
Nearby zip codes
Other Pennsburg Topics
