Exterior and Curb Appeal Classic two-story colonial design with stone façade accents Double-car garage with paneled doors and private driveway Professionally maintained front lawn and landscaping Welcoming covered front porch – ideal for relaxing or greeting guests Spacious backyard with deck – perfect for entertaining or outdoor living Interior Highlights Bright, sun-filled rooms with oversized windows throughout Neutral color palette offering a move-in ready canvas Expansive living areas with open, flexible layout Plush carpeting and well-maintained finishes Thoughtfully designed layout ideal for both everyday living and entertaining Bedrooms & Comfort Generously sized bedrooms with ample natural light Large primary suite with open layout and multiple windows Flexible bedroom spaces suitable for guest rooms, home office, and more Clean, modern aesthetic ready for personalization Bathrooms Well-appointed bathrooms with vanity storage and updated fixtures Glass-enclosed shower and bright, functional layouts Neutral finishes for a clean, timeless look Kitchen & Living Layout supports seamless flow between kitchen, dining, and living areas Ideal for both daily functionality and hosting gatherings Additional Features Dedicated spaces ideal for home office or remote work setup Large windows offering peaceful neighborhood and tree-lined views Strong natural lighting enhances space, warmth, and livability
Sold for $550,000
Zestimate®
$550,000
3009 Lynwood Ct, Pennsburg, PA 18073
4beds
2,632sqft
Single Family Residence
Built in 2019
6,255 Square Feet Lot
$550,000 Zestimate®
$209/sqft
$3,297 Estimated rent
Home value
$550,000
$517,000 - $583,000
$3,297/mo
Zestimate® history
Owner options
List your home for rent
$3,297/mo
Rent Zestimate®
Find your next renter with Zillow Rental Manager. Plus, with online applications, you can quickly screen prospective tenants – for free.
$3,297/mo
Rent Zestimate®
Refinance and save
$3,656/mo
Est. payment
Refinancing to a lower rate could help reduce your monthly payments and save thousands over the life of the loan.
$3,656/mo
Est. payment
Explore your selling options
Work with a Zillow partner agent
Leverage their expertise and Zillow's premium Showcase listings to get your home seen by more buyers.
Get startedList with your own agent
Get your home in front of millions of buyers by listing it on Zillow.
Learn how to do itSell it yourself
Take full control of how buyers see your home on Zillow by listing For Sale by Owner (FSBO).
List your homeWhat's special
Zillow last checked:
Listing updated:
Listed by:
Lus Adesanya 609-213-2122,
Lus Realty LLC
Bought with:
Shari St. Pierre, RS313697
Realty One Group Restore - Collegeville
Source: Bright MLS,MLS#: PAMC2176268
Facts & features
Interior
Bedrooms & bathrooms
- Bedrooms: 4
- Bathrooms: 3
- Full bathrooms: 2
- 1/2 bathrooms: 1
- Main level bathrooms: 1
Rooms
- Room types: Dining Room, Kitchen, Family Room, Foyer, Laundry
Dining room
- Level: Main
Family room
- Level: Main
Foyer
- Level: Main
Kitchen
- Level: Main
Laundry
- Level: Main
Heating
- Central, Natural Gas
Cooling
- Central Air
Appliances
- Included: Electric Water Heater
- Laundry: Laundry Room
Features
- Basement: Full,Partially Finished
- Has fireplace: No
Interior area
- Total structure area: 2,632
- Total interior livable area: 2,632 sqft
- Finished area above ground: 2,632
- Finished area below ground: 0
Property
Parking
- Total spaces: 2
- Parking features: Garage Door Opener, Built In, Garage Faces Front, Inside Entrance, Attached
- Attached garage spaces: 2
Accessibility
- Accessibility features: None
Features
- Levels: Two
- Stories: 2
- Pool features: None
Lot
- Size: 6,255 Square Feet
- Dimensions: 59.00 x 0.00
Details
- Additional structures: Above Grade, Below Grade
- Parcel number: 570000969609
- Zoning: RESIDENTIAL
- Special conditions: Standard
Construction
Type & style
- Home type: SingleFamily
- Architectural style: Contemporary,Traditional
- Property subtype: Single Family Residence
Materials
- Vinyl Siding
- Foundation: Permanent
Condition
- New construction: No
- Year built: 2019
Utilities & green energy
- Sewer: Public Sewer
- Water: Public
Community & HOA
Community
- Subdivision: Northgate
HOA
- Has HOA: Yes
- HOA fee: $75 monthly
Location
- Region: Pennsburg
- Municipality: UPPER HANOVER TWP
Financial & listing details
- Price per square foot: $209/sqft
- Tax assessed value: $165,570
- Annual tax amount: $5,834
- Date on market: 4/25/2026
- Listing agreement: Exclusive Right To Sell
- Listing terms: Conventional,Cash,FHA,VA Loan
- Ownership: Fee Simple
Price history
| Date | Event | Price |
|---|---|---|
| 7/31/2026 | Sold | $550,000+0.9%$209/sqft |
Source:  Bright MLS #PAMC2176268 Report a problem Bright MLS #PAMC2176268 Report a problem | ||
| 7/4/2026 | Pending sale | $545,000$207/sqft |
Source: Bright MLS #PAMC2176268 Report a problem | ||
| 6/2/2026 | Contingent | $545,000$207/sqft |
Source: Bright MLS #PAMC2176268 Report a problem | ||
| 5/25/2026 | Price change | $545,000-1.8%$207/sqft |
Source: Bright MLS #PAMC2176268 Report a problem | ||
| 5/11/2026 | Listed for sale | $555,000$211/sqft |
Source: Bright MLS #PAMC2176268 Report a problem | ||
| 4/30/2026 | Listing removed | $555,000$211/sqft |
Source: Bright MLS #PAMC2176268 Report a problem | ||
| 4/25/2026 | Listed for sale | $555,000+66.4%$211/sqft |
Source: Bright MLS #PAMC2176268 Report a problem | ||
| 7/2/2019 | Sold | $333,560$127/sqft |
Source: Public Record Report a problem | ||
Public tax history
| Year | Property taxes | Tax assessment |
|---|---|---|
| 2025 | $5,706 +4.5% | $165,570 |
| 2024 | $5,460 | $165,570 |
| 2023 | $5,460 +4.7% | $165,570 |
| 2022 | $5,215 +2.6% | $165,570 |
| 2021 | $5,083 +0.6% | $165,570 |
| 2020 | $5,055 +4413.4% | $165,570 +4291.8% |
| 2019 | $112 | $3,770 |
Find assessor info on the county website
Neighborhood: 18073
Nearby homes
- $535,0006 bd4 ba3.5k sqft3005 Lynwood Ct, Pennsburg, PA 18073Sold

- $539,9003 bd3 ba2.2k sqft3018 Lynwood Ct, Pennsburg, PA 18073Sold
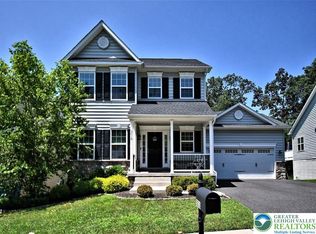
- $535,4004 bd2 ba2.6k sqft3001 Lynwood Ct, Pennsburg, PA 18073Off Market
- $510,7003 bd3 ba2.3k sqft3010 Lynwood Ct, Pennsburg, PA 18073Off Market
- $590,0004 bd4 ba3.3k sqft3014 Lynwood Ct, Pennsburg, PA 18073Sold
- $498,0003 bd3 ba2k sqft3006 Lynwood Ct, Pennsburg, PA 18073Off Market
- $544,7004 bd3 ba2.3k sqft3002 Lynwood Ct, Pennsburg, PA 18073Off Market
- $192,0003 bd1 ba910 sqft2305 E Buck Rd, Pennsburg, PA 18073Off Market
Nearby schools
GreatSchools rating
- 9/10Marlborough El SchoolGrades: K-3Distance: 4.1 mi
- 9/10Upper Perkiomen Middle SchoolGrades: 6-8Distance: 1.7 mi
- 7/10Upper Perkiomen High SchoolGrades: 9-12Distance: 1.8 mi
Schools provided by the listing agent
- District: Upper Perkiomen
Source: Bright MLS. This data may not be complete. We recommend contacting the local school district to confirm school assignments for this home.
Get a cash offer in 3 minutes
Find out how much your home could sell for in as little as 3 minutes with a no-obligation cash offer.
Estimated market value
$550,000
Get a cash offer in 3 minutes
Find out how much your home could sell for in as little as 3 minutes with a no-obligation cash offer.
Estimated market value
$550,000
- Pennsylvania
- Montgomery County
- Pennsburg
- 18073
- 3009 Lynwood Ct
Nearby cities
Nearby zip codes
Other Pennsburg Topics
