Welcome to 3014 Lynwood Ct. in Northgate — a community that blends low-maintenance living with natural beauty and incredible amenities. This 4-bedroom, 2 full and 2 half bath Colonial offers over 2,500 sq. ft. of space, plus an additional 830 sq. ft. in the finished basement, a 2-car garage, and backs to serene woods and a gentle creek. Only 4 years young, this home features a bright and open floor plan with tall ceilings, a large kitchen offering granite countertops, gorgeous cabinetry, and a large center island. The main level includes a beautiful living room (currently used as a flex room/guest room/office), dining room, kitchen that overlooks the family room with gas fireplace, breakfast area, all with with hardwood-style flooring, custom trim and crown molding that runs throughout the first floor, through the 2nd floor hallway and primary bedroom. Upstairs, you'll find 4 generously sized bedrooms, a stylish hall bath, convenient laundry room, and a spacious primary suite with two walk-in closets and an en suite bath with separate shower and soaking tub. But the real showstopper is the finished walkout basement with upgraded 9 foot ceilings— fully transformed into an Eagles-themed man cave! From the bar to the poker and pool tables, to the massive TV wall, it's a true game day paradise , but could be used to accomodate any lifestyle, or need and comes complete with a half bath and bonus room. Enjoy barbequing this summer on the large 25 x 10 deck overlooking your tranquil fenced in yard and backing to the woods and a peaceful stream. Northgate offers basketball courts, a pond, picnic area, pavillion, trails, and is part of the highly rated Upper Perkiomen School District, a U.S. News Best High School award winner. Just minutes to the NE Extension, Route 309, Green Lane Reservoir with a large lake, boating, fishing, hiking and more! Driveway was recently redone, and a new high efficiancy AC condensor was installed. Welcome to 3014 Lynwood Ct. Maybe you are home already...
Sold for $590,000
$590,000
3014 Lynwood Ct, Pennsburg, PA 18073
4beds
3,306sqft
Single Family Residence
Built in 2021
6,288 Square Feet Lot
$601,300 Zestimate®
$178/sqft
$3,827 Estimated rent
Home value
$601,300
$559,000 - $649,000
$3,827/mo
Zestimate® history
Owner options
List your home for rent
$3,827/mo
Rent Zestimate®
Find your next renter with Zillow Rental Manager. Plus, with online applications, you can quickly screen prospective tenants – for free.
$3,827/mo
Rent Zestimate®
Refinance and save
$3,189/mo
Est. payment
Refinancing to a lower rate could help reduce your monthly payments and save thousands over the life of the loan.
$3,189/mo
Est. payment
Explore your selling options
Work with a Zillow partner agent
Leverage their expertise and Zillow's premium Showcase listings to get your home seen by more buyers.
Get startedList with your own agent
Get your home in front of millions of buyers by listing it on Zillow.
Learn how to do itSell it yourself
Take full control of how buyers see your home on Zillow by listing For Sale by Owner (FSBO).
List your homeWhat's special
Gas fireplaceFinished walkout basementMassive tv wallEagles-themed man caveTall ceilingsLarge center islandGorgeous cabinetry
Zillow last checked:
Listing updated:
Listed by:
Dale Cosack 215-499-7682,
BHHS Fox & Roach -Yardley/Newtown
Bought with:
Zachary Foster, RS373996
Keller Williams Real Estate-Montgomeryville
Source: Bright MLS,MLS#: PAMC2144904
Facts & features
Interior
Bedrooms & bathrooms
- Bedrooms: 4
- Bathrooms: 4
- Full bathrooms: 2
- 1/2 bathrooms: 2
- Main level bathrooms: 1
Basement
- Description: Percent Finished: 90.0
- Area: 830
Heating
- Baseboard, Heat Pump, Natural Gas
Cooling
- Central Air, Electric
Appliances
- Included: Gas Water Heater
Features
- Basement: Concrete
- Number of fireplaces: 1
Interior area
- Total structure area: 3,306
- Total interior livable area: 3,306 sqft
- Finished area above ground: 2,476
- Finished area below ground: 830
Property
Parking
- Total spaces: 4
- Parking features: Garage Faces Front, Inside Entrance, Attached, Driveway, On Street
- Attached garage spaces: 2
- Uncovered spaces: 2
Accessibility
- Accessibility features: None
Features
- Levels: Two
- Stories: 2
- Pool features: None
Lot
- Size: 6,288 Square Feet
- Dimensions: 72.00 x 0.00
Details
- Additional structures: Above Grade, Below Grade
- Parcel number: 570000969481
- Zoning: RESIDENTIAL
- Special conditions: Standard
Construction
Type & style
- Home type: SingleFamily
- Architectural style: Colonial
- Property subtype: Single Family Residence
Materials
- Vinyl Siding
- Foundation: Concrete Perimeter
Condition
- New construction: No
- Year built: 2021
Utilities & green energy
- Sewer: Public Sewer
- Water: Public
Community & HOA
Community
- Subdivision: Northgate
HOA
- Has HOA: Yes
- Amenities included: Basketball Court, Bike Trail, Jogging Path, Picnic Area, Tot Lots/Playground
- Services included: Common Area Maintenance, Snow Removal, Trash, Road Maintenance
- HOA fee: $75 monthly
- HOA name: NORTHGATE ASSOC.
Location
- Region: Pennsburg
- Municipality: UPPER HANOVER TWP
Financial & listing details
- Price per square foot: $178/sqft
- Tax assessed value: $179,900
- Annual tax amount: $6,283
- Date on market: 6/26/2025
- Listing agreement: Exclusive Right To Sell
- Listing terms: Cash,Conventional,FHA,VA Loan,USDA Loan
- Inclusions: Washer, Dryer, Refrigerator, Pool Table, Bar, And All Tv's In Basement & Primary Bedroom ( 70" Tv Primary Bedroom, 85" Tv In Basement, 65" Tv Over The Bar In Basement, And The 32" Tv In Basement) All In As-is Condition With No Monetary Value
- Ownership: Fee Simple
Price history
| Date | Event | Price |
|---|---|---|
| 8/8/2025 | Sold | $590,000+0%$178/sqft |
Source:  Bright MLS #PAMC2144904 Report a problem Bright MLS #PAMC2144904 Report a problem | ||
| 7/8/2025 | Contingent | $589,900$178/sqft |
Source: Bright MLS #PAMC2144904 Report a problem | ||
| 6/26/2025 | Listed for sale | $589,900+38.4%$178/sqft |
Source: Bright MLS #PAMC2144904 Report a problem | ||
| 3/17/2021 | Sold | $426,105$129/sqft |
Source: Public Record Report a problem | ||
Public tax history
| Year | Property taxes | Tax assessment |
|---|---|---|
| 2025 | $6,200 +4.5% | $179,900 |
| 2024 | $5,931 | $179,900 |
| 2023 | $5,931 +4.7% | $179,900 |
| 2022 | $5,666 +4827% | $179,900 +4671.9% |
| 2021 | $115 +0.9% | $3,770 |
| 2020 | $114 +1.8% | $3,770 |
| 2019 | $112 | $3,770 |
Find assessor info on the county website
Neighborhood: 18073
Nearby homes
- $539,9003 bd3 ba2.2k sqft3018 Lynwood Ct, Pennsburg, PA 18073Sold
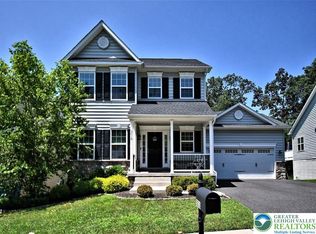
- $507,6003 bd3 ba2.3k sqft3010 Lynwood Ct, Pennsburg, PA 18073Off Market
- $588,8004 bd2 ba3k sqft3022 Lynwood Ct, Pennsburg, PA 18073Off Market
- $494,6003 bd3 ba2k sqft3006 Lynwood Ct, Pennsburg, PA 18073Off Market
- $550,0004 bd3 ba2.6k sqft3009 Lynwood Ct, Pennsburg, PA 18073Sold
- $535,0006 bd4 ba3.5k sqft3005 Lynwood Ct, Pennsburg, PA 18073Sold
- $540,4004 bd3 ba2.3k sqft3002 Lynwood Ct, Pennsburg, PA 18073Off Market
- $541,5004 bd3 ba2.3k sqft3026 Lynwood Ct, Pennsburg, PA 18073Off Market
Nearby schools
GreatSchools rating
- 9/10Marlborough El SchoolGrades: K-3Distance: 4.2 mi
- 9/10Upper Perkiomen Middle SchoolGrades: 6-8Distance: 1.7 mi
- 7/10Upper Perkiomen High SchoolGrades: 9-12Distance: 1.8 mi
Schools provided by the listing agent
- District: Upper Perkiomen
Source: Bright MLS. This data may not be complete. We recommend contacting the local school district to confirm school assignments for this home.
Get a cash offer in 3 minutes
Find out how much your home could sell for in as little as 3 minutes with a no-obligation cash offer.
Estimated market value
$601,300
Get a cash offer in 3 minutes
Find out how much your home could sell for in as little as 3 minutes with a no-obligation cash offer.
Estimated market value
$601,300
- Pennsylvania
- Montgomery County
- Pennsburg
- 18073
- 3014 Lynwood Ct
Nearby cities
Nearby zip codes
Other Pennsburg Topics
