BUILDER INCENTIVE! $8,000 TOWARD CLOSING COSTS, RATE BUYDOWN, OR BUYER INCENTIVES!
Beautiful custom-built home featuring 5 bedrooms (or 4 bedrooms plus a study), 3 full bathrooms, and a spacious, open-concept floor plan designed for both everyday living and entertaining! The inviting living room showcases stunning cathedral ceilings with a wood beam accent and a gorgeous tiled fireplace with a wood mantel. The kitchen features an oversized island, stainless steel gas range with griddle, built-in spice rack cabinets, microwave, dishwasher, and plenty of storage. Retreat to the luxurious primary suite, complete with a relaxing soaking tub, walk-in shower with bench seating, and an incredible walk-in closet featuring custom built-ins, a full-length mirror, and abundant storage space. Two secondary bedrooms share a convenient Jack-and-Jill bathroom, while the third full bathroom is ideally located near the additional bedrooms, one of which could easily serve as a private home office or study. Additional features include a built-in mud bench, a spacious laundry room with cabinetry and countertops, and a beautiful covered back patio with cathedral ceilings—perfect for relaxing or entertaining while enjoying peaceful views of the mature trees and greenbelt behind the home.
For sale
$422,000
3006 Florence Ter, Norman, OK 73071
5beds
2,268sqft
Single Family Residence
Built in 2026
8,742 Square Feet Lot
$-- Zestimate®
$186/sqft
$18/mo HOA
What's special
Relaxing soaking tubSpacious open-concept floor planJack-and-jill bathroomLuxurious primary suitePlenty of storageBuilt-in mud benchBuilt-in spice rack cabinets
- 11 hours
- 33
- 2
Zillow last checked:
Listing updated:
Listed by:
Jennifer White 405-923-1926,
MK Partners Inc
Source: MLSOK/OKCMAR as distributed by MLS GRID,MLS#: 1255354
Facts & features
Interior
Bedrooms & bathrooms
- Bedrooms: 5
- Bathrooms: 3
- Full bathrooms: 3
Primary bedroom
- Description: Ceiling Fan
Bathroom
- Description: Double Vanities,Tub & Shower,Walk In Closet
Kitchen
- Description: Island,Kitchen,Pantry
Living room
- Description: Cathedral Ceiling,Ceiling Fan,Fireplace,Living Room
Heating
- Central
Cooling
- Has cooling: Yes
Appliances
- Included: Dishwasher, Disposal, Microwave, Water Heater, Free-Standing Gas Oven, Free-Standing Gas Range
Features
- Combo Woodwork
- Flooring: Carpet, Tile
- Windows: Double Pane, Low-Emissivity Windows
- Number of fireplaces: 1
Interior area
- Total structure area: 2,268
- Total interior livable area: 2,268 sqft
Property
Parking
- Total spaces: 3
- Parking features: Garage
- Garage spaces: 3
Features
- Levels: One
- Stories: 1
- Exterior features: Rain Gutters
Lot
- Size: 8,742 Square Feet
- Features: Greenbelt, Interior Lot
Details
- Parcel number: 3006NONEFlorence73071
- Special conditions: Owner Associate
Construction
Type & style
- Home type: SingleFamily
- Architectural style: Traditional
- Property subtype: Single Family Residence
Materials
- Brick
- Foundation: Slab
- Roof: Composition
Condition
- Year built: 2026
Details
- Builder name: Sentinel Homes
- Warranty included: Yes
Utilities & green energy
- Utilities for property: Cable Available, High Speed Internet, Public
Community & HOA
HOA
- Has HOA: Yes
- Services included: Common Area Maintenance
- HOA fee: $220 annually
Location
- Region: Norman
Financial & listing details
- Price per square foot: $186/sqft
- Annual tax amount: $99,999
- Date on market: 10/23/2026
- Listing terms: Cash,Conventional,Sell FHA or VA
- Electric utility on property: Yes
Estimated market value
Not available
Estimated sales range
Not available
Not available
Price history
| Date | Event | Price |
|---|---|---|
| 10/23/2026 | Listed for sale | $422,000$186/sqft |
Source:  MLSOK/OKCMAR as distributed by MLS GRID #1255354 Report a problem | ||
Public tax history
Tax history is unavailable.
Monthly payment
Est. payment
Payment breakdown
Explore the cost of this home by adjusting the details. Changes won't be saved.Climate risks
Neighborhood: 73071
Nearby schools
Schools provided by the listing agent
- Elementary: Washington ES
- Middle: Irving MS
- High: Norman HS
Source: MLSOK/OKCMAR as distributed by MLS GRID. This data may not be complete. We recommend contacting the local school district to confirm school assignments for this home.

Similar homes
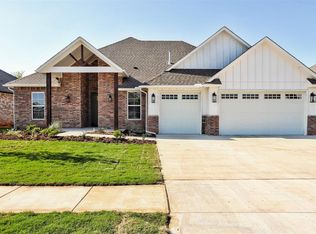
- $399,9004 bd3 ba2.1k sqft2900 Summit Crossing Pkwy, Norman, OK 73071For Sale
 MLS ID #1254426, Muhammad Ashiq, Dillard Cies Real Estate. MLSOK/OKCMAR as distributed by MLS GRID
- $444,9003 bd3 ba2.2k sqft2709 Dunham Dr, Norman, OK 73071For Sale
 MLS ID #1255267, John Burris, Central Oklahoma Real Estate. MLSOK/OKCMAR as distributed by MLS GRID
- $455,0004 bd3 ba2.2k sqft709 Manzano Dr, Norman, OK 73071For Sale
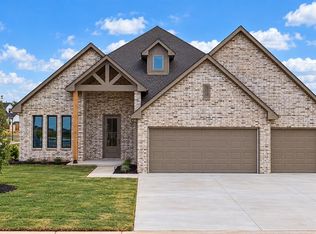 MLS ID #1253297, Erica Lewis, LUXE Realty Collective. MLSOK/OKCMAR as distributed by MLS GRID
- $399,9004 bd2 ba2.1k sqft3014 Pescara Dr, Norman, OK 73071For Sale
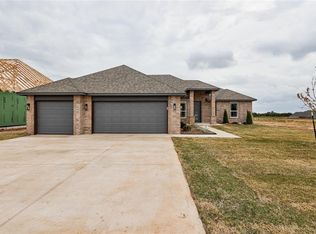 MLS ID #1240052, Erin Brendemihl, Dillard Cies Real Estate. MLSOK/OKCMAR as distributed by MLS GRID
