Welcome to this beautifully updated second floor 2-bedroom, 2-bath condominium that offers the perfect combination of style, convenience, and low-maintenance living!
Step inside to discover stunning herringbone flooring and a thoughtfully renovated interior featuring a modern kitchen with updated countertops, newer appliances, a stylish backsplash, and a new kitchen sink. Both bathrooms have been refreshed with updated vanities, toilets, cabinets, and mirrors, giving the home a clean, contemporary feel throughout.
As an added bonus, this condo is being sold fully furnished, making it truly move-in ready--perfect for homeowners, traveling professionals, or investors looking for a turnkey opportunity!!
Conveniently located just 4 miles from ECU Health Medical Center and only 15 minutes from East Carolina University, this home offers an ideal location with easy access to shopping, dining, and major employers.
The HOA provides exceptional value by covering water, sewer, exterior maintenance, termite and pest control, and community pool access, allowing you to enjoy a worry-free lifestyle.
Don't miss your chance to own this beautifully updated, fully furnished condo in a fantastic location. Schedule your private showing today!
For sale
$189,000
3006 Mulberry Lane #F, Greenville, NC 27858
2beds
1,321sqft
Condominium
Built in 1993
-- sqft lot
$183,700 Zestimate®
$143/sqft
$180/mo HOA
What's special
Clean contemporary feel throughoutThoughtfully renovated interiorStunning herringbone flooringNew kitchen sinkCommunity pool accessModern kitchenUpdated countertops
- 43 days
- 220
- 19
Zillow last checked:
Listing updated:
Listed by:
Brenda Ochoa 252-343-1490,
United Real Estate East Carolina
Source: Hive MLS,MLS#: 100590457 Originating MLS: Coastal Plains Association of Realtors
Originating MLS: Coastal Plains Association of RealtorsFacts & features
Interior
Bedrooms & bathrooms
- Bedrooms: 2
- Bathrooms: 2
- Full bathrooms: 2
Rooms
- Room types: Living Room, Dining Room, Bedroom 1, Bedroom 2, Master Bedroom, Bathroom 2
Primary bedroom
- Level: First
Bedroom 1
- Level: First
Bedroom 2
- Level: First
Bathroom 2
- Level: First
Dining room
- Level: First
Kitchen
- Level: First
Living room
- Level: First
Heating
- Heat Pump, Natural Gas
Cooling
- Central Air
Appliances
- Included: Built-In Microwave, Washer, Refrigerator, Range, Dryer, Dishwasher
Features
- Furnished
- Basement: None
- Attic: Pull Down Stairs
- Number of fireplaces: 1
- Furnished: Yes
Interior area
- Total structure area: 1,321
- Total interior livable area: 1,321 sqft
Video & virtual tour
Property
Parking
- Total spaces: 1
- Parking features: Assigned, Paved
Features
- Levels: One
- Patio & porch: Balcony
- Pool features: In Ground
- Fencing: None
- Has view: Yes
- View description: None
- Frontage type: See Remarks
Lot
- Size: 871 Square Feet
Details
- Parcel number: 4686677828
- Zoning: R6
- Special conditions: Standard
Construction
Type & style
- Home type: Condo
- Property subtype: Condominium
Materials
- Brick Veneer, Vinyl Siding, Wood Frame
- Foundation: Slab
- Roof: Shingle
Condition
- New construction: No
- Year built: 1993
Utilities & green energy
- Sewer: County Sewer
- Water: County Water
- Utilities for property: Sewer Connected, Water Connected
Community & HOA
Community
- Subdivision: Forbes Woods
HOA
- Has HOA: Yes
- Amenities included: Pool, Maintenance Common Areas, Pest Control, Sewer, Termite Bond
- HOA fee: $2,160 annually
- HOA name: HOA ENC
Location
- Region: Greenville
Financial & listing details
- Price per square foot: $143/sqft
- Date on market: 7/21/2026
- Cumulative days on market: 44 days
- Listing agreement: Exclusive Right To Sell
- Listing terms: Cash,Conventional,FHA,VA Loan
Estimated market value
$183,700
$175,000 - $193,000
$1,254/mo
Price history
| Date | Event | Price |
|---|---|---|
| 7/21/2026 | Listed for sale | $189,000+2.7%$143/sqft |
Source:  Hive MLS #100590457 Report a problem Hive MLS #100590457 Report a problem | ||
| 12/20/2023 | Sold | $184,000-0.5%$139/sqft |
Source: Hive MLS #100410701 Report a problem | ||
| 10/23/2023 | Pending sale | $185,000$140/sqft |
Source: Hive MLS #100410701 Report a problem | ||
| 10/20/2023 | Listed for sale | $185,000+42.3%$140/sqft |
Source: Hive MLS #100410701 Report a problem | ||
| 11/8/2022 | Sold | $130,000-7.1%$98/sqft |
Source: Hive MLS #100349804 Report a problem | ||
| 10/4/2022 | Pending sale | $140,000$106/sqft |
Source: Hive MLS #100349804 Report a problem | ||
| 9/17/2022 | Listed for sale | $140,000$106/sqft |
Source: Hive MLS #100349804 Report a problem | ||
Public tax history
Tax history is unavailable.
Monthly payment
Est. payment
Payment breakdown
Explore the cost of this home by adjusting the details. Changes won't be saved.Climate risks
Neighborhood: 27858
Nearby schools
Schools provided by the listing agent
- Elementary: Elmhurst
- Middle: E.B. Aycock Middle School
- High: J.H. Rose High School
Source: Hive MLS. This data may not be complete. We recommend contacting the local school district to confirm school assignments for this home.
- $151,9003 bd2 ba1.3k sqft3006 A Mulberry Ln, Greenville, NC 27858Off Market

- $153,3003 bd2 ba1.3k sqft3006 B Mulberry Ln, Greenville, NC 27858Off Market
- $146,5003 bd2 ba1.3k sqft3006 C Mulberry Ln, Greenville, NC 27858Off Market
- $143,3002 bd2 ba1.3k sqft3006 D Mulberry Ln, Greenville, NC 27858Off Market
Similar homes
- $179,0002 bd2 ba1.4k sqft1115 Turtle Creek Road #H, Greenville, NC 27858For Sale
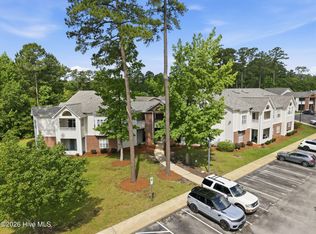
 MLS ID #100577208, Mary Margaret Alligood, Sarah Weir Group. Hive MLS
 - $179,900-- bd1 ba984 sqft216 Cape Point Lane, Greenville, NC 27858For Sale
 MLS ID #100600550, Kevin Lee, Lee & Harrell Real Estate Professionals. Hive MLS
 - $185,0002 bd2 ba1.3k sqft4428 Bluebill Drive #3, Greenville, NC 27858For Sale
 MLS ID #100597152, Amanda Whited, Keller Williams Realty Points East. Hive MLS
 - $175,0002 bd2 ba1.3k sqft2225 Locksley Woods Drive #F, Greenville, NC 27858For Sale
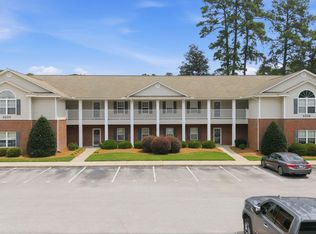 MLS ID #100585347, Camesha Brown, Keller Williams Realty Points East. Hive MLS
 - $170,0002 bd2 ba1.1k sqft1861 Quail Ridge Road #D, Greenville, NC 27858For SaleMLS ID #100591398, Brian C Peters, Long & Foster Real Estate. Hive MLS
- $212,0002 bd2 ba1.6k sqft2209 Locksley Woods Drive #E, Greenville, NC 27858For SaleMLS ID #100594752, Sue Williams, Williams and Associates, REALTORS. Hive MLS
- $195,0003 bd2 ba1.3k sqft4428 Bluebill Drive #8, Greenville, NC 27858For SaleMLS ID #100593644, Debbie Allen, Aldridge & Southerland. Hive MLS
- $175,0003 bd2 ba1.2k sqft126 Oakmont Drive #9, Greenville, NC 27858For SaleMLS ID #100587968, Courtney H. Newkirk, UBI Realvest Services, LLC. Hive MLS
- $175,0002 bd3 ba1.4k sqft2700 Thackery Road #33, Greenville, NC 27858For SaleMLS ID #100558045, Falene Little, Keller Williams Realty Points East. Hive MLS
- $142,0002 bd2 ba1.3k sqft116 Breezewood Drive #H, Greenville, NC 27858For SaleMLS ID #100580470, LILES STOTT, DUFFUS REALTY INC.. Hive MLS
- $187,9003 bd3 ba1.4k sqft17 Scott Street, Greenville, NC 27858For SaleMLS ID #100596426, Amanda Whited, Keller Williams Realty Points East. Hive MLS
- $155,0002 bd2 ba1.2k sqft2223 Locksley Woods Drive #G, Greenville, NC 27858For SaleMLS ID #100570081, Melissa Hildreth, Legacy Premier Real Estate, LLC. Hive MLS
- $182,0003 bd3 ba1.4k sqft4228 Brook Creek Lane #A, Greenville, NC 27858For SaleMLS ID #100587032, Tahaia (Kunny) Brothers, Century 21 The Realty Group. Hive MLS
- $125,0002 bd2 ba955 sqft3320 Mulberry Lane #G, Greenville, NC 27858For SaleMLS ID #100597709, SARAH WEIR, Sarah Weir Group. Hive MLS
- $185,0003 bd3 ba1.4k sqft1525 Pine Brook Court #B, Greenville, NC 27858For SaleMLS ID #100582679, Kirby Brockman, Fathom Realty NC LLC. Hive MLS
- $177,0003 bd3 ba1.4k sqft4132 Brook Creek Lane #B, Greenville, NC 27858For SaleMLS ID #100593056, Amy Whitehurst, Aldridge & Southerland. Hive MLS
- $166,5003 bd2 ba1.1k sqft3324 Moseley Drive #A, Greenville, NC 27858For SaleMLS ID #100583099, Mary Alligood, Berkshire Hathaway HomeServices Prime Properties. Hive MLS
