Great opportunity! Two story stucco on the bus line, open backyard for future garage. Large front porch, hardwoods, living room with fireplace, formal dining room, large kitchen, three bedrooms on upper level with a full bath and second porch. This is a Fannie Mae Homepath Property. Some images in this listing have been virtually staged or digitally altered.
Active
Price cut: $6.9K (7/14)
$97,000
3007 Fremont Ave N, Minneapolis, MN 55411
3beds
1,480sqft
:
Get pre-qualified$656/mo
Single Family
Built in 1913
5,227 Square Feet Lot
$-- Zestimate®
$66/sqft
$-- HOA
What's special
Large front porchTwo story stuccoFormal dining roomSecond porchLarge kitchen
- 47 days |
- 1,469 |
- 92 |
Zillow last checked:
Listing updated:
Listed by:
Garth H Johnson 952-844-1551,
The Realty House,
Steven C Elmquist 612-791-3189
Source: NorthstarMLS as distributed by MLS GRID,MLS#: 7092153
Facts & features
Interior
Bedrooms & bathrooms
- Bedrooms: 3
- Bathrooms: 1
- Full bathrooms: 1
Bedroom
- Level: Upper
- Area: 140 Square Feet
- Dimensions: 14x10
Bedroom 2
- Level: Upper
- Area: 120 Square Feet
- Dimensions: 12x10
Bedroom 3
- Level: Upper
- Area: 120 Square Feet
- Dimensions: 12x10
Dining room
- Level: Main
- Area: 156 Square Feet
- Dimensions: 13x12
Kitchen
- Level: Main
- Area: 234 Square Feet
- Dimensions: 18x13
Living room
- Level: Main
- Area: 195 Square Feet
- Dimensions: 15x13
Porch
- Level: Main
- Area: 72 Square Feet
- Dimensions: 12x6
Heating
- Boiler, Radiator
Cooling
- None
Appliances
- Laundry: In Basement
Features
- Basement: Unfinished
- Number of fireplaces: 1
- Fireplace features: Living Room, Wood Burning
Interior area
- Total structure area: 2,316
- Total interior livable area: 1,480 sqft
- Finished area above ground: 1,480
- Finished area below ground: 0
Property
Parking
- Parking features: None
Accessibility
- Accessibility features: None
Features
- Levels: Two
- Stories: 2
- Patio & porch: Front Porch, Other
Lot
- Size: 5,227 Square Feet
- Dimensions: 42 x 127
- Features: Near Public Transit, Tree Coverage - Light
Details
- Foundation area: 836
- Parcel number: 0902924420051
- Zoning description: Residential-Single Family
Construction
Type & style
- Home type: SingleFamily
- Property subtype: Single Family
Materials
- Frame
- Roof: Age Over 8 Years
Condition
- New construction: No
- Year built: 1913
Utilities & green energy
- Gas: Natural Gas
- Sewer: City Sewer/Connected
- Water: City Water/Connected
Community & HOA
Community
- Subdivision: Silver Lake Add
HOA
- Has HOA: No
Location
- Region: Minneapolis
Financial & listing details
- Price per square foot: $66/sqft
- Tax assessed value: $217,000
- Annual tax amount: $3,359
- Date on market: 6/12/2026
- Road surface type: Paved
Estimated market value
Not available
Estimated sales range
Not available
$2,131/mo
Price history
| Date | Event | Price |
|---|---|---|
| 7/14/2026 | Price change | $97,000-6.6%$66/sqft |
Source:  NorthstarMLS as distributed by MLS GRID #7092153 Report a problem NorthstarMLS as distributed by MLS GRID #7092153 Report a problem | ||
| 6/12/2026 | Listed for sale | $103,900-37.3%$70/sqft |
Source: NorthstarMLS as distributed by MLS GRID #7092153 Report a problem | ||
| 12/2/2025 | Sold | $165,800-6.9%$112/sqft |
Source: Public Record Report a problem | ||
| 12/30/2020 | Sold | $178,000+1.7%$120/sqft |
Source: NorthstarMLS as distributed by MLS GRID #5676608 Report a problem | ||
| 12/11/2020 | Pending sale | $175,000$118/sqft |
Source: Coldwell Banker Realty #5676608 Report a problem | ||
| 11/6/2020 | Price change | $175,000-12.5%$118/sqft |
Source: Coldwell Banker Realty #5676608 Report a problem | ||
| 10/27/2020 | Price change | $199,900-14.9%$135/sqft |
Source: Coldwell Banker Realty #5676608 Report a problem | ||
| 10/21/2020 | Listed for sale | $235,000+422.2%$159/sqft |
Source: Coldwell Banker Realty #5676608 Report a problem | ||
| 1/3/2015 | Listing removed | $1,100$1/sqft |
Source: Twin Cities Home Rental Report a problem | ||
| 12/25/2014 | Price change | $1,100+5.1%$1/sqft |
Source: Twin Cities Home Rental Report a problem | ||
| 2/17/2014 | Sold | $45,000-40%$30/sqft |
Source:  Lake Superior Area Realtors as distributed by MLS GRID #2066801 Report a problem Lake Superior Area Realtors as distributed by MLS GRID #2066801 Report a problem | ||
| 10/17/2013 | Price change | $75,000-21.8%$51/sqft |
Source: Coldwell Banker Burnet - North Metro #4388675 Report a problem | ||
| 8/23/2013 | Price change | $95,900-4%$65/sqft |
Source: Coldwell Banker Burnet - North Metro #4388675 Report a problem | ||
| 8/21/2013 | Listed for sale | $99,900+284.2%$68/sqft |
Source: Coldwell Banker Burnet - North Metro #4388675 Report a problem | ||
| 4/26/2013 | Listed for rent | $1,047$1/sqft |
Source: Twin Cities Home Rental Report a problem | ||
| 11/16/2012 | Listing removed | $1,047$1/sqft |
Source: Twin Cities Home Rental Report a problem | ||
| 9/20/2012 | Price change | $1,047-4.6%$1/sqft |
Source: Twin Cities Home Rental Report a problem | ||
| 7/29/2012 | Listed for rent | $1,097$1/sqft |
Source: Twin Cities Home Rental Report a problem | ||
| 7/13/2009 | Sold | $26,000-85.3%$18/sqft |
Source: Public Record Report a problem | ||
| 2/18/2005 | Sold | $177,000+55.3%$120/sqft |
Source: Public Record Report a problem | ||
| 7/21/2004 | Sold | $114,000+174.4%$77/sqft |
Source: Public Record Report a problem | ||
| 12/30/1998 | Sold | $41,550$28/sqft |
Source: Public Record Report a problem | ||
| 12/30/1996 | Sold | $41,550$28/sqft |
Source: Public Record Report a problem | ||
Public tax history
| Year | Property taxes | Tax assessment |
|---|---|---|
| 2025 | $12,554 +136.8% | $217,000 +10.2% |
| 2024 | $5,302 +31.6% | $197,000 |
| 2023 | $4,028 +91.2% | $197,000 +10.1% |
| 2022 | $2,107 +19.8% | $179,000 +17.8% |
| 2021 | $1,759 -27.1% | $152,000 +15.6% |
| 2020 | $2,414 +37.2% | $131,500 +10% |
| 2019 | $1,759 -27.1% | $119,500 +10.1% |
| 2018 | $2,414 -37.2% | $108,500 +14.2% |
| 2017 | $3,843 +93.5% | $95,000 +8.6% |
| 2016 | $1,986 +17.4% | $87,500 +15.1% |
| 2015 | $1,692 +9.7% | $76,000 -5% |
| 2014 | $1,542 -83.2% | $80,000 -13.5% |
| 2013 | $9,206 +9.2% | $92,500 |
| 2012 | $8,432 +184.4% | $92,500 -3.1% |
| 2011 | $2,965 +36.4% | $95,500 -18% |
| 2010 | $2,174 +15.2% | $116,500 -1.8% |
| 2006 | $1,888 -23.5% | $118,600 +17.1% |
| 2005 | $2,467 +99.7% | $101,300 +15% |
| 2004 | $1,235 +28% | $88,100 +13.2% |
| 2002 | $964 -52.1% | $77,800 |
| 2001 | $2,014 | -- |
Find assessor info on the county website
Monthly payment
Est. payment
Payment breakdown
Explore the cost of this home by adjusting the details. Changes won't be saved.Climate risks
Neighborhood: Jordan
Nearby schools
GreatSchools rating
- NAHmong International AcademyGrades: PK-8Distance: 0.1 mi
- 3/10Henry Senior High SchoolGrades: 9-12Distance: 1.6 mi
- 1/10Olson Middle SchoolGrades: 6-8Distance: 2.4 mi
- $175,0003 bd1 ba1.4k sqft3011 Fremont Ave N, Minneapolis, MN 55411Sold

- $292,9005 bd3 ba1.9k sqft3001 Fremont Ave N, Minneapolis, MN 55411Off Market
- $184,1002 bd2 ba1.3k sqft1310 30th Ave N, Minneapolis, MN 55411Off Market
- $195,0003 bd1 ba1.3k sqft3015 Fremont Ave N, Minneapolis, MN 55411Sold
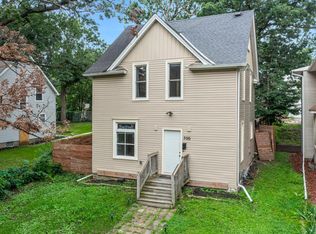
- $362,6005 bd3 ba3.1k sqft3006 Girard Ave N, Minneapolis, MN 55411Off Market
- $--3 bd1 ba950 sqft3017 Fremont Ave N #2, Minneapolis, MN 55411Off Market
- $--2 bd1 ba900 sqft3017 Fremont Ave N #1, Minneapolis, MN 55411Off Market
- $225,6004 bd1 ba1.4k sqft3000 Girard Ave N, Minneapolis, MN 55411Off Market
A local agent can set up tours, give advice and negotiate with sellers.
Similar homes
- $94,9002 bd1 ba744 sqft3510 Lyndale Ave N, Minneapolis, MN 55412For Sale
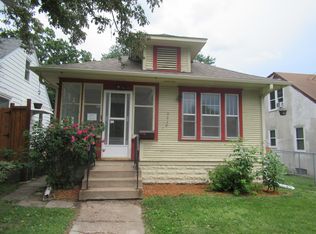
 MLS ID #7069156, Garth H Johnson, The Realty House. NorthstarMLS as distributed by MLS GRID
 - $109,9902 bd1 ba827 sqft2827 Bryant Ave N Unit 2, Minneapolis, MN 55411For Sale
 MLS ID #7087185, Danielle Martinez, Kris Lindahl Real Estate. NorthstarMLS as distributed by MLS GRID
 - $119,0004 bd1 ba1k sqft1914 Penn Ave N, Minneapolis, MN 55411For Sale
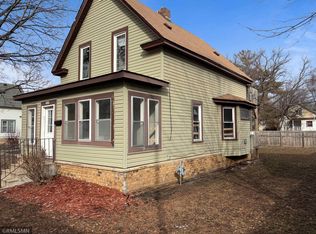 MLS ID #7038230, Jack L Schepers, The Relocation Center. NorthstarMLS as distributed by MLS GRID
 - $115,0003 bd2 ba1k sqft3743 Bryant Ave N, Minneapolis, MN 55412For Sale
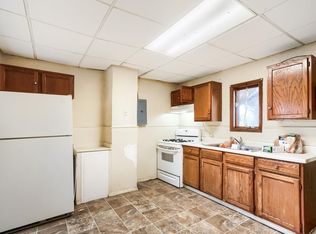 MLS ID #7047914, Nicole L Stone, RE/MAX Results. NorthstarMLS as distributed by MLS GRID
 - $140,0004 bd1 ba1.4k sqft1322 Fremont Ave N, Minneapolis, MN 55411For SaleMLS ID #7048873, Corey McCracken, RE/MAX Professionals. NorthstarMLS as distributed by MLS GRID
- $128,9002 bd1 ba760 sqft2922 Sheridan Ave N, Minneapolis, MN 55411For SaleMLS ID #6818283, Kelly A Madden, Pemberton RE. NorthstarMLS as distributed by MLS GRID
- $59,9002 bd2 ba954 sqft4031 Fremont Ave N, Minneapolis, MN 55412For SaleMLS ID #7106058, Cory Rudnitski, RE/MAX Advantage Plus. NorthstarMLS as distributed by MLS GRID
- $139,9002 bd1 ba821 sqft3700 N 6th St, Minneapolis, MN 55412For SaleMLS ID #7105674, Shantell K Cramer, HOMESTEAD ROAD. NorthstarMLS as distributed by MLS GRID
- $103,5001 bd1 ba1.1k sqft2631 Aldrich Ave S, Minneapolis, MN 55408For SaleMLS ID #7058936, Deno Sterzinger, Minnesota Premier Realty, Inc.. NorthstarMLS as distributed by MLS GRID
- $139,9002 bd1 ba860 sqft1025 43rd Ave N, Minneapolis, MN 55412For SaleMLS ID #7089545, Rodolfo Trujillo, RE/MAX Results. NorthstarMLS as distributed by MLS GRID
- $84,9002 bd2 ba842 sqft2500 Blaisdell Ave APT 211, Minneapolis, MN 55404For SaleMLS ID #7100507, Roman Dziuba, Enterra Realty. NorthstarMLS as distributed by MLS GRID
- $139,5002 bd1 ba756 sqft2827 Bryant Ave N Unit 1, Minneapolis, MN 55411For SaleMLS ID #7018180, Ruth Davis, TheMLSonline.com, Inc.. NorthstarMLS as distributed by MLS GRID
- $94,0002 bd2 ba936 sqft7600 Golden Valley Rd APT 1004, Golden Valley, MN 55427For SaleMLS ID #7039017, The Change Agents Group, RE/MAX Results. NorthstarMLS as distributed by MLS GRID
- $89,9001 bd1 ba755 sqft11 S 12th St APT 303, Minneapolis, MN 55403For SaleMLS ID #7075699, Christopher Yortsos, VIBE Realty. NorthstarMLS as distributed by MLS GRID
- $114,9002 bd1 ba934 sqft410 Groveland Ave APT 204, Minneapolis, MN 55403For SaleMLS ID #7044517, Garth H Johnson, The Realty House. NorthstarMLS as distributed by MLS GRID
- $78,0002 bd1 ba1k sqft1807 Elliot Ave APT 4, Minneapolis, MN 55404For SaleMLS ID #7036581, AmyMichielle Freeman, Edina Realty, Inc.. NorthstarMLS as distributed by MLS GRID
- $118,0002 bd1 ba838 sqft3909 Aldrich Ave S APT 6, Minneapolis, MN 55409For SaleMLS ID #7032574, John W Anderson, Twin Oaks Realty, Inc. NorthstarMLS as distributed by MLS GRID
- $124,9002 bd1 ba789 sqft4010 15th Ave S APT 12D, Minneapolis, MN 55407For SaleMLS ID #7071067, Danielle Cifuentes, Assembly MN LLC. NorthstarMLS as distributed by MLS GRID
- $125,0002 bd1 ba932 sqft410 Groveland Ave APT 305, Minneapolis, MN 55403For SaleMLS ID #7045142, Brad Osterbauer, RE/MAX Results. NorthstarMLS as distributed by MLS GRID
- $104,9002 bd2 ba1.1k sqft4120 Parklawn Ave APT 135, Edina, MN 55435For SaleMLS ID #7069118, Garth H Johnson, The Realty House. NorthstarMLS as distributed by MLS GRID
