Welcome to this spacious 3 bedroom, 2 bath home, ideally situated at the end of a quiet cul-de-sac and conveniently located just minutes from Moody Air Force Base. Offering a functional layout and plenty of space both inside and out, this home has so much to offer. The spacious bedrooms provide plenty of room to relax, while the primary suite features a well-appointed en-suite bath complete with double vanities, a jetted soaking tub, and a separate walk-in shower. The kitchen offers abundant cabinet space, updated granite countertops, stainless steel appliances, and a large farmhouse sink, perfect for everyday living and entertaining. The inviting living room features vaulted ceilings and a cozy fireplace, creating a warm and open atmosphere. New carpet in the spare bedrooms adds comfort, while tile and hard surface flooring throughout the main living areas provide durability and easy maintenance. Enjoy additional living space in the sunroom, which opens to an attached deck overlooking the huge fenced backyard, ideal for entertaining, pets, or play. A wired utility shed in the backyard adds valuable storage or workspace potential. Additional updates include a roof that is only a couple of years old and an oversized HVAC system, an especially valuable feature for keeping utility costs manageable and staying comfortable during those hot South Georgia summers. With its spacious layout, desirable location, and great features, this home is full of potential and ready for its next owner.
Pending
Price cut: $6K (7/17)
$289,000
3008 Catherine Ct, Valdosta, GA 31605
3beds
1,799sqft
:
Get pre-qualified$1,849/mo
Single Family Residence
Built in 1999
0.48 Acres Lot
$286,900 Zestimate®
$161/sqft
$-- HOA
What's special
Cozy fireplaceStainless steel appliancesUpdated granite countertopsLarge farmhouse sinkSeparate walk-in showerJetted soaking tubDouble vanities
- 24 days |
- 651 |
- 62 |
Likely to sell faster than
Zillow last checked:
Listing updated:
Listed by:
Madison Hewett 229-456-6921,
Lock and Key Realty
Source: GAMLS,MLS#: 10798637
Facts & features
Interior
Bedrooms & bathrooms
- Bedrooms: 3
- Bathrooms: 2
- Full bathrooms: 2
- Main level bathrooms: 2
- Main level bedrooms: 3
Rooms
- Room types: Laundry, Sun Room
Heating
- Electric
Cooling
- Ceiling Fan(s), Electric
Appliances
- Included: Dishwasher, Disposal, Electric Water Heater, Microwave, Refrigerator, Stainless Steel Appliance(s)
- Laundry: Other
Features
- High Ceilings, Vaulted Ceiling(s), Walk-In Closet(s)
- Flooring: Carpet, Laminate, Tile
- Basement: None
- Attic: Pull Down Stairs
- Number of fireplaces: 1
Interior area
- Total structure area: 1,799
- Total interior livable area: 1,799 sqft
- Finished area above ground: 1,799
- Finished area below ground: 0
Property
Parking
- Total spaces: 2
- Parking features: Garage, Garage Door Opener
- Has garage: Yes
Features
- Levels: One
- Stories: 1
- Patio & porch: Deck, Patio
- Has spa: Yes
- Spa features: Bath
- Fencing: Back Yard,Fenced,Privacy
Lot
- Size: 0.48 Acres
- Features: Cul-De-Sac
Details
- Additional structures: Workshop
- Parcel number: 0147 212
Construction
Type & style
- Home type: SingleFamily
- Architectural style: Craftsman
- Property subtype: Single Family Residence
Materials
- Concrete
- Foundation: Slab
- Roof: Composition
Condition
- Resale
- New construction: No
- Year built: 1999
Utilities & green energy
- Sewer: Septic Tank
- Water: Shared Well
- Utilities for property: Cable Available, Electricity Available, High Speed Internet, Phone Available, Water Available
Green energy
- Energy efficient items: Insulation
Community & HOA
Community
- Features: None
- Subdivision: Farmbrook
HOA
- Has HOA: No
- Services included: None
Location
- Region: Valdosta
Financial & listing details
- Price per square foot: $161/sqft
- Tax assessed value: $248,333
- Annual tax amount: $2,236
- Date on market: 7/3/2026
- Cumulative days on market: 24 days
- Listing agreement: Exclusive Right To Sell
- Listing terms: Conventional,FHA,VA Loan
- Electric utility on property: Yes
Estimated market value
$286,900
$273,000 - $301,000
$2,063/mo
Price history
| Date | Event | Price |
|---|---|---|
| 7/20/2026 | Pending sale | $289,000$161/sqft |
Source:  South Georgia MLS #154262 Report a problem South Georgia MLS #154262 Report a problem | ||
| 7/17/2026 | Price change | $289,000-2%$161/sqft |
Source: South Georgia MLS #154262 Report a problem | ||
| 7/3/2026 | Listed for sale | $295,000+72.5%$164/sqft |
Source: South Georgia MLS #154262 Report a problem | ||
| 10/3/2018 | Sold | $171,000+0.6%$95/sqft |
Source: South Georgia MLS #114959 Report a problem | ||
| 9/11/2018 | Pending sale | $169,900$94/sqft |
Source: THE HERNDON COMPANY #114959 Report a problem | ||
| 7/26/2018 | Listed for sale | $169,900-1.2%$94/sqft |
Source: THE HERNDON COMPANY #114959 Report a problem | ||
| 8/30/2005 | Sold | $172,000$96/sqft |
Source: Public Record Report a problem | ||
Public tax history
| Year | Property taxes | Tax assessment |
|---|---|---|
| 2025 | -- | $99,333 +7.5% |
| 2024 | $2,123 -14.1% | $92,406 |
| 2023 | $2,470 +37.1% | $92,406 +40.5% |
| 2022 | $1,802 -3% | $65,768 |
| 2021 | $1,857 +9.6% | $65,768 |
| 2020 | $1,694 -1% | $65,768 |
| 2019 | $1,711 -1.6% | $65,768 |
| 2018 | $1,739 +1.6% | $65,768 |
| 2017 | $1,711 -1.4% | $65,768 |
| 2016 | $1,735 | $65,768 -1.1% |
| 2015 | $1,735 +1% | $66,480 |
| 2014 | $1,718 | $66,480 |
| 2012 | -- | -- |
| 2011 | -- | -- |
| 2010 | -- | -- |
| 2009 | -- | -- |
| 2007 | -- | -- |
| 2006 | -- | -- |
| 2005 | -- | -- |
| 2004 | -- | -- |
| 2003 | -- | -- |
Find assessor info on the county website
Monthly payment
Est. payment
Payment breakdown
Explore the cost of this home by adjusting the details. Changes won't be saved.Climate risks
Neighborhood: 31605
Nearby schools
GreatSchools rating
- 6/10Dewar Elementary SchoolGrades: PK-5Distance: 0.6 mi
- 7/10Pine Grove Middle SchoolGrades: 6-8Distance: 4.7 mi
- 6/10Lowndes High SchoolGrades: 9-12Distance: 5.7 mi
Schools provided by the listing agent
- Elementary: Dewar
- Middle: Pine Grove
- High: Lowndes
Source: GAMLS. This data may not be complete. We recommend contacting the local school district to confirm school assignments for this home.
- $278,3003 bd2 ba1.9k sqft3004 Catherine Ct, Valdosta, GA 31605Off Market

- $268,3003 bd2 ba1.7k sqft3005 Catherine Ct, Valdosta, GA 31605Off Market
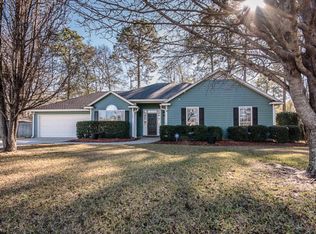
- $330,5004 bd2 ba2.1k sqft2939 Findley Chase, Valdosta, GA 31605Off Market
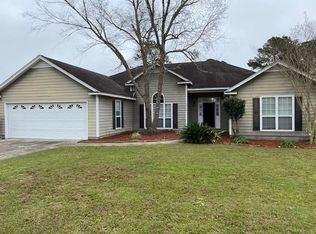
- $329,1004 bd2 ba2.1k sqft2880 Sapelo Dr, Valdosta, GA 31605Off Market

- $277,1004 bd2 ba2k sqft2933 Findley Chase, Valdosta, GA 31605Off Market
- $273,4004 bd2 ba2k sqft2933 Findley Chase, Valdosta, GA 31605Off Market
- $316,100-- bd2 ba1.9k sqft2878 Sapelo Dr, Valdosta, GA 31605Off Market
- $282,2004 bd2 ba2.1k sqft2909 Pennbrooke Dr, Valdosta, GA 31605Off Market
A local agent can set up tours, give advice and negotiate with sellers.
A local lender can help you make sure your offer is ready when you are.
Similar homes
- $299,9004 bd2 ba1.8k sqft3918 Wynnfield Dr, Valdosta, GA 31605For Sale
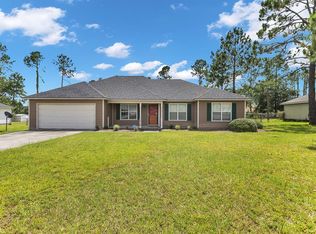 MLS ID #154467, Jamill Williams. South Georgia MLS
 - $294,0003 bd2 ba1.8k sqft3853 Brookfield Dr, Valdosta, GA 31605For Sale
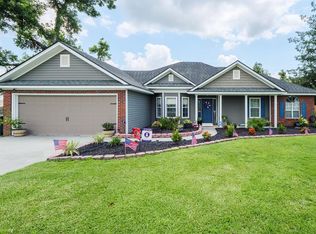 MLS ID #154239, Carla Bello. South Georgia MLS
 - $289,9003 bd2 ba1.8k sqft2787 Timbercreek Trl, Valdosta, GA 31605For Sale
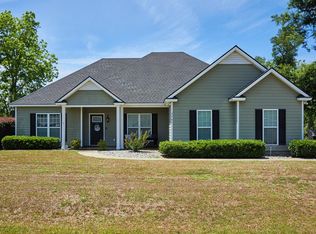 MLS ID #153960, Gary Wisenbaker. South Georgia MLS
 - $273,0003 bd2 ba1.7k sqft3906 Galloway St, Valdosta, GA 31605For Sale
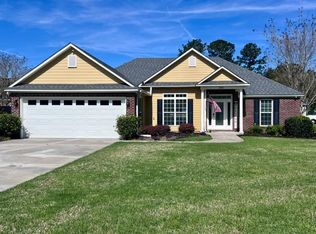 MLS ID #154196, Donna Jones. South Georgia MLS
 - $275,0003 bd2 ba1.4k sqft3749 Old Pine Rd, Valdosta, GA 31605Active
 MLS ID #10756782, Morgan Guthrie, Southern Classic Realtors. GAMLS
 - $309,9004 bd2 ba2k sqft4212 Buckhead Dr, Valdosta, GA 31605For SaleMLS ID #154212, Chad Hulsey. South Georgia MLS
- $319,9003 bd2 ba1.9k sqft3939 Cat Creek Rd, Valdosta, GA 31605ActiveMLS ID #10756212, Samuel Straka, Southern Classic Realtors. GAMLS
- $217,5003 bd2 ba1.5k sqft3109 Oakwood Ter, Valdosta, GA 31605For SaleMLS ID #142733, Trenton Smith. Tift Area BOR
- $240,0003 bd2 ba1.5k sqft3917 Pecan Dr, Valdosta, GA 31605For SaleMLS ID #154031, Tanika Christopher. South Georgia MLS
- $264,9003 bd2 ba2k sqft4139 Whithorn Way, Valdosta, GA 31605For SaleMLS ID #149555, Ashley Daugherty. South Georgia MLS
- $274,9003 bd2 ba1.7k sqft4223 Deercrest Dr, Valdosta, GA 31602For SaleMLS ID #154457, Tommy Cangelosi. South Georgia MLS
- $269,9003 bd2 ba1.4k sqft908 Habersham Rd, Valdosta, GA 31602For SaleMLS ID #154242, Tony LaMarca. South Georgia MLS
- $284,9004 bd2 ba2.3k sqft4115 Lantern Ln, Valdosta, GA 31602ActiveMLS ID #10808137, Sabriya Scott, Scott Realty Professionals LLC. GAMLS
- $290,0003 bd2 ba1.9k sqft2014 Oakdale Dr, Valdosta, GA 31602For SaleMLS ID #154148, Kayla Hyder. South Georgia MLS
- $317,5004 bd2 ba1.8k sqft3520 Harvest Trl, Valdosta, GA 31605For SaleMLS ID #153891, Markesia Lucas. South Georgia MLS
- $229,9003 bd2 ba1.3k sqft3910 Foxridge Dr, Valdosta, GA 31605For SaleMLS ID #154344, Andy Tabor. South Georgia MLS
- $319,9004 bd2 ba1.8k sqft3380 Nottinghill Ln, Valdosta, GA 31605ActiveMLS ID #10766386, Samuel Straka, Southern Classic Realtors. GAMLS
- $400,0004 bd3 ba2.1k sqft3807 Chris Cir, Valdosta, GA 31605For SaleMLS ID #154447, Karen Faucette. South Georgia MLS
- $230,0003 bd2 ba1.2k sqft3795 Robin Ln, Valdosta, GA 31605For SaleMLS ID #153894, Aaron Miller. South Georgia MLS
- $229,9003 bd2 ba1.6k sqft5068 Pearl Davis Rd, Valdosta, GA 31605For SaleMLS ID #153848, Kinsey Hagedorn. South Georgia MLS
