Up to $10k in CLOSING COSTS & 4.99% RATE + $5k in FLEX
>New Construction Warranty
>Fence Included
>Large Primary & Living Room
>Quiet Neighborhood
>Appliance Package
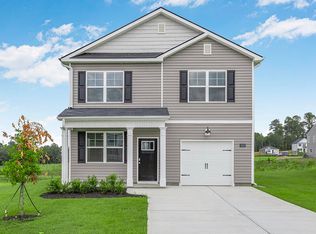
Welcome home to this thoughtfully designed new construction property located in a quiet neighborhood. This home offers the peace of mind of a new construction warranty, along with a functional layout featuring a large primary suite and spacious living room perfect for everyday comfort and entertaining. A great opportunity to own a brand-new home with space, comfort, and lasting value.
This home includes complimentary upgrades such as a smart-home system, blinds throughout, automated sprinkler system, gutters, granite countertops, and a 10-year home warranty, delivering exceptional value at an affordable price point.
When you invest in new construction, you receive not only the peace of mind that comes with a 10-year structural warranty and a 2-year mechanical warranty.
Spacious rooms, open floor plans, and contemporary finishes ensure your home is both functional and stylish. Unlike older properties, new construction homes are built to meet today's standards, allowing you to enjoy worry-free living, a sense of openness, and features tailored to your lifestyle--advantages that older homes simply cannot match.
The modern two-story layout is ideal for everyday living and entertaining. Conveniently located less than 15 minutes from Fort Gordon and the Medical District, Bellemeade Landing provides quick access throughout Augusta.
Home currently under construction. Estimated completion: May 2026. Photos are of a similar home within the community.
Pending
Price increase: $3.1K (8/3)
$273,895
3008 Honeywood Court Lot18, Augusta, GA 30906
3beds
1,704sqft
Single Family Residence
Built in 2026
6,970 Square Feet Lot
$-- Zestimate®
$161/sqft
$29/mo HOA
What's special
Modern two-story layoutContemporary finishesOpen floor plansBlinds throughoutGranite countertopsAppliance packageSpacious rooms
- 118 days |
- 53 |
- 4 |
Zillow last checked:
Listing updated:
Listed by:
Rebecca Faith Lewright 706-814-3898,
D.R. Horton Realty of Georgia, Inc.,
Aaron Sarver 706-513-7148,
D.R. Horton Realty of Georgia, Inc.
Source: Hive MLS,MLS#: 98256418 Originating MLS: REALTORS® of Greater Augusta
Originating MLS: REALTORS® of Greater AugustaFacts & features
Interior
Bedrooms & bathrooms
- Bedrooms: 3
- Bathrooms: 3
- Full bathrooms: 2
- 1/2 bathrooms: 1
Rooms
- Room types: Living Room, Master Bedroom, Bedroom 2, Bedroom 3, Great Room, Dining Room
Primary bedroom
- Level: Upper
- Dimensions: 16.4 x 15.4
Bedroom 2
- Level: Upper
- Dimensions: 12.6 x 11.8
Bedroom 3
- Level: Upper
- Dimensions: 14.4 x 11.8
Great room
- Level: Main
- Dimensions: 12.4 x 10
Kitchen
- Level: Main
- Dimensions: 18 x 12.4
Living room
- Level: Main
- Dimensions: 20 x 14
Heating
- Electric, Zoned
Cooling
- Central Air
Appliances
- Included: Built-In Microwave, Range, Disposal, Dishwasher
- Laundry: Dryer Hookup, Washer Hookup
Features
- Walk-in Closet(s), Kitchen Island, Pantry, Blinds/Shades, Walk-In Closet(s)
- Flooring: LVT/LVP, Carpet, Plank
- Basement: None
- Attic: Scuttle
- Has fireplace: No
Interior area
- Total structure area: 1,704
- Total interior livable area: 1,704 sqft
Property
Parking
- Parking features: Concrete, Garage Door Opener, Garage, Parking Pad
Features
- Levels: Two
- Patio & porch: Porch, Front Porch, Rear Porch
- Fencing: None
- Has view: Yes
- View description: None
- Frontage type: See Remarks
Lot
- Size: 6,970 Square Feet
- Dimensions: 110 x 65
- Features: Cul-De-Sac, Wooded, Landscaped, Sprinklers in Front, Sprinklers in Rear
Details
- Parcel number: 0842234000
- Zoning: residental
- Special conditions: Standard
Construction
Type & style
- Home type: SingleFamily
- Property subtype: Single Family Residence
Materials
- Vinyl Siding, Wood Frame
- Foundation: Slab
- Roof: Composition
Condition
- New Construction
- New construction: Yes
- Year built: 2026
Details
- Warranty included: Yes
Utilities & green energy
- Sewer: Public Sewer
- Water: Public
- Utilities for property: Cable Available
Community & HOA
Community
- Security: Smoke Detector(s)
- Subdivision: Bellemeade Landing
HOA
- Has HOA: Yes
- Amenities included: Sidewalks
- HOA fee: $350 annually
- HOA name: community connect
- HOA phone: 706-842-7531
Location
- Region: Augusta
Financial & listing details
- Price per square foot: $161/sqft
- Date on market: 4/18/2026
- Cumulative days on market: 118 days
- Listing agreement: Exclusive Right To Sell
- Listing terms: Cash,Conventional,FHA,VA Loan
- Road surface type: Paved
Estimated market value
Not available
Estimated sales range
Not available
Not available
Price history
| Date | Event | Price |
|---|---|---|
| 8/9/2026 | Pending sale | $273,895$161/sqft |
Source:  Hive MLS #98256418 Report a problem Hive MLS #98256418 Report a problem | ||
| 8/3/2026 | Price change | $273,895+1.1%$161/sqft |
Source: Hive MLS #98256418 Report a problem | ||
| 7/22/2026 | Price change | $270,798+1%$159/sqft |
Source: Hive MLS #98256418 Report a problem | ||
| 7/10/2026 | Price change | $268,220-1%$157/sqft |
Source: Hive MLS #98256418 Report a problem | ||
| 6/10/2026 | Price change | $270,930-0.7%$159/sqft |
Source: Hive MLS #98256418 Report a problem | ||
| 5/11/2026 | Listed for sale | $272,930$160/sqft |
Source: Hive MLS #98256418 Report a problem | ||
| 5/11/2026 | Listing removed | $272,930$160/sqft |
Source: Hive MLS #554702 Report a problem | ||
| 5/6/2026 | Price change | $272,930+0.2%$160/sqft |
Source: Hive MLS #554702 Report a problem | ||
| 4/18/2026 | Listed for sale | $272,430$160/sqft |
Source: Hive MLS #554702 Report a problem | ||
Public tax history
Tax history is unavailable.
Monthly payment
Est. payment
Payment breakdown
Explore the cost of this home by adjusting the details. Changes won't be saved.Climate risks
Neighborhood: Wheeless Road
Nearby schools
GreatSchools rating
- NATerrace Manor Elementary SchoolGrades: PK-5Distance: 0.4 mi
- 3/10Glenn Hills Middle SchoolGrades: 6-8Distance: 1.1 mi
- 1/10Josey High SchoolGrades: 9-12Distance: 3.4 mi
Schools provided by the listing agent
- Elementary: Wheeless Road
- Middle: Glenn Hills
- High: Glenn Hills
Source: Hive MLS. This data may not be complete. We recommend contacting the local school district to confirm school assignments for this home.
- $271,7983 bd3 ba1.7k sqft2032 Signal Hill Ct LOT 15, Augusta, GA 30906New Construction
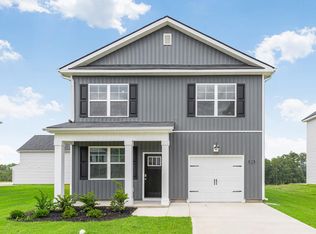
- $269,1513 bd3 ba1.6k sqft3004 Honeywood Ct LOT 17, Augusta, GA 30906Pending
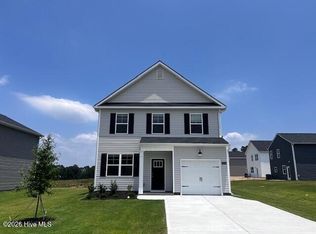
- $255,7003 bd2 ba1.2k sqft3012 Honeywood Ct LOT 19, Augusta, GA 30906New Construction
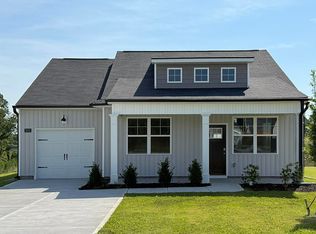
- $263,1303 bd3 ba1.7k sqft2024 Signal Hill Ct LOT 13, Augusta, GA 30906New Construction
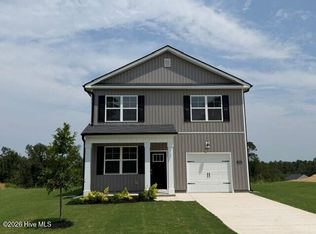
- $260,5093 bd3 ba1.5k sqft2028 Signal Hill Ct LOT 14, Augusta, GA 30906New Construction
- $247,4303 bd2 ba1.2k sqft2040 Signal Hill Ct, Augusta, GA 30919Sold
- $266,5283 bd3 ba1.6k sqft2035 Signal Hill Ct LOT 39, Augusta, GA 30906New Construction
- $261,7463 bd3 ba1.5k sqft2031 Signal Hill Ct LOT 40, Augusta, GA 30906New Construction
A local agent can set up tours, give advice and negotiate with sellers.
Similar homes
- $274,2203 bd3 ba1.7k sqft2043 Signal Hill Court Lot 37, Augusta, GA 30906New Construction
 Hive MLS
 - $268,4203 bd3 ba1.6k sqft2047 Signal Hill Court Lot 36, Augusta, GA 30906New ConstructionHive MLS
- $263,1303 bd3 ba1.7k sqft2024 Signal Hill Court Lot 13, Augusta, GA 30906New ConstructionHive MLS
- $260,5093 bd3 ba1.5k sqft2028 Signal Hill Court Lot 14, Augusta, GA 30906New Construction
 Hive MLS
 - $274,2203 bd3 ba1.7k sqft2043 Signal Hill Ct, Augusta, GA 30906New ConstructionDR Horton
- $271,7973 bd3 ba1.7k sqft2032 Signal Hill Ct, Augusta, GA 30906New ConstructionDR Horton
- from $266,5003 bd3 ba1.7k sqftAllendale Plan, Bellemeade Landing, Augusta, GA 30906New ConstructionDR Horton
- from $265,5003 bd3 ba1.6k sqftAnsley Plan, Bellemeade Landing, Augusta, GA 30906New ConstructionDR Horton
- $263,1303 bd3 ba1.7k sqft2024 Signal Hill Ct, Augusta, GA 30906New ConstructionDR Horton
- from $257,7003 bd3 ba1.5k sqftBrandon Plan, Bellemeade Landing, Augusta, GA 30906New ConstructionDR Horton
- $260,5093 bd3 ba1.5k sqft2028 Signal Hill Ct, Augusta, GA 30906New ConstructionDR Horton
- $259,8063 bd3 ba1.5k sqft2031 Signal Hill Ct, Augusta, GA 30906New ConstructionDR Horton
- $247,4303 bd2 ba1.2k sqft2051 Signal Hill Ct, Augusta, GA 30906New ConstructionDR Horton
- from $265,0003 bd3 ba1.7k sqftAllendale Plan, Windsor Meadows, Augusta, GA 30906New ConstructionDR Horton
- from $255,0003 bd3 ba1.5k sqftBrandon Plan, Windsor Meadows, Augusta, GA 30906New ConstructionDR Horton
- from $276,0003 bd2 ba1.4k sqftAllex Plan, Captain's Corner, Grovetown, GA 30813New ConstructionDR Horton
- from $294,0005 bd3 ba2.3k sqftRobie Plan, Windsor Meadows, Augusta, GA 30906New ConstructionDR Horton
- $275,4303 bd2 ba1.4k sqft5160 Captain Drive #155, Grovetown, GA 30813New ConstructionMLS ID #100576914, Jausiah Xamir, D.R. Horton Realty of Georgia, Inc.. Hive MLS
- $285,9303 bd3 ba1.7k sqft812 Dara Corners, Grovetown, GA 30813New ConstructionHive MLS
- from $287,0003 bd3 ba1.6k sqftAnsley Plan, Captain's Corner, Grovetown, GA 30813New ConstructionDR Horton
