CUL-DE-SAC LOT!
No Rear Neighbors.
>Fence Included
>$10k in Closing Costs
>Backyard is 140' Wide
>New Construction Warranty
>Front Porch & Rear Deck
Conventional and FHA loan: 7-year ARM with rates as low as 3.875%!!
Unlike most new construction homes in this price range, this property delivers an exceptional 140-foot-wide backyard -- rare space you won't find anywhere else in the market.
This home is built to protect your investment from day one. You'll have a 10-year structural warranty, a 2-year mechanical warranty covering essential systems, and a 2-year HVAC parts warranty -- so when Augusta summers push temperatures past 100°, you're covered, not scrambling.
Secure a massive lifestyle upgrade for less in Richmond County's premier new construction community, Bellemeade Landing.
The Calloway plan is the ideal solution for buyers seeking a 15-minute commute to Fort Gordon, Augusta University, Downtown, and the Medical District -- without the premium price tag.
This home arrives fully loaded for day one -- 2-inch blinds, a comprehensive smart home package, gutters, and a 4-zone automated sprinkler system already installed.
Call or text today to learn how our exclusive preferred lender incentives can significantly increase your buying power and lock in a much lower monthly payment.
Under contract
Price increase: $5.7K (7/22)
$255,700
3012 Honeywood Court Lot19, Augusta, GA 30906
3beds
1,256sqft
Single Family Residence
Built in 2026
8,712 Square Feet Lot
$255,300 Zestimate®
$204/sqft
$29/mo HOA
What's special
Rear deckFront porchComprehensive smart home packageFence includedCul-de-sac lot
- 190 days |
- 160 |
- 11 |
Zillow last checked:
Listing updated:
Listed by:
Aaron Sarver 706-513-7148,
D.R. Horton Realty of Georgia, Inc.,
Rebecca Faith Lewright 706-814-3898,
D.R. Horton Realty of Georgia, Inc.
Source: Hive MLS,MLS#: 98252488 Originating MLS: REALTORS® of Greater Augusta
Originating MLS: REALTORS® of Greater AugustaFacts & features
Interior
Bedrooms & bathrooms
- Bedrooms: 3
- Bathrooms: 2
- Full bathrooms: 2
Rooms
- Room types: Living Room, Master Bedroom, Bedroom 2, Bedroom 3
Primary bedroom
- Level: Main
- Dimensions: 13 x 13
Bedroom 2
- Level: Main
- Dimensions: 12 x 11
Bedroom 3
- Level: Main
- Dimensions: 11 x 11
Kitchen
- Level: Main
- Dimensions: 16 x 11
Living room
- Level: Main
- Dimensions: 25 x 14
Heating
- Other, Electric
Cooling
- Central Air
Appliances
- Included: Built-In Microwave, Range, Disposal, Dishwasher
- Laundry: Dryer Hookup, Washer Hookup
Features
- Walk-in Closet(s), Pantry, Blinds/Shades, Walk-In Closet(s)
- Flooring: LVT/LVP, Carpet, Plank
- Basement: None
- Attic: Scuttle
Interior area
- Total structure area: 1,256
- Total interior livable area: 1,256 sqft
Video & virtual tour
Property
Parking
- Total spaces: 1
- Parking features: Garage Door Opener, Garage, Parking Pad
- Attached garage spaces: 1
Features
- Levels: One
- Patio & porch: Covered, Porch, Front Porch, Rear Porch
- Exterior features: None
- Fencing: Back Yard
- Has view: Yes
- View description: None
- Frontage type: See Remarks
Lot
- Size: 8,712 Square Feet
- Dimensions: 30 x 110
- Features: Cul-De-Sac, Landscaped, Sprinklers in Front, Sprinklers in Rear
Details
- Parcel number: 0842243000
- Zoning: residental
- Special conditions: Standard
Construction
Type & style
- Home type: SingleFamily
- Property subtype: Single Family Residence
Materials
- Concrete, Vinyl Siding, Wood Frame
- Foundation: Slab
- Roof: Composition
Condition
- New Construction
- New construction: Yes
- Year built: 2026
Details
- Warranty included: Yes
Utilities & green energy
- Sewer: Public Sewer
- Water: Public
- Utilities for property: Cable Available
Community & HOA
Community
- Security: Smoke Detector(s)
- Subdivision: Bellemeade Landing
HOA
- Has HOA: Yes
- Amenities included: Sidewalks
- HOA fee: $350 annually
- HOA name: community connect
- HOA phone: 706-842-7531
Location
- Region: Augusta
Financial & listing details
- Price per square foot: $204/sqft
- Tax assessed value: $254,580
- Date on market: 1/27/2026
- Cumulative days on market: 191 days
- Listing agreement: Exclusive Right To Sell
- Listing terms: Cash,Conventional,FHA,VA Loan
Estimated market value
$255,300
$243,000 - $268,000
$1,579/mo
Price history
| Date | Event | Price |
|---|---|---|
| 8/3/2026 | Contingent | $255,700$204/sqft |
Source:  Hive MLS #98252488 Report a problem Hive MLS #98252488 Report a problem | ||
| 7/22/2026 | Price change | $255,700+2.3%$204/sqft |
Source: Hive MLS #98252488 Report a problem | ||
| 7/18/2026 | Price change | $250,000-0.8%$199/sqft |
Source: Hive MLS #98252488 Report a problem | ||
| 7/10/2026 | Price change | $252,034-1%$201/sqft |
Source: Hive MLS #98252488 Report a problem | ||
| 6/10/2026 | Price change | $254,580+0.2%$203/sqft |
Source: Hive MLS #98252488 Report a problem | ||
| 5/11/2026 | Listed for sale | $254,080$202/sqft |
Source: Hive MLS #98252488 Report a problem | ||
| 5/11/2026 | Listing removed | $254,080$202/sqft |
Source: Hive MLS #551444 Report a problem | ||
| 2/6/2026 | Price change | $254,080-0.5%$202/sqft |
Source: Hive MLS #551444 Report a problem | ||
| 2/3/2026 | Price change | $255,230+0.4%$203/sqft |
Source: Hive MLS #551444 Report a problem | ||
| 1/28/2026 | Price change | $254,230+1.5%$202/sqft |
Source: Hive MLS #551444 Report a problem | ||
| 1/27/2026 | Listed for sale | $250,430$199/sqft |
Source: Hive MLS #551444 Report a problem | ||
Public tax history
Tax history is unavailable.
Monthly payment
Est. payment
Payment breakdown
Explore the cost of this home by adjusting the details. Changes won't be saved.Climate risks
Neighborhood: Wheeless Road
Nearby schools
GreatSchools rating
- NATerrace Manor Elementary SchoolGrades: PK-5Distance: 0.4 mi
- 3/10Glenn Hills Middle SchoolGrades: 6-8Distance: 1.1 mi
- 1/10Josey High SchoolGrades: 9-12Distance: 3.4 mi
Schools provided by the listing agent
- Elementary: Wheeless Road
- Middle: Glenn Hills
- High: Glenn Hills
Source: Hive MLS. This data may not be complete. We recommend contacting the local school district to confirm school assignments for this home.
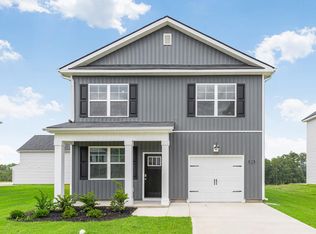
- $271,7983 bd3 ba1.7k sqft2032 Signal Hill Ct LOT 15, Augusta, GA 30906New Construction
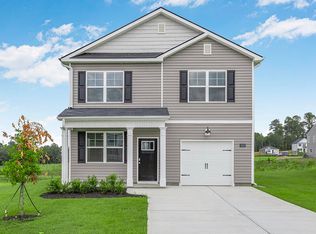
- $273,8953 bd3 ba1.7k sqft3008 Honeywood Ct LOT 18, Augusta, GA 30906Pending
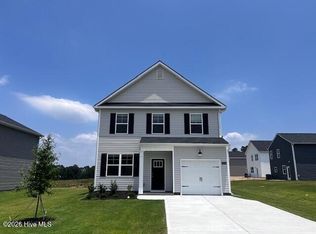
- $269,1513 bd3 ba1.6k sqft3004 Honeywood Ct LOT 17, Augusta, GA 30906Pending
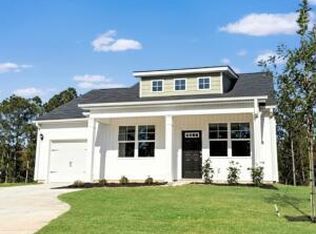
- $247,4303 bd2 ba1.2k sqft2040 Signal Hill Ct, Augusta, GA 30919Sold
- $263,1303 bd3 ba1.7k sqft2024 Signal Hill Ct LOT 13, Augusta, GA 30906New Construction
- $272,6303 bd3 ba1.6k sqft2044 Signal Hill Ct, Augusta, GA 30919Sold
- $260,5093 bd3 ba1.5k sqft2028 Signal Hill Ct LOT 14, Augusta, GA 30906New Construction
- $266,5283 bd3 ba1.6k sqft2035 Signal Hill Ct LOT 39, Augusta, GA 30906New Construction
A local agent can set up tours, give advice and negotiate with sellers.
A local lender can help you make sure your offer is ready when you are.
Similar homes
- $260,5093 bd3 ba1.5k sqft2028 Signal Hill Court Lot 14, Augusta, GA 30906New Construction

 MLS ID #100591847, Rebecca Faith Lewright, D.R. Horton Realty of Georgia, Inc.. Hive MLS
 - from $244,0003 bd2 ba1.2k sqftCalloway 3 Plan, Bellemeade Landing, Augusta, GA 30906New Construction
 DR Horton
 - $263,1303 bd3 ba1.7k sqft2024 Signal Hill Court Lot 13, Augusta, GA 30906New Construction
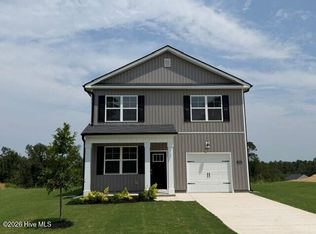 MLS ID #100591838, Aaron Sarver, D.R. Horton Realty of Georgia, Inc.. Hive MLS
 - $268,4203 bd3 ba1.6k sqft2047 Signal Hill Court Lot 36, Augusta, GA 30906New ConstructionMLS ID #100591815, Rebecca Faith Lewright, D.R. Horton Realty of Georgia, Inc.. Hive MLS
- from $265,5003 bd3 ba1.6k sqftAnsley Plan, Bellemeade Landing, Augusta, GA 30906New ConstructionDR Horton
- $274,2203 bd3 ba1.7k sqft2043 Signal Hill Court Lot 37, Augusta, GA 30906New ConstructionMLS ID #100595042, Aaron Sarver, D.R. Horton Realty of Georgia, Inc.. Hive MLS
- $263,1303 bd3 ba1.7k sqft2024 Signal Hill Ct, Augusta, GA 30906New ConstructionDR Horton
- from $266,5003 bd3 ba1.7k sqftAllendale Plan, Bellemeade Landing, Augusta, GA 30906New ConstructionDR Horton
- $274,2203 bd3 ba1.7k sqft2043 Signal Hill Ct, Augusta, GA 30906New ConstructionDR Horton
- from $265,0003 bd3 ba1.7k sqftAllendale Plan, Windsor Meadows, Augusta, GA 30906New ConstructionDR Horton
- from $255,0003 bd3 ba1.5k sqftBrandon Plan, Windsor Meadows, Augusta, GA 30906New ConstructionDR Horton
- $257,9003 bd2 ba1.3k sqft2910 Pepperdine Drive, Hephzibah, GA 30815For SaleMLS ID #98256411, Leroy Hammond, Keller Williams Realty Augusta Partners. Hive MLS
- from $289,4773 bd2 ba1.8k sqftSpringhill A Plan, Augusta, GA: Build On Your Lot, Augusta, GA 30907New ConstructionAmericas Home Place
- $279,9004 bd2 ba1.7k sqft4107 Melrose Drive, Martinez, GA 30907For SaleMLS ID #100586369, Isila Enid Lopez, Method Real Estate Group. Hive MLS
- $255,0003 bd2 ba1.5k sqft158 Oliver Hardy Court, Harlem, GA 30814For SaleMLS ID #98256243, Jamie Johnson, Realty One Group Visionaries. Hive MLS
- $270,9803 bd3 ba1.8k sqft1028 Mizuno Dr, Hephzibah, GA 30815New ConstructionStanley Martin Homes
- $236,7203 bd3 ba1.4k sqft1294 Bent Water Circle, Grovetown, GA 30813New ConstructionHive MLS
- from $249,9003 bd3 ba1.6k sqftDellwood Plan, Essence at Worthington, Hephzibah, GA 30815New ConstructionStanley Martin Homes
- from $261,9003 bd3 ba1.8k sqftEuclid Plan, Essence at Worthington, Hephzibah, GA 30815New ConstructionStanley Martin Homes
- $274,9003 bd2 ba1.3k sqft1182 Button Buck Lane, Grovetown, GA 30813For SaleMLS ID #100579522, Derrek Pantelli, Blanchard & Calhoun - WA. Hive MLS
