>4.99% & $10k IN CLOSING COSTS
>New construction warranty
>Single Car Garage
>4 Zones of Irrigation
>Walk-in Laundry
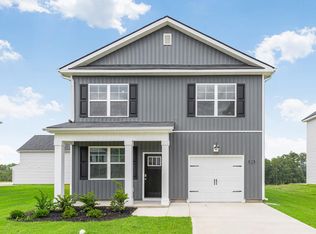
Augusta's newest floorplan, the Brandon.
Take advantage of an incredible opportunity on this new construction home featuring a 4.99% interest rate and up to $6,000 in closing cost assistance when using the preferred in-house lender!
This home is built to protect your investment from day one. You'll have a 10-year structural warranty, a 2-year mechanical warranty covering essential systems, and a 2-year HVAC parts warranty -- so when Augusta summers push temperatures past 100°, you're covered, not scrambling.
What sets Bellemeade Landing apart are its generously sized lots, which are notably larger than those found in most new developments. With deeper setbacks from the street and neighboring properties, you gain additional yard space that enhances privacy and gives you more room to enjoy outdoor activities or create the garden of your dreams.
Enjoy the functionality of a single-car garage, four zones of irrigation to help keep the lawn looking its best, and a walk-in laundry room designed for everyday ease. With fresh construction, thoughtful features, and valuable buyer incentives, this home is a must-see!
Conveniently located less than 15 minutes from Fort Gordon and the Medical District, Bellemeade Landing offers easy access to shopping, dining, and major routes throughout Augusta.
Come tour this fresh new design and see why the Brandon Plan is a great fit for your next home!
Home currently under construction. Estimated completion: June 2026.
Photos are of a home rendering or similar home.
New construction
Price cut: $2.6K (7/10)
$258,806
2031 Signal Hill Court Lot40, Augusta, GA 30906
3beds
1,518sqft
:
Get pre-qualified$1,783/mo
Single Family Residence
Built in 2026
6,970 Square Feet Lot
$-- Zestimate®
$170/sqft
$29/mo HOA
What's special
Single car garageAdditional yard spaceGenerously sized lotsWalk-in laundry roomFour zones of irrigationEnhances privacy
- 98 days |
- 75 |
- 6 |
Zillow last checked:
Listing updated:
Listed by:
Rebecca Faith Lewright 706-814-3898,
D.R. Horton Realty of Georgia, Inc.,
Aaron Sarver 706-513-7148,
D.R. Horton Realty of Georgia, Inc.
Source: Hive MLS,MLS#: 98256419 Originating MLS: REALTORS® of Greater Augusta
Originating MLS: REALTORS® of Greater AugustaFacts & features
Interior
Bedrooms & bathrooms
- Bedrooms: 3
- Bathrooms: 3
- Full bathrooms: 2
- 1/2 bathrooms: 1
Rooms
- Room types: Living Room, Dining Room, Master Bedroom, Bedroom 2, Bedroom 3
Primary bedroom
- Level: Upper
- Dimensions: 16.2 x 13
Bedroom 2
- Level: Upper
- Dimensions: 11.4 x 13
Bedroom 3
- Level: Upper
- Dimensions: 15 x 10.6
Dining room
- Level: Main
- Dimensions: 12.4 x 12.5
Kitchen
- Level: Main
- Dimensions: 12 x 14
Living room
- Level: Main
- Dimensions: 16.3 x 16
Heating
- Other, Electric
Cooling
- Central Air, Ceiling Fan(s)
Appliances
- Included: Built-In Microwave, Range, Disposal, Dishwasher
- Laundry: Dryer Hookup, Washer Hookup
Features
- Walk-in Closet(s), Pantry, Blinds/Shades, Eat-in Kitchen, Walk-In Closet(s)
- Flooring: LVT/LVP, Carpet, Plank
- Basement: None
- Attic: Scuttle
Interior area
- Total structure area: 1,518
- Total interior livable area: 1,518 sqft
Property
Parking
- Parking features: Attached, Garage Door Opener, Garage, Parking Pad
- Has attached garage: Yes
Features
- Levels: Two
- Patio & porch: Covered, Patio, Rear Porch
- Exterior features: None
- Fencing: None
- Has view: Yes
- View description: See Remarks
- Frontage type: See Remarks
Lot
- Size: 6,970 Square Feet
- Dimensions: 65 x 110
- Features: Landscaped, Sprinklers in Front, Sprinklers in Rear
Details
- Parcel number: 0842234000
- Zoning: re
- Special conditions: Standard
Construction
Type & style
- Home type: SingleFamily
- Property subtype: Single Family Residence
Materials
- Vinyl Siding, Wood Frame
- Foundation: Slab
- Roof: Composition
Condition
- New construction: Yes
- Year built: 2026
Details
- Warranty included: Yes
Utilities & green energy
- Sewer: Public Sewer
- Water: Public
Community & HOA
Community
- Security: Smoke Detector(s)
- Subdivision: Bellemeade Landing
HOA
- Has HOA: Yes
- Amenities included: Sidewalks
- HOA fee: $350 annually
- HOA name: community connect
- HOA phone: 706-842-7531
Location
- Region: Augusta
Financial & listing details
- Price per square foot: $170/sqft
- Date on market: 4/18/2026
- Cumulative days on market: 98 days
- Listing agreement: Exclusive Agency
- Listing terms: Cash,Conventional,FHA,VA Loan
- Road surface type: Paved
Estimated market value
Not available
Estimated sales range
Not available
Not available
Price history
| Date | Event | Price |
|---|---|---|
| 7/10/2026 | Price change | $258,806-1%$170/sqft |
Source:  Hive MLS #98256419 Report a problem Hive MLS #98256419 Report a problem | ||
| 6/10/2026 | Price change | $261,420-1.1%$172/sqft |
Source: Hive MLS #98256419 Report a problem | ||
| 5/11/2026 | Listed for sale | $264,420$174/sqft |
Source: Hive MLS #98256419 Report a problem | ||
| 5/11/2026 | Listing removed | $264,420$174/sqft |
Source: Hive MLS #554703 Report a problem | ||
| 5/6/2026 | Price change | $264,420+0.2%$174/sqft |
Source: Hive MLS #554703 Report a problem | ||
| 4/18/2026 | Listed for sale | $263,920$174/sqft |
Source: Hive MLS #554703 Report a problem | ||
Public tax history
Tax history is unavailable.
Monthly payment
Est. payment
Payment breakdown
Explore the cost of this home by adjusting the details. Changes won't be saved.Climate risks
Neighborhood: Wheeless Road
Nearby schools
GreatSchools rating
- NATerrace Manor Elementary SchoolGrades: PK-5Distance: 0.4 mi
- 3/10Glenn Hills Middle SchoolGrades: 6-8Distance: 1.1 mi
- 1/10Josey High SchoolGrades: 9-12Distance: 3.4 mi
Schools provided by the listing agent
- Elementary: Wheeless Road
- Middle: Glenn Hills
- High: Glenn Hills
Source: Hive MLS. This data may not be complete. We recommend contacting the local school district to confirm school assignments for this home.
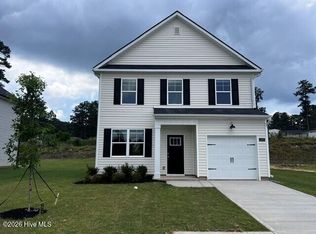
- $266,5283 bd3 ba1.6k sqft2035 Signal Hill Ct LOT 39, Augusta, GA 30906New Construction
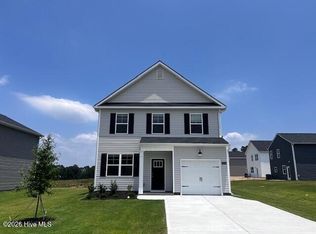
- $269,1513 bd3 ba1.6k sqft3004 Honeywood Ct LOT 17, Augusta, GA 30906Pending
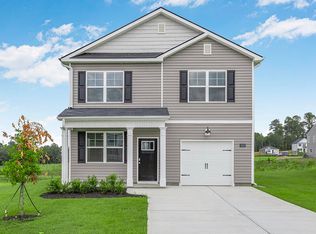
- $270,7973 bd3 ba1.7k sqft3008 Honeywood Ct LOT 18, Augusta, GA 30906New Construction
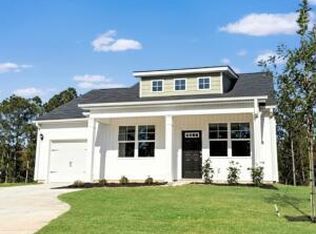
- $247,4303 bd2 ba1.2k sqft2040 Signal Hill Ct, Augusta, GA 30919Sold
- $268,7063 bd3 ba1.7k sqft2032 Signal Hill Ct LOT 15, Augusta, GA 30906New Construction
- $167,2003 bd2 ba1.9k sqft3323 Tate Rd, Augusta, GA 30906Off Market
- $223,6005 bd4 ba2.4k sqft3321 Tate Rd, Augusta, GA 30906Off Market
- $255,7003 bd2 ba1.2k sqft3012 Honeywood Ct LOT 19, Augusta, GA 30906New Construction
A local agent can set up tours, give advice and negotiate with sellers.
A local lender can help you make sure your offer is ready when you are.
Similar homes
- $268,7063 bd3 ba1.7k sqft2032 Signal Hill Court Lot15, Augusta, GA 30906New Construction
 MLS ID #98256284, Aaron Sarver, D.R. Horton Realty of Georgia, Inc.. Hive MLS
 - $266,5283 bd3 ba1.6k sqft2035 Signal Hill Court Lot39, Augusta, GA 30906New ConstructionMLS ID #98256356, Aaron Sarver, D.R. Horton Realty of Georgia, Inc.. Hive MLS
- $--3 bd2 ba1.6k sqft2413 Sumac Dr, Augusta, GA 30906Auction
 ServiceLink Auction
 - $270,7973 bd3 ba1.7k sqft3008 Honeywood Court Lot18, Augusta, GA 30906New ConstructionMLS ID #98256418, Rebecca Faith Lewright, D.R. Horton Realty of Georgia, Inc.. Hive MLS
- $258,8063 bd3 ba1.5k sqft2031 Signal Hill Ct, Augusta, GA 30906New ConstructionDR Horton
- $--4 bd2 ba2k sqft3632 Cameron Dr, Augusta, GA 30906AuctionAuction.com 2
- $219,9003 bd2 ba1.3k sqft3616 Larkspur Drive, Augusta, GA 30906New ConstructionMLS ID #100590788, Jayven Driggers, Realty One Group Visionaries. Hive MLS
- $--3 bd2 ba1.4k sqft1013 Country Place Dr, Augusta, GA 30906AuctionAuction.com 1
- $--3 bd2 ba1.3k sqft1822 Covington Pl, Augusta, GA 30906AuctionAuction.com 2
- $200,0003 bd2 ba1.3k sqft3503 Toms Ct, Augusta, GA 30906For SaleMLS ID #224485, No Place Like Home G Team, Keller Williams Realty Augusta Partners. Aiken MLS
- $269,9002 bd2 ba1.6k sqft3367 Braeswood Court, Augusta, GA 30909For SaleMLS ID #100590271, Rochelle McDaniel, Better Homes & Gardens Executive Partners. Hive MLS
- $159,0003 bd2 ba1.1k sqft2377 Dublin Drive, Augusta, GA 30906For SaleMLS ID #100591008, Berry Team Augusta, Meybohm Real Estate - Evans. Hive MLS
- $139,9003 bd2 ba1.2k sqft3433 Mcalpine Drive, Augusta, GA 30906For SaleMLS ID #100590341, Purvis Huggins, Purvis Huggins Realty. Hive MLS
- $--4 bd2 ba1.7k sqft705 Indian Mound Dr, North Augusta, SC 29841AuctionAuction.com 1
- $250,0003 bd2 ba1.6k sqft321 Sally Drive, Martinez, GA 30907For SaleMLS ID #100588951, Farrah Barber, Meybohm Real Estate - Evans. Hive MLS
- $230,0003 bd2 ba1.4k sqft1915 Preston Drive, Augusta, GA 30906For SaleMLS ID #98252869, Purvis Huggins, Purvis Huggins Realty. Hive MLS
- $287,0003 bd3 ba1.8k sqft3213 Alton Court, Augusta, GA 30909For SaleMLS ID #100583314, Debra Franco, Better Homes & Gardens Executive Partners. Hive MLS
- $179,0004 bd2 ba1.3k sqft3703 Cairo Court, Augusta, GA 30906For SaleMLS ID #100586581, Christina M Schroder, JT REALTY. Hive MLS
- $265,0003 bd2 ba1.6k sqft2508 Springwood Drive, Augusta, GA 30904For SaleMLS ID #98256667, Louis Vincent Klein, Blanchard & Calhoun - Evans. Hive MLS
- $--3 bd2 ba1.6k sqft654 Gay Dr, Grovetown, GA 30813AuctionXome
