Stunning New Construction in Rolling Meadows!
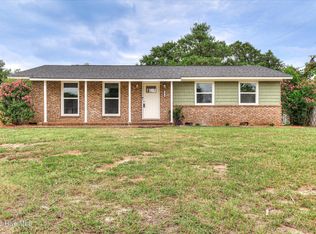
Welcome home to 3616 Larkspur Drive, Augusta, GA 30906 a beautifully crafted 3-bedroom, 2-bath new construction offering approximately 1,396 square feet of thoughtfully designed living space with stylish modern finishes throughout.
Step inside to discover an open-concept floor plan featuring soaring tray ceilings, abundant natural light, and luxury vinyl plank flooring flowing seamlessly throughout the main living areas. The spacious living room opens effortlessly into the dining area and designer kitchen, creating the perfect layout for entertaining and everyday living.
The chef-inspired kitchen is sure to impress with gorgeous granite countertops, an oversized center island, custom white cabinetry, a pantry for additional storage, sleek black hardware, and a complete stainless steel appliance package.
The private owner's suite offers a peaceful retreat complete with a spacious walk-in closet and a luxury bathroom featuring dual vanities with granite countertops, designer fixtures, a beautifully tiled walk-in shower with built-in niche, and upscale finishes that create a spa-like atmosphere.
Two additional bedrooms provide flexibility for guests, a home office, or hobbies, while the second full bathroom features coordinating granite surfaces and modern fixtures.
Prime Augusta Location
Located in the growing Rolling Meadows subdivision, this home offers convenient access to many of Augusta's most popular destinations:
* Approximately 10 minutes to Augusta Regional Airport
* Approximately 15 minutes to Downtown Augusta and the Riverwalk
* Approximately 15-20 minutes to Augusta University
* Approximately 20 minutes to the Augusta National Golf Club
* Approximately 20 minutes to Doctors Hospital
* Approximately 20-25 minutes to Fort Gordon (Fort Eisenhower)
* Convenient access to I-520 (Bobby Jones Expressway) and Highway 56 for an easy commute
* Close to shopping, restaurants, grocery stores, parks, and everyday conveniences
Whether you're a first-time homebuyer, downsizing, or looking for a beautiful new home with modern finishes, 3616 Larkspur Drive offers exceptional value, quality craftsmanship, and a location that keeps you connected to everything Augusta has to offer.
Schedule your private showing today and experience new construction living at its finest!
Under contract
$219,900
3616 Larkspur Drive, Augusta, GA 30906
3beds
1,396sqft
Single Family Residence
Built in 2026
10,454 Square Feet Lot
$219,700 Zestimate®
$158/sqft
$-- HOA
What's special
- 70 days
- 70
- 4
Zillow last checked:
Listing updated:
Listed by:
Jayven Driggers 706-729-4688,
Realty One Group Visionaries
Source: Hive MLS,MLS#: 100590788 Originating MLS: REALTORS® of Greater Augusta
Originating MLS: REALTORS® of Greater AugustaFacts & features
Interior
Bedrooms & bathrooms
- Bedrooms: 3
- Bathrooms: 2
- Full bathrooms: 2
Rooms
- Room types: Master Bedroom, Bedroom 1, Bedroom 2, Living Room, Dining Room, Laundry
Primary bedroom
- Level: First
- Dimensions: 134 x 125
Bedroom 1
- Level: First
- Dimensions: 131 x 117
Bedroom 2
- Level: First
- Dimensions: 131 x 1110
Dining room
- Level: First
- Dimensions: 1711 x 711
Kitchen
- Level: First
- Dimensions: 1711 x 1211
Laundry
- Level: First
- Dimensions: 134 x 70
Living room
- Level: First
- Dimensions: 1711 x 86
Heating
- Electric, Heat Pump
Cooling
- Central Air
Features
- Walk-in Closet(s), Kitchen Island, Pantry, Walk-in Shower, Eat-in Kitchen, Walk-In Closet(s)
- Basement: None
- Has fireplace: No
Interior area
- Total structure area: 1,396
- Total interior livable area: 1,396 sqft
Property
Parking
- Parking features: Concrete, No Garage
- Details: Two car driveway
Features
- Levels: One
- Patio & porch: Covered, Porch, Front Porch
- Pool features: None
- Fencing: None
- Has view: Yes
- View description: See Remarks
- Frontage type: See Remarks
Lot
- Size: 10,454 Square Feet
- Dimensions: 75 x 145 x 71 x 145
Details
- Parcel number: 1190149000
- Zoning: R15
- Special conditions: Standard
Construction
Type & style
- Home type: SingleFamily
- Property subtype: Single Family Residence
Materials
- Vinyl Siding, Wood Frame
- Foundation: Slab
- Roof: Architectural Shingle
Condition
- New Construction
- New construction: Yes
- Year built: 2026
Utilities & green energy
- Utilities for property: Cable Available, Sewer Connected, Water Connected
Community & HOA
Community
- Subdivision: Rolling Meadows
HOA
- Has HOA: No
Location
- Region: Augusta
Financial & listing details
- Price per square foot: $158/sqft
- Tax assessed value: $4,600
- Annual tax amount: $123
- Date on market: 7/22/2026
- Cumulative days on market: 70 days
- Listing agreement: Exclusive Agency
- Listing terms: Cash,Conventional,FHA,VA Loan
- Road surface type: Paved
Estimated market value
$219,700
$209,000 - $231,000
$1,745/mo
Price history
| Date | Event | Price |
|---|---|---|
| 9/19/2026 | Contingent | $219,900$158/sqft |
Source:  Hive MLS #100590788 Report a problem Hive MLS #100590788 Report a problem | ||
| 7/22/2026 | Listed for sale | $219,900+1528.9%$158/sqft |
Source: Hive MLS #100590788 Report a problem | ||
| 1/9/2026 | Sold | $13,500-6.9%$10/sqft |
Source: Hive MLS #98254480 Report a problem | ||
| 12/31/2025 | Pending sale | $14,500$10/sqft |
Source: Hive MLS #550432 Report a problem | ||
| 12/30/2025 | Listed for sale | $14,500+480%$10/sqft |
Source: Hive MLS #550432 Report a problem | ||
| 2/6/2023 | Sold | $2,500$2/sqft |
Source: Hive MLS #98218067 Report a problem | ||
| 11/9/2022 | Pending sale | $2,500$2/sqft |
Source:  REALTORS® of Greater Augusta #509302 Report a problem REALTORS® of Greater Augusta #509302 Report a problem | ||
| 11/7/2022 | Listed for sale | $2,500$2/sqft |
Source: REALTORS® of Greater Augusta #509302 Report a problem | ||
Public tax history
| Year | Property taxes | Tax assessment |
|---|---|---|
| 2025 | $217 +5.2% | $4,600 |
| 2024 | $207 +143.1% | $4,600 |
| 2023 | $85 | $4,600 |
| 2022 | $85 | $4,600 |
| 2021 | $85 | $4,600 |
| 2020 | $85 | $4,600 |
| 2019 | $85 +849900% | $4,600 |
| 2018 | $0 | $4,600 |
| 2017 | -- | $4,600 |
| 2016 | -- | $4,600 |
| 2015 | -- | $4,600 |
| 2014 | $76 | $4,600 |
| 2012 | -- | -- |
| 2011 | -- | -- |
| 2010 | -- | -- |
| 2009 | -- | -- |
| 2008 | -- | -- |
| 2007 | -- | -- |
| 2005 | -- | -- |
| 2004 | -- | -- |
| 2001 | -- | -- |
| 2000 | -- | -- |
Find assessor info on the county website
Monthly payment
Est. payment
Payment breakdown
Explore the cost of this home by adjusting the details. Changes won't be saved.Climate risks
Neighborhood: Meadowbrook
Nearby schools
Schools provided by the listing agent
- Elementary: Meadowbrook
- Middle: Glenn Hills
- High: Glenn Hills
Source: Hive MLS. This data may not be complete. We recommend contacting the local school district to confirm school assignments for this home.
Similar homes
- $180,0003 bd2 ba1k sqft3602 Audubon Place, Augusta, GA 30906For Sale

 MLS ID #100586515, Evelyn Kyara Norris, Realty One Group Visionaries. Hive MLS
 - $200,0003 bd2 ba1.3k sqft2432 N Carolina Avenue, Augusta, GA 30906For Sale
 MLS ID #100585308, Stephen Jones, Rosco Real Estate, LLC. Hive MLS
 - $195,0003 bd2 ba1.2k sqft3019 Jeanne Road, Augusta, GA 30906For Sale
 MLS ID #100600137, Joan Steinberg, Blanchard & Calhoun - WA. Hive MLS
 - $219,9003 bd2 ba1.4k sqft1846 Mcdade Farm Road, Augusta, GA 30906For Sale
 MLS ID #100600400, Kyle Joe Merritt, Meybohm Real Estate - Wheeler. Hive MLS
 - $189,9003 bd2 ba1k sqft3215 Kevin Drive, Augusta, GA 30906For SaleMLS ID #100604424, Demargo Trotty, Fortune Smart Homes Real Estat. Hive MLS
- $239,9003 bd2 ba1.3k sqft3028 Brighton Street, Augusta, GA 30906New ConstructionMLS ID #100593342, Monica Simpson, Keller Williams Realty Augusta Partners. Hive MLS
- $170,0003 bd2 ba1.2k sqft3332 Young Forest Drive, Augusta, GA 30906For SaleMLS ID #100594599, Evelyn Kyara Norris, Realty One Group Visionaries. Hive MLS
- $224,5004 bd2 ba1.5k sqft2274 Darlington Drive, Augusta, GA 30904For SaleMLS ID #100607999, Susan H Ayers, Clickit Realty. Hive MLS
- $175,0003 bd2 ba1.1k sqft1894 Neptune Dr, Augusta, GA 30906Active Under Contract
 MLS ID #10807864, Jasmin Bradley, The Bradley Real Estate Group. GAMLS
 - $229,9003 bd2 ba1.4k sqft1448 Troupe Street, Augusta, GA 30904For SaleMLS ID #100601648, Caleb Willing, Better Homes & Gardens Executive Partners. Hive MLS
- $225,0003 bd2 ba1.3k sqft1037 Prep Street, Augusta, GA 30901New ConstructionMLS ID #100605539, Syandra Shanell Bunch, Realty One Group Visionaries. Hive MLS
- $270,7573 bd3 ba1.6k sqft2047 Signal Hill Court, Augusta, GA 30906New ConstructionHive MLS
- $280,0003 bd2 ba1.3k sqft327 Sims Avenue, Augusta, GA 30906New ConstructionMLS ID #100607673, Vanessa Silman, Keller Williams Realty Augusta Partners. Hive MLS
- $259,0003 bd2 ba1.5k sqft3308 Cockatoo Road, Augusta, GA 30907For SaleMLS ID #100603603, Steven Koleno, Beycome Brokerage Realty. Hive MLS
- $200,0002 bd2 ba1.1k sqft7026 Reagan Circle, Augusta, GA 30909For SaleMLS ID #100608092, Sherman Burnett, Keller Williams Realty Augusta Partners. Hive MLS
- $215,0003 bd2 ba1.3k sqft38 Gregg Street, Augusta, GA 30901New ConstructionMLS ID #100584113, Stuart Brooks, Realty One Group Visionaries. Hive MLS
- $215,0003 bd2 ba1.3k sqft32 Gregg Street, Augusta, GA 30901New ConstructionMLS ID #100583766, Stuart Brooks, Realty One Group Visionaries. Hive MLS
- $255,0003 bd2 ba1.3k sqft2910 Pepperdine Drive, Hephzibah, GA 30815For SaleMLS ID #98256411, Leroy Hammond, Keller Williams Realty Augusta Partners. Hive MLS
