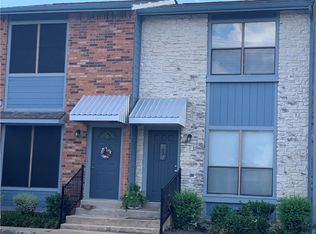
An affordable opportunity to own a two-bedroom condo in Georgetown, Texas, offered at just $155,000! Whether you're looking for an alternative to renting, a low-maintenance place to call home, or a property with room to add your personal touch, 3008B Whisper Oaks Lane offers flexibility and value at an attractive price point. This two-level condo features a comfortable main-floor living area with attractive wood-look LVP flooring, a ceiling fan, and space to relax or entertain. The kitchen offers generous cabinet storage, updated countertops, and an adjacent breakfast area with sliding glass doors opening to a private rear patio. Beyond the patio, a wooded green-space backdrop provides a pleasant natural setting, while additional outdoor storage adds everyday convenience. Upstairs, two bedrooms offer flexible living arrangements. The primary bedroom features natural light, a spacious layout, and closet storage, while the second bedroom can easily accommodate guests, a home office, or a creative space. With some cosmetic updates, there's an opportunity to personalize the home to suit your style. Beyond the property, discover the charm and recreation that make Georgetown such an appealing Central Texas destination. Explore the historic Downtown Georgetown Square with its restaurants, boutique shopping, coffee shops, and community events. Enjoy outdoor recreation at Blue Hole Park, along the San Gabriel River trails, or at Lake Georgetown, where hiking, biking, fishing, and other activities await. Georgetown also offers access to the greater Austin area, combining small-town character with regional conveniences. For buyers searching for an affordable Georgetown condo with payments as low as $1,300/mo, a two-bedroom home under $200,000, or an alternative to renting, this property offers an appealing combination of price, functionality, outdoor space, and location. Schedule your private showing and discover the possibilities!
Active
$155,000
3008 Whisper Oaks Ln APT B, Georgetown, TX 78628
2beds
928sqft
Condominium
Built in 1985
-- sqft lot
$-- Zestimate®
$167/sqft
$218/mo HOA
What's special
Private rear patioUpdated countertopsWooded green-space backdropAttractive wood-look lvp flooringAdditional outdoor storageTwo-level condoTwo-bedroom condo
- 8 days
- 203
- 8
Likely to sell faster than
Zillow last checked:
Listing updated:
Listed by:
Ashley Brinkoeter (512) 966-4720,
Keller Williams Realty Lone St (512) 868-1771
Source: Unlock MLS,MLS#: 8978004
Facts & features
Interior
Bedrooms & bathrooms
- Bedrooms: 2
- Bathrooms: 2
- Full bathrooms: 1
- 1/2 bathrooms: 1
Heating
- Central
Cooling
- Ceiling Fan(s), Central Air
Appliances
- Included: Dishwasher, Disposal, Electric Range, Exhaust Fan, RNGHD, Vented Exhaust Fan, Electric Water Heater
Features
- Ceiling Fan(s), Quartz Counters, Crown Molding, Electric Dryer Hookup, Pantry, Washer Hookup
- Flooring: Laminate, Tile
- Windows: Blinds, Solar Screens
Interior area
- Total interior livable area: 928 sqft
Video & virtual tour
Property
Parking
- Parking features: Assigned
Accessibility
- Accessibility features: None
Features
- Levels: Two
- Stories: 2
- Patio & porch: Deck
- Exterior features: Exterior Steps
- Pool features: None
- Fencing: Partial, Privacy
- View description: None
- Waterfront features: None
Lot
- Size: 592 Square Feet
- Features: Back to Park/Greenbelt, Back Yard
Details
- Additional structures: Shed(s)
- Parcel number: 209937000300BB
- Special conditions: Standard
Construction
Type & style
- Home type: Condo
- Property subtype: Condominium
Materials
- Foundation: Slab
- Roof: Shingle
Condition
- Resale
- New construction: No
- Year built: 1985
Utilities & green energy
- Sewer: Public Sewer
- Water: Public
- Utilities for property: Electricity Connected, Sewer Connected, Water Connected
Community & HOA
Community
- Features: Cluster Mailbox, Common Grounds, Sidewalks
- Subdivision: Whisper Oaks Condos
HOA
- Has HOA: Yes
- Services included: Trash
- HOA fee: $218 monthly
- HOA name: Whisper Oaks HOA
Location
- Region: Georgetown
Financial & listing details
- Price per square foot: $167/sqft
- Tax assessed value: $78,542
- Annual tax amount: $873
- Date on market: 10/15/2026
- Listing terms: Cash,Conventional,FHA,Texas Vet,VA Loan
- Electric utility on property: Yes
Estimated market value
Not available
Estimated sales range
Not available
Not available
Price history
| Date | Event | Price |
|---|---|---|
| 10/15/2026 | Listed for sale | $155,000-3.1%$167/sqft |
Source:  Unlock MLS #8978004 Report a problem Unlock MLS #8978004 Report a problem | ||
| 9/25/2026 | Listing removed | $159,995$172/sqft |
Source: Unlock MLS #4110246 Report a problem | ||
| 9/14/2026 | Price change | $159,995-3%$172/sqft |
Source: Unlock MLS #4110246 Report a problem | ||
| 8/5/2026 | Price change | $165,000-2.9%$178/sqft |
Source: Unlock MLS #4110246 Report a problem | ||
| 7/27/2026 | Price change | $169,995-3.4%$183/sqft |
Source: Unlock MLS #4110246 Report a problem | ||
| 6/6/2026 | Price change | $176,000-2.2%$190/sqft |
Source: Unlock MLS #4110246 Report a problem | ||
| 3/5/2026 | Listed for sale | $180,000-13.3%$194/sqft |
Source: Unlock MLS #4110246 Report a problem | ||
| 9/16/2025 | Listing removed | $207,500$224/sqft |
Source: Unlock MLS #8660676 Report a problem | ||
| 6/5/2025 | Price change | $207,500-2.4%$224/sqft |
Source: Unlock MLS #8660676 Report a problem | ||
| 4/23/2025 | Price change | $212,500-1.6%$229/sqft |
Source: Unlock MLS #8660676 Report a problem | ||
| 3/13/2025 | Listed for sale | $215,900$233/sqft |
Source: Unlock MLS #8660676 Report a problem | ||
Public tax history
| Year | Property taxes | Tax assessment |
|---|---|---|
| 2015 | $1,378 -10% | $65,376 +10% |
| 2014 | $1,531 -0.4% | $59,433 -9.7% |
| 2013 | $1,538 | $65,822 -1.7% |
| 2012 | $1,538 +6.6% | $66,946 +1.3% |
| 2011 | $1,443 +0.5% | $66,081 -2.2% |
| 2010 | $1,436 | $67,552 +0.5% |
| 2009 | $1,436 -9.1% | $67,199 -10.1% |
| 2008 | $1,580 +9% | $74,725 +10.1% |
| 2007 | $1,450 +0.2% | $67,879 +17% |
| 2006 | $1,446 -18.7% | $58,031 -18% |
| 2005 | $1,778 | $70,739 +4% |
| 2004 | $1,778 | $68,029 |
Find assessor info on the county website
Monthly payment
Est. payment
Payment breakdown
Explore the cost of this home by adjusting the details. Changes won't be saved.Climate risks
Neighborhood: 78628
Nearby schools
Schools provided by the listing agent
- Elementary: Frost
- Middle: Douglas Benold
- High: Georgetown
- District: Georgetown ISD
Source: Unlock MLS. This data may not be complete. We recommend contacting the local school district to confirm school assignments for this home.
- $146,700928 bd2 ba928 sqft3008 Whisper Oaks Ln APT H, Georgetown, TX 78628Off Market
- $155,7002 bd2 ba928 sqft3008 Whisper Oaks Ln APT F, Georgetown, TX 78628Off Market
- $165,600928 bd2 ba928 sqft3008D Whisper Oaks Ln, Georgetown, TX 78628Off Market
- $176,5002 bd2 ba928 sqft3008C Whisper Oaks Ln, Georgetown, TX 78628Off Market

Similar homes
- $149,9952 bd2 ba928 sqft3009 Whisper Oaks Ln #C, Georgetown, TX 78628Active

 MLS ID #6086361, Darrell Brew, Compass RE Texas, LLC. Unlock MLS
 - $139,9002 bd2 ba928 sqft3009 Whisper Oaks Ln APT F, Georgetown, TX 78628Active
 MLS ID #2366171, Leo Duarte, Teifke Real Estate. Unlock MLS
 - $115,0001 bd1 ba480 sqft3012 Whisper Oaks Ln APT J, Georgetown, TX 78628Active
 MLS ID #8855345, Brennan Stravlo, eXp Realty, LLC. Unlock MLS
 - $215,0002 bd1 ba790 sqft1500 Northwest Blvd APT 418, Georgetown, TX 78628Active
 MLS ID #6864638, Taylor Homuth, Serhant Texas, LLC. Unlock MLS
 - $215,0002 bd1 ba790 sqft1500 Northwest Blvd APT 411, Georgetown, TX 78628ActiveMLS ID #4040142, Taylor Homuth, Serhant Texas, LLC. Unlock MLS
- $225,0002 bd2 ba910 sqft109 Prairie Springs Cv, Georgetown, TX 78626ActiveMLS ID #6050906, Terri Michelle, Horizon Realty. Unlock MLS
- $211,0002 bd2 ba1k sqft172 Prairie Springs Loop, Georgetown, TX 78626ActiveMLS ID #3543665, Amber Broadway, Opendoor Brokerage, LLC. Unlock MLS
- $159,0002 bd2 ba940 sqft500 Hesters Crossing Rd APT 110, Round Rock, TX 78681ActiveMLS ID #2296990, Billy Lyles, Horizon Realty. Unlock MLS
- $169,9002 bd2 ba1.1k sqft901 S Mays St Unit 19, Round Rock, TX 78664ActiveMLS ID #9934779, Gregory Tran, Keller Williams Realty. Unlock MLS
- $225,0003 bd2 ba1.1k sqft218 Juniper Dr, Georgetown, TX 78626ActiveMLS ID #3058916, Rebecca Hilton, Robert Hilton, Broker. Unlock MLS
- $179,0002 bd2 ba1k sqft11970 Jollyville Rd APT 103, Austin, TX 78759ActiveMLS ID #4740872, John Mangione, Austin Choice Homes. Unlock MLS
- $226,5002 bd2 ba1.3k sqft8340 Fathom Cir APT 404, Austin, TX 78750ActiveMLS ID #4163554, Ingrid Evens, Pure Realty. Unlock MLS
- $179,0002 bd2 ba853 sqft8600 Fathom Cir APT 2105, Austin, TX 78750ActiveMLS ID #9889596, Tony Qian, Golden Apple Realty LLC. Unlock MLS
- $220,0003 bd2 ba1k sqft1017 Drovers Cv, Georgetown, TX 78626Active
 MLS ID #619158, Janis Kidd, Realty Texas LLC. Central Texas MLS
 - $162,0002 bd1 ba936 sqft114 Royal St, Taylor, TX 76574ActiveMLS ID #6746495, Libby Garcia, The Real Estate Social, LLC. Unlock MLS
- $140,0002 bd1 ba796 sqft10616 Mellow Mdws APT 43C, Austin, TX 78750ActiveMLS ID #6021182, Joseph Vandenhouten, DeKeratry Real Estate. Unlock MLS
- $184,0002 bd2 ba924 sqft8600 Fathom Cir APT 2301, Austin, TX 78750ActiveMLS ID #7645973, Asal Sabet, Premier Realty Group Platinum. Unlock MLS
- $160,0003 bd2 ba1k sqft612 Amber Ln, Jarrell, TX 76537ActiveMLS ID #2530024, Trevor Dickson, eXp Realty, LLC. Unlock MLS
- $199,9902 bd1 ba897 sqft16100 Windermere Dr, Pflugerville, TX 78660ActiveMLS ID #3693961, Carol Reiss, Fathom Realty. Unlock MLS
