Welcome to Wyngate, one of Woodstock's sought after Towne Lake communities, where established neighborhood charm, incredible amenities, desirable school districts and everyday convenience come together! Nestled near a cul-de-sac, this beautiful 4 bed, 2.5 bath traditional home offers a light filled floor plan, a full unfinished basement, two levels of outdoor living, and a fenced backyard surrounded by mature trees. FRESH Alabaster interior paint, BRAND NEW plush carpet, and a NEW main level HVAC system add to the homes appeal! Enter inside to an impressive two story foyer with hardwood floors, opening to a formal dining room with beautiful bay windows and a versatile sitting room perfect for a home office, playroom, sitting room or additional entertaining space. Connected to the two story foyer is the spacious living room features a white mantle gas fireplace, abundant natural lighting, and an open connection to the eat in kitchen, complete with granite countertops, white cabinetry, generous counter space, breakfast bar, stainless steel appliances, pantry, and a sunny breakfast area overlooking the backyard. Also on main level is a powder room and a separate laundry room with overhead shelving adding to everyday convenience. Upstairs, brand new plush carpeting extends throughout all four bedrooms. The oversized primary suite features tray ceilings, a walk in closet, and a spacious private bathroom with vaulted ceilings, a soaking tub beneath a beautiful arched window, separate tiled walk in shower, separate dual vanities including a dedicated makeup vanity, and an enclosed water closet. Three additional bedrooms offer flexibility and closet space, including an especially spacious fourth bedroom/bonus room with its own private entry to a full bathroom, a spacious walk in closet that could easily double as a bonus room, media room, or additional living room. A jack and jill bathroom with tub/shower combo with glass sliding doors completes the upper level. The full unfinished walk out basement offers endless possibilities for future living space, a home gym, recreation room, or additional storage, with walkout access to a covered lower wooden deck. Upstairs, a spacious second deck overlooks the fenced backyard and wooded surroundings, creating two inviting outdoor spaces to relax, unwind or entertain. Beyond the home, Wyngate offers a fantastic community lifestyle with two swimming pools, tennis and pickleball courts, a clubhouse, playgrounds, and neighborhood activities. Enjoy convenient access to Towne Lake shopping and dining, Lake Allatoona, I-575, and vibrant Downtown Woodstock, known for its locally owned restaurants, boutiques, live entertainment, and community events. With its traditional charm, flexible living spaces, and incredible location, this home has so much to offer!
Active under contract
$459,000
3009 Fieldstream Way, Woodstock, GA 30189
4beds
2,325sqft
Single Family Residence
Built in 1992
0.28 Acres Lot
$456,300 Zestimate®
$197/sqft
$50/mo HOA
What's special
Abundant natural lightingLight filled floor planStainless steel appliancesBreakfast barGenerous counter spaceNestled near a cul-de-sacWalk in closet
- 32 days
- 1,715
- 202
Zillow last checked:
Listing updated:
Listed by:
Paige Bland Thompson 404-610-1706,
Atlanta Communities
Source: GAMLS,MLS#: 10870631
Facts & features
Interior
Bedrooms & bathrooms
- Bedrooms: 4
- Bathrooms: 3
- Full bathrooms: 2
- 1/2 bathrooms: 1
Rooms
- Room types: Bonus Room, Family Room, Foyer, Laundry, Media Room, Office, Other
Dining room
- Features: Separate Room
Kitchen
- Features: Breakfast Area, Breakfast Bar, Breakfast Room, Pantry, Solid Surface Counters
Heating
- Central, Forced Air, Natural Gas, Zoned
Cooling
- Ceiling Fan(s), Central Air, Zoned
Appliances
- Included: Convection Oven, Dishwasher, Disposal, Gas Water Heater, Microwave, Oven/Range (Combo), Refrigerator, Stainless Steel Appliance(s)
- Laundry: Other
Features
- Double Vanity, High Ceilings, Other, Rear Stairs, Separate Shower, Soaking Tub, Tile Bath, Tray Ceiling(s), Entrance Foyer, Vaulted Ceiling(s), Walk-In Closet(s)
- Flooring: Carpet, Hardwood, Tile
- Windows: Bay Window(s)
- Basement: Concrete,Daylight,Exterior Entry,Full,Interior Entry,Unfinished
- Attic: Pull Down Stairs
- Number of fireplaces: 1
- Fireplace features: Family Room, Gas Log, Gas Starter, Living Room
- Common walls with other units/homes: No Common Walls
Interior area
- Total structure area: 2,325
- Total interior livable area: 2,325 sqft
- Finished area above ground: 2,325
- Finished area below ground: 0
Video & virtual tour
Property
Parking
- Total spaces: 4
- Parking features: Attached, Garage, Garage Door Opener, Kitchen Level
- Has attached garage: Yes
Features
- Levels: Two
- Stories: 2
- Patio & porch: Deck, Patio, Porch
- Exterior features: Other
- Fencing: Back Yard,Fenced,Other,Wood
- Waterfront features: No Dock Or Boathouse
- Body of water: None
Lot
- Size: 0.28 Acres
- Features: Level, Private
- Residential vegetation: Partially Wooded
Details
- Parcel number: 15N03A 167
Construction
Type & style
- Home type: SingleFamily
- Architectural style: Brick Front,Other,Traditional
- Property subtype: Single Family Residence
Materials
- Brick, Concrete, Other
- Foundation: Slab
- Roof: Composition
Condition
- Resale
- New construction: No
- Year built: 1992
Utilities & green energy
- Electric: 220 Volts
- Sewer: Public Sewer
- Water: Public
- Utilities for property: Cable Available, Electricity Available, High Speed Internet, Natural Gas Available, Phone Available, Sewer Available, Sewer Connected, Underground Utilities, Water Available
Community & HOA
Community
- Features: Clubhouse, Playground, Pool, Swim Team, Tennis Court(s), Walk To Schools, Near Shopping
- Security: Carbon Monoxide Detector(s), Smoke Detector(s)
- Subdivision: Wyngate
HOA
- Has HOA: Yes
- Services included: Swimming, Tennis
- HOA fee: $595 annually
Location
- Region: Woodstock
Financial & listing details
- Price per square foot: $197/sqft
- Tax assessed value: $472,320
- Annual tax amount: $4,960
- Date on market: 10/9/2026
- Cumulative days on market: 32 days
- Listing agreement: Exclusive Agency
- Listing terms: Cash,Conventional,FHA,Other,VA Loan
- Electric utility on property: Yes
Estimated market value
$456,300
$433,000 - $479,000
$2,411/mo
Price history
| Date | Event | Price |
|---|---|---|
| 11/1/2026 | Pending sale | $459,000$197/sqft |
Source:  FMLS GA #7850915 Report a problem | ||
| 10/9/2026 | Listed for sale | $459,000+71.3%$197/sqft |
Source: FMLS GA #7850915 Report a problem | ||
| 2/9/2018 | Sold | $268,000$115/sqft |
Source:  FMLS GA #5944354 Report a problem | ||
| 12/26/2017 | Pending sale | $268,000$115/sqft |
Source: Atlanta - Cherokee #5944354 Report a problem | ||
| 12/23/2017 | Price change | $268,000+0.8%$115/sqft |
Source: Atlanta - Cherokee #5944354 Report a problem | ||
| 11/28/2017 | Price change | $265,900-1.5%$114/sqft |
Source: Virtual Properties Realty.com #5925012 Report a problem | ||
| 11/21/2017 | Listed for sale | $269,900$116/sqft |
Source: Virtual Properties Realty.com #5925012 Report a problem | ||
| 11/20/2017 | Pending sale | $269,900$116/sqft |
Source: Virtual Properties Realty.com #5925012 Report a problem | ||
| 11/1/2017 | Price change | $269,900-1.1%$116/sqft |
Source: Virtual Properties Realty.com #5925012 Report a problem | ||
| 10/25/2017 | Listed for sale | $272,900+16.2%$117/sqft |
Source: Virtual Properties Realty.com #5925012 Report a problem | ||
| 10/6/2005 | Sold | $234,900+23.7%$101/sqft |
Source: Public Record Report a problem | ||
| 11/10/1999 | Sold | $189,900+23.9%$82/sqft |
Source: Public Record Report a problem | ||
| 4/13/1993 | Sold | $153,300$66/sqft |
Source: Public Record Report a problem | ||
Public tax history
| Year | Property taxes | Tax assessment |
|---|---|---|
| 2025 | $4,960 +1.7% | $188,928 +1.7% |
| 2024 | $4,876 +2.8% | $185,680 +2.9% |
| 2023 | $4,744 +17.3% | $180,508 +17.3% |
| 2022 | $4,046 +16.6% | $153,940 +25.9% |
| 2021 | $3,470 +7.9% | $122,248 +8% |
| 2020 | $3,217 +6.5% | $113,200 +6.5% |
| 2019 | $3,021 +11.2% | $106,320 -57.5% |
| 2018 | $2,717 +2.2% | $250,300 +3.4% |
| 2017 | $2,660 +7.7% | $242,000 +10.5% |
| 2016 | $2,470 | $219,100 +8.7% |
| 2015 | $2,470 +13.1% | $201,500 +5.4% |
| 2014 | $2,184 +11.4% | $191,100 +12.8% |
| 2013 | $1,961 +3.5% | $169,400 +3.7% |
| 2012 | $1,896 -11.1% | $163,400 -13% |
| 2011 | $2,131 -0.2% | $187,900 +142.8% |
| 2010 | $2,135 -0.5% | $77,400 -5.9% |
| 2009 | $2,146 +9% | $82,280 -3.4% |
| 2008 | $1,968 -1.2% | $85,200 -1% |
| 2007 | $1,992 -1.6% | $86,040 +0.4% |
| 2006 | $2,024 -3.9% | $85,680 +9.2% |
| 2005 | $2,105 | $78,440 -59.9% |
| 2004 | -- | $195,700 +6.5% |
| 2003 | -- | $183,800 +161.7% |
| 2002 | $1,936 +1.6% | $70,240 +3.5% |
| 2001 | $1,906 | $67,840 |
| 2000 | -- | $67,840 +7% |
| 1999 | $513 | $63,400 |
Find assessor info on the county website
Monthly payment
Est. payment
Payment breakdown
Explore the cost of this home by adjusting the details. Changes won't be saved.Climate risks
Neighborhood: 30189
Nearby schools
Schools provided by the listing agent
- Elementary: Bascomb
- Middle: Booth
- High: Etowah
Source: GAMLS. This data may not be complete. We recommend contacting the local school district to confirm school assignments for this home.
- $503,0004 bd2 ba3.7k sqft3011 Fieldstream Way, Woodstock, GA 30189Off Market
- $540,0004 bd4 ba3.1k sqft3007 Fieldstream Way, Woodstock, GA 30189Sold
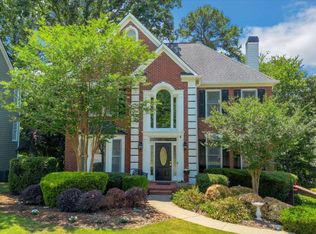
- $512,3005 bd3 ba4.6k sqft7320 Carriage Creek Rd, Woodstock, GA 30189Off Market

- $516,0006 bd3 ba3.6k sqft3005 Fieldstream Way #B, Woodstock, GA 30189Off Market

Similar homes
- $429,9004 bd3 ba1.9k sqft7035 Surrey Dr, Woodstock, GA 30189Active

 MLS ID #10878456, Sherry Mezze, Chapman Hall Realtors. GAMLS
- $448,0004 bd3 ba2.3k sqft322 Mariner Cir, Woodstock, GA 30189Active
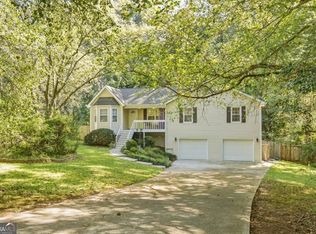 MLS ID #10851061, Evan Stalcup, Atlanta Communities. GAMLS
- $--3 bd2 ba2.3k sqft812 Victoria Pl, Woodstock, GA 30189Auction
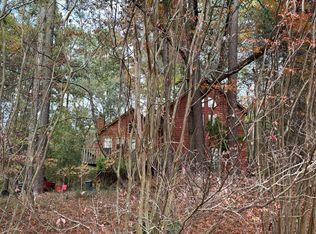 Auction.com 2
- $449,9004 bd3 ba2.4k sqft900 Castleton Pl, Woodstock, GA 30189Active
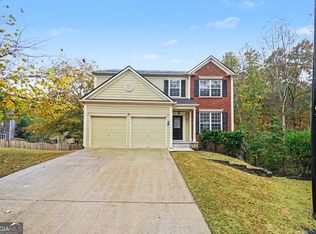 MLS ID #10885969, Robert E Salmons Jr., Entera Realty. GAMLS
- $449,0004 bd3 ba1.7k sqft1622 Eagle Dr, Woodstock, GA 30189ActiveMLS ID #10884355, Ruth Ochoro, AXEN Realty. GAMLS
- $420,0003 bd2 ba1.8k sqft7007 Surrey Dr, Woodstock, GA 30189For Sale
 MLS ID #7858128, BECKIE L KURESHI, HomeSmart. FMLS GA
- $450,0003 bd3 ba2k sqft368 N Victoria Rd, Woodstock, GA 30189ActiveMLS ID #10830032, John Marinan, Atlanta Communities. GAMLS
- $457,0004 bd4 ba2.1k sqft1603 Eagle Dr, Woodstock, GA 30189ActiveMLS ID #10830440, Amanda Resende, Atlanta Communities. GAMLS
- $450,0003 bd2 ba2.1k sqft122 Bent Creek Dr, Woodstock, GA 30189ActiveMLS ID #10834301, Kurt R Johnson, Kurt & Sheila Team. GAMLS
- $490,0004 bd4 ba2.5k sqft324 Bethel Dr, Woodstock, GA 30189Active Under ContractMLS ID #10764970, Everett McIntyre IV, CCA Properties. GAMLS
- $520,0004 bd3 ba2.5k sqft708 Kirkwood Cir, Woodstock, GA 30189ActiveMLS ID #10875651, Janice Overbeck, Keller Williams Realty Atlanta North. GAMLS
- $445,0003 bd3 ba1.7k sqft306 Mainsail Ln, Woodstock, GA 30189For SaleMLS ID #7753649, ADAM ROZEN, Club Realty Associates, Inc.. FMLS GA
- $425,0004 bd3 ba2.6k sqft714 Players Ct, Woodstock, GA 30189ActiveMLS ID #10828641, Kristina Valente, Atlanta Communities. GAMLS
- $505,7504 bd3 ba2.2k sqft2009 Westside Ln, Woodstock, GA 30189ActiveMLS ID #10853648, Mikel D Muffley, Weichert Realtors - The Collective. GAMLS
- $439,9003 bd3 ba2.1k sqft4025 Bent Willow Ln, Woodstock, GA 30189ActiveMLS ID #10753059, Robert E Salmons Jr., Entera Realty. GAMLS
- $435,0005 bd3 ba2.5k sqft2034 Spicers Ln, Woodstock, GA 30189ActiveMLS ID #10856004, Cerah Ceesay, HomeSmart. GAMLS
- $495,0005 bd3 ba3k sqft1513 Brookridge Dr, Woodstock, GA 30189ActiveMLS ID #10873641, Stella Harris, WM Realty LLC. GAMLS
- $364,9004 bd4 ba2.1k sqft1513 Sandpiper Dr, Woodstock, GA 30189ActiveMLS ID #10839347, Noelle Foster, Stewart Brokers. GAMLS
- $410,0004 bd3 ba2k sqft304 Rose Creek Way, Woodstock, GA 30189ActiveMLS ID #10764766, Georgia R Hart, Ansley RE | Christie's Int'l RE. GAMLS
- $460,0003 bd2 ba2.3k sqft1037 Atherton Ln, Woodstock, GA 30189ActiveMLS ID #10788440, Jonathan Bostocky, Orchard Brokerage, LLC. GAMLS
