Low maintenance living is found here in this 2nd floor 2 bedroom, 2 bath condo in Forbes Woods. Features include: nice sized walk in closets, vaulted ceilings, gas logs, balcony, large laundry room with extra space for storage and an open living area. HOA includes water, sewer, community pool, pest control, exterior and grounds maintenance, street lights, and parking lot upkeep all for $180/mo. Whether you're looking for a turn key investment opportunity, student housing, or a primary residence with freedom from upkeep- this unit is one to consider.
Pending
Price cut: $3.6K (7/14)
$149,900
3009 Mulberry Lane #D, Greenville, NC 27858
2beds
1,248sqft
Condominium
Built in 1992
-- sqft lot
$146,300 Zestimate®
$120/sqft
$180/mo HOA
What's special
- 84 days
- 33
- 0
Zillow last checked:
Listing updated:
Listed by:
Lauren McDaniel Rawls 252-902-5304,
LMR Realty, LLC
Source: Hive MLS,MLS#: 100573789 Originating MLS: Coastal Plains Association of Realtors
Originating MLS: Coastal Plains Association of RealtorsFacts & features
Interior
Bedrooms & bathrooms
- Bedrooms: 2
- Bathrooms: 2
- Full bathrooms: 2
Rooms
- Room types: Bedroom 1, Bedroom 2, Living Room, Laundry
Bedroom 1
- Level: First
Bedroom 2
- Level: First
Kitchen
- Level: First
Laundry
- Level: First
Living room
- Level: First
Heating
- Gas Pack, Heat Pump, Fireplace Insert, Hot Water, Natural Gas
Cooling
- Central Air, Heat Pump
Appliances
- Included: Dishwasher, Electric Range
- Laundry: Laundry Room
Features
- Walk-in Closet(s), Vaulted Ceiling(s), Bookcases, Ceiling Fan(s), Blinds/Shades, Gas Log, Walk-In Closet(s)
- Flooring: Carpet, Vinyl
- Doors: Thermal Doors
- Number of fireplaces: 1
- Fireplace features: Gas Log
Interior area
- Total structure area: 1,248
- Total interior livable area: 1,248 sqft
Video & virtual tour
Property
Parking
- Parking features: Parking Lot
Features
- Levels: One
- Patio & porch: Balcony
- Exterior features: Cluster Mailboxes, Thermal Doors
- Fencing: None
- Has view: Yes
- View description: None
- Frontage type: See Remarks
Lot
- Size: 436 Square Feet
Details
- Parcel number: 051767
- Zoning: R6
- Special conditions: Standard
Construction
Type & style
- Home type: Condo
- Property subtype: Condominium
Materials
- Brick, Vinyl Siding, Wood Frame
- Foundation: Slab
- Roof: Architectural Shingle
Condition
- New construction: No
- Year built: 1992
Utilities & green energy
- Utilities for property: Cable Available, Natural Gas Connected, Sewer Connected, Water Connected
Community & HOA
Community
- Subdivision: Forbes Woods
HOA
- Has HOA: Yes
- Amenities included: Pool, Maintenance Common Areas, Maintenance Grounds, Management, Master Insure, Pest Control, Street Lights, Termite Bond, Trash, Water
- HOA fee: $2,160 annually
- HOA name: HOA Mgmt Company
- HOA phone: 252-565-4820
Location
- Region: Greenville
Financial & listing details
- Price per square foot: $120/sqft
- Tax assessed value: $144,434
- Annual tax amount: $1,533
- Date on market: 5/14/2026
- Cumulative days on market: 84 days
- Listing agreement: Exclusive Right To Sell
- Listing terms: Cash,Conventional,FHA,VA Loan
Estimated market value
$146,300
$139,000 - $154,000
$1,211/mo
Price history
| Date | Event | Price |
|---|---|---|
| 7/23/2026 | Pending sale | $149,900$120/sqft |
Source:  Hive MLS #100573789 Report a problem Hive MLS #100573789 Report a problem | ||
| 7/14/2026 | Price change | $149,900-2.3%$120/sqft |
Source: Hive MLS #100573789 Report a problem | ||
| 6/15/2026 | Price change | $153,500-1.6%$123/sqft |
Source: Hive MLS #100573789 Report a problem | ||
| 5/14/2026 | Listed for sale | $156,000+105.3%$125/sqft |
Source: Hive MLS #100573789 Report a problem | ||
| 3/30/2012 | Sold | $76,000-1.8%$61/sqft |
Source: Hive MLS #50101392 Report a problem | ||
| 2/14/2012 | Price change | $77,400-3.1%$62/sqft |
Source: CENTURY 21 The Realty Group #101392 Report a problem | ||
| 1/31/2012 | Listed for sale | $79,900-5.4%$64/sqft |
Source: Century 21 The Realty Group #101392 Report a problem | ||
| 6/28/2007 | Sold | $84,500$68/sqft |
Source: Hive MLS #50075946 Report a problem | ||
Public tax history
Tax history is unavailable.
Monthly payment
Est. payment
Payment breakdown
Explore the cost of this home by adjusting the details. Changes won't be saved.Climate risks
Neighborhood: 27858
Nearby schools
Schools provided by the listing agent
- Elementary: Elmhurst Elementary School
- Middle: E.B. Aycock Middle School
- High: J.H. Rose High School
Source: Hive MLS. This data may not be complete. We recommend contacting the local school district to confirm school assignments for this home.
- $145,3002 bd2 ba1.2k sqft3009 D Mulberry Ln, Greenville, NC 27858Off Market

- $153,0002 bd2 ba1.2k sqft3009 E Mulberry Ln, Greenville, NC 27858Off Market
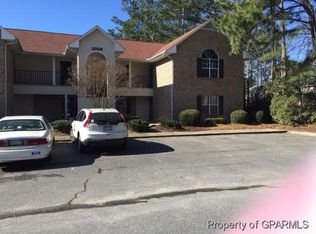
- $146,7002 bd2 ba-- sqft3009 Mulberry Ln UNIT F, Greenville, NC 27858Off Market
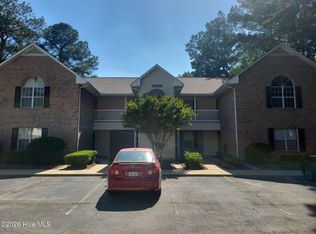
- $148,0002 bd2 ba1.2k sqft3009 A Mulberry Ln, Greenville, NC 27858Off Market
Similar homes
- $155,0002 bd2 ba1.2k sqft2223 Locksley Woods Drive #G, Greenville, NC 27858For Sale
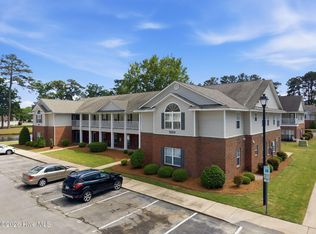
 MLS ID #100570081, Melissa Hildreth, Legacy Premier Real Estate, LLC. Hive MLS
 - $142,0002 bd2 ba1.3k sqft116 Breezewood Drive #H, Greenville, NC 27858For Sale
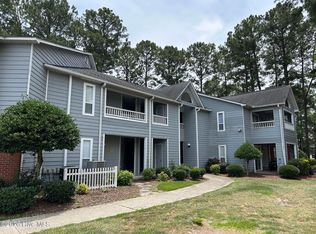 MLS ID #100580470, LILES STOTT, DUFFUS REALTY INC.. Hive MLS
 - $179,0002 bd2 ba1.4k sqft1115 Turtle Creek Road #H, Greenville, NC 27858For Sale
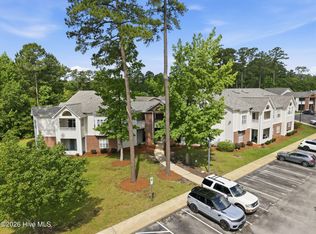 MLS ID #100577208, Mary Margaret Alligood, Sarah Weir Group. Hive MLS
 - $175,0002 bd2 ba1.3k sqft2225 Locksley Woods Drive #F, Greenville, NC 27858For Sale
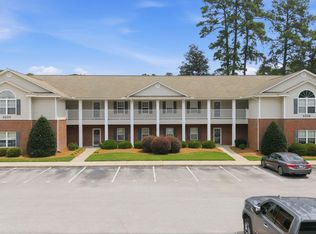 MLS ID #100585347, Camesha Brown, Keller Williams Realty Points East. Hive MLS
 - $170,0002 bd2 ba1.1k sqft1861 Quail Ridge Road #D, Greenville, NC 27858For SaleMLS ID #100591398, Brian C Peters, Long & Foster Real Estate. Hive MLS
- $150,0002 bd2 ba1k sqft102 David Drive #18f, Greenville, NC 27858For SaleMLS ID #100592353, Kevin Lee, Lee & Harrell Real Estate Professionals. Hive MLS
- $175,0003 bd2 ba1.2k sqft126 Oakmont Drive #9, Greenville, NC 27858For SaleMLS ID #100587968, Courtney H. Newkirk, UBI Realvest Services, LLC. Hive MLS
- $160,0003 bd3 ba1.4k sqft338 Haven Drive #S6, Greenville, NC 27834For SaleMLS ID #100592212, Frank Fields, Keller Williams Realty Points East. Hive MLS
- $175,0002 bd3 ba1.4k sqft2700 Thackery Road #33, Greenville, NC 27858For SaleMLS ID #100558045, Falene Little, Keller Williams Realty Points East. Hive MLS
- $166,5003 bd2 ba1.1k sqft3324 Moseley Drive #A, Greenville, NC 27858For SaleMLS ID #100583099, Mary Alligood, Berkshire Hathaway HomeServices Prime Properties. Hive MLS
- $185,0002 bd2 ba1.3k sqft4428 Bluebill Drive #3, Greenville, NC 27858For SaleMLS ID #100597152, Amanda Whited, Keller Williams Realty Points East. Hive MLS
- $175,0003 bd3 ba1.4k sqft32 Scott Street, Greenville, NC 27858For SaleMLS ID #100578943, Alicia Rollins, United Real Estate East Carolina. Hive MLS
- $165,0002 bd2 ba1.4k sqft605 Spring Forest Road #E, Greenville, NC 27834For SaleMLS ID #100586100, Hank Ray McClenney, Coldwell Banker Sea Coast Advantage - Washington. Hive MLS
- $212,0002 bd2 ba1.6k sqft2209 Locksley Woods Drive #E, Greenville, NC 27858For SaleMLS ID #100594752, Sue Williams, Williams and Associates, REALTORS. Hive MLS
- $195,0003 bd2 ba1.3k sqft4428 Bluebill Drive #8, Greenville, NC 27858For SaleMLS ID #100593644, Debbie Allen, Aldridge & Southerland. Hive MLS
- $187,9003 bd3 ba1.4k sqft17 Scott Street, Greenville, NC 27858For SaleMLS ID #100596426, Amanda Whited, Keller Williams Realty Points East. Hive MLS
- $160,0002 bd2 ba1.4k sqft605 Spring Forest Road #F, Greenville, NC 27834For SaleMLS ID #100578322, Craig Tribus, Beycome Brokerage Realty LLC. Hive MLS
- $185,0003 bd3 ba1.4k sqft1525 Pine Brook Court #B, Greenville, NC 27858For SaleMLS ID #100582679, Kirby Brockman, Fathom Realty NC LLC. Hive MLS
- $179,9003 bd1 ba1.1k sqft3630 E 10th Street, Greenville, NC 27858For SaleMLS ID #100494202, Bertha Pyne, Selective Homes. Hive MLS
