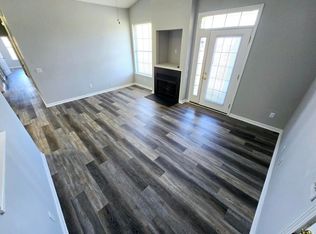
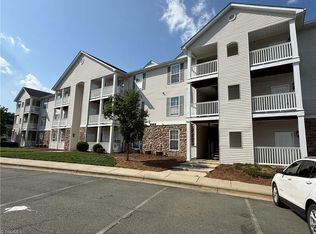
Welcome to this well-maintained 3rd-floor corner unit in Windermere community! This spacious condo features high ceilings that make the home feel open, bright, and inviting. The living room, dining area, hallway, and bathrooms have all been updated with beautiful new flooring, giving the home a fresh, updated look. *Refrigerator conveys* The primary bedroom features a gorgeous newly remodeled tile shower, adding a nice touch to the owner's suite. Enjoy your morning coffee or unwind in the evening on your private balcony. Being a corner unit provides additional privacy and plenty of natural light. Conveniently located just minutes from major highways, this condo offers an easy commute to work, shopping, restaurants, and more. This home has been well cared for, is move in ready, and is waiting for its new owner. Come take a look, you won't be disappointed!
For sale
$155,000
3009 Winston Dr APT 96, Burlington, NC 27215
3beds
1,296sqft
:
Get pre-qualified$1,337/mo
Condominium, Residential
Built in 2003
-- sqft lot
$152,400 Zestimate®
$120/sqft
$299/mo HOA
What's special
High ceilingsSpacious condoPrivate balconyOpen bright and inviting
- 20 days |
- 468 |
- 13 |
Zillow last checked:
Listing updated:
Listed by:
Barbara A Acosta 336-525-1281,
EXP REALTY OF PIEDMONT NC LLC
Source: Doorify MLS,MLS#: 10180715
Facts & features
Interior
Bedrooms & bathrooms
- Bedrooms: 3
- Bathrooms: 2
- Full bathrooms: 2
Heating
- Forced Air, None
Cooling
- Ceiling Fan(s), Central Air
Appliances
- Included: Dishwasher, Electric Range, Microwave, Refrigerator
- Laundry: Electric Dryer Hookup, In Unit, Laundry Room, Washer Hookup
Features
- Bathtub/Shower Combination, Ceiling Fan(s), Double Vanity, High Ceilings, Open Floorplan, Pantry, Storage, Vaulted Ceiling(s), Walk-In Shower
- Flooring: Carpet, Vinyl
- Windows: Blinds
- Number of fireplaces: 1
- Fireplace features: Gas, Living Room
- Common walls with other units/homes: End Unit, No One Above
Interior area
- Total structure area: 1,296
- Total interior livable area: 1,296 sqft
- Finished area above ground: 1,296
- Finished area below ground: 0
Property
Parking
- Parking features: Lighted, Open, Parking Lot, Paved
- Has uncovered spaces: Yes
Features
- Levels: One
- Stories: 3
- Patio & porch: Front Porch
- Exterior features: Balcony, Lighting, Storage
- Has view: Yes
Lot
- Size: 3 Acres
Details
- Parcel number: 114234
- Special conditions: Standard
Construction
Type & style
- Home type: Condo
- Architectural style: Traditional
- Property subtype: Condominium, Residential
- Attached to another structure: Yes
Materials
- Vinyl Siding
- Foundation: Slab
- Roof: Shingle
Condition
- New construction: No
- Year built: 2003
Utilities & green energy
- Sewer: Public Sewer
- Water: Public
- Utilities for property: Cable Available, Natural Gas Available, Underground Utilities
Community & HOA
Community
- Features: Street Lights
- Subdivision: Windermere
HOA
- Has HOA: Yes
- Amenities included: Elevator(s), Landscaping, Maintenance Grounds, Parking, Snow Removal, Trash
- Services included: Insurance, Maintenance Grounds, Road Maintenance, Snow Removal, Storm Water Maintenance, Trash
- HOA fee: $299 monthly
Location
- Region: Burlington
Financial & listing details
- Price per square foot: $120/sqft
- Tax assessed value: $147,733
- Annual tax amount: $1,444
- Date on market: 7/17/2026
- Road surface type: Paved
Estimated market value
$152,400
$145,000 - $160,000
$1,590/mo
Price history
| Date | Event | Price |
|---|---|---|
| 7/17/2026 | Listed for sale | $155,000+96.2%$120/sqft |
Source:  Doorify MLS #10180715 Report a problem Doorify MLS #10180715 Report a problem | ||
| 4/28/2025 | Listing removed | $1,300$1/sqft |
Source: Zillow Rentals Report a problem | ||
| 4/20/2025 | Listed for rent | $1,300$1/sqft |
Source: Zillow Rentals Report a problem | ||
| 1/8/2018 | Sold | $79,000-10.2%$61/sqft |
Source: Doorify MLS #97520 Report a problem | ||
| 10/23/2017 | Listed for sale | $88,000+20.5%$68/sqft |
Source: ALLEN TATE REALTORS #97520 Report a problem | ||
| 8/27/2015 | Sold | $73,000-2.7% |
Source:  Triad MLS #720229 Report a problem Triad MLS #720229 Report a problem | ||
| 7/29/2015 | Pending sale | $75,000$58/sqft |
Source: Keller Williams - Burlington #84951 Report a problem | ||
| 7/24/2015 | Price change | $75,000-6.3%$58/sqft |
Source: Keller Williams - Burlington #84951 Report a problem | ||
| 5/14/2015 | Price change | $80,000-3%$62/sqft |
Source: Keller Williams - Burlington #84951 Report a problem | ||
| 4/2/2015 | Price change | $82,500+3.1%$64/sqft |
Source: Keller Williams - Burlington #84951 Report a problem | ||
| 2/25/2015 | Price change | $80,000-3%$62/sqft |
Source: Keller Williams #84951 Report a problem | ||
| 2/4/2015 | Price change | $82,500-2.9%$64/sqft |
Source: Burlington Market Center, LLC dba Keller Williams Realty #84951 Report a problem | ||
| 11/11/2014 | Price change | $85,000-5.6%$66/sqft |
Source: Burlington Market Center, LLC dba Keller Williams Realty #84951 Report a problem | ||
| 9/27/2014 | Listed for sale | $90,000$69/sqft |
Source: Burlington Market Center, LLC dba Keller Williams Realty #84951 Report a problem | ||
Public tax history
| Year | Property taxes | Tax assessment |
|---|---|---|
| 2024 | $693 +8.6% | $147,733 |
| 2023 | $638 +29.1% | $147,733 +94.2% |
| 2022 | $494 | $76,063 |
| 2021 | -- | $76,063 |
| 2020 | $507 -0.5% | $76,063 |
| 2019 | $510 +12.7% | $76,063 |
| 2018 | $452 | $76,063 |
| 2017 | $452 -63.5% | $76,063 -28.9% |
| 2016 | $1,238 | $107,015 |
| 2015 | $1,238 | $107,015 |
Find assessor info on the county website
Monthly payment
Est. payment
Payment breakdown
Explore the cost of this home by adjusting the details. Changes won't be saved.Climate risks
Neighborhood: 27215
Nearby schools
GreatSchools rating
- 4/10Highland ElementaryGrades: K-5Distance: 2.2 mi
- 2/10Southern MiddleGrades: 6-8Distance: 5.8 mi
- 5/10Southern HighGrades: 9-12Distance: 6 mi
Schools provided by the listing agent
- Elementary: Alamance Burlington - Highland Elementary
- Middle: Alamance Burlington - Southern Alamance Middle
- High: Alamance Burlington - Southern Alamance High
Source: Doorify MLS. This data may not be complete. We recommend contacting the local school district to confirm school assignments for this home.
- $164,5002 bd2 ba1.1k sqft3009 Winston Dr APT 100, Burlington, NC 27215Off Market

- $166,5003 bd2 ba1.2k sqft3009 Winston Dr APT 98, Burlington, NC 27215Off Market

- $180,1003 bd2 ba1.2k sqft3009 Winston Dr APT 93, Burlington, NC 27215Off Market

- $184,0003 bd2 ba1.2k sqft3009 Winston Dr APT 99, Burlington, NC 27215Off Market
- $165,1002 bd2 ba1.1k sqft3009 Winston Dr APT 88, Burlington, NC 27215Off Market
- $178,0003 bd2 ba1.2k sqft3009 Winston Dr APT 91, Burlington, NC 27215Off Market
- $169,6003 bd2 ba1.1k sqft3009 Winston Dr APT 94, Burlington, NC 27215Off Market
- $167,9002 bd2 ba1.1k sqft3009 Winston Dr APT 83, Burlington, NC 27215Off Market
A local agent can set up tours, give advice and negotiate with sellers.
Similar homes
- $155,0003 bd2 ba1.2k sqft3009 Winston Dr, Burlington, NC 27215For Sale
 MLS ID #1227558, Barbara Acosta. Triad MLS
 - $165,0003 bd2 ba1.2k sqft3009 Winston Dr APT 90, Burlington, NC 27215For Sale
 MLS ID #1223634, Yan Xu. Triad MLS
 - $179,9003 bd1 ba1k sqft2208 Young St, Burlington, NC 27215For Sale

 MLS ID #10184379, Rob Stanley. Doorify MLS
 - $159,9002 bd1 ba844 sqft312 Chapel Hill Rd, Burlington, NC 27215For Sale
 MLS ID #10184381, Rob Stanley. Doorify MLS
 - $169,9002 bd2 ba917 sqft2864 Maple Ave, Burlington, NC 27215For SaleMLS ID #10184383, Rob Stanley. Doorify MLS
- $152,0002 bd2 ba904 sqft720 Shawnee Dr APT B, Burlington, NC 27215For SaleMLS ID #10171339, Peter Gitto. Doorify MLS
- $175,0002 bd2 ba971 sqftBuilding A, Burlington, NC 27215For SaleMLS ID #10179875, Lisa F. Shomaker. Doorify MLS
- $209,9003 bd2 ba1.1k sqft619 Everett St, Burlington, NC 27215For SaleMLS ID #10184378, Rob Stanley. Doorify MLS
- $150,0002 bd1 ba820 sqft425 Hamilton St, Burlington, NC 27217For SaleMLS ID #10184007, Jennifer Blythe. Doorify MLS
- $174,9002 bd1 ba834 sqft2312 Moran St, Burlington, NC 27215For SaleMLS ID #1227860, Bryan Guarnieri. Triad MLS
- $199,9002 bd2 ba1.2k sqft2219 Delaney Dr #214, Burlington, NC 27215For SaleMLS ID #1219898, Olivia Janicello. Triad MLS
- $218,0003 bd1 ba1.1k sqft1011 Ava St, Burlington, NC 27215For SaleMLS ID #1230197, Vicky Hunley. Triad MLS
- $205,0002 bd2 ba1.1k sqft3475 Forestdale Dr APT 1D, Burlington, NC 27215For SaleMLS ID #1226278, Karen Lyon. Triad MLS
- $230,0002 bd2 ba1.1k sqftBuilding B, Burlington, NC 27215For SaleMLS ID #10180021, Lisa F. Shomaker. Doorify MLS
- $189,9003 bd2 ba786 sqft627 Dailey St, Burlington, NC 27217For SaleMLS ID #1228452, Hector Fontanez. Triad MLS
- $122,5002 bd1 ba875 sqft1700 W Front St Unit 36C, Burlington, NC 27215For SaleMLS ID #10180073, Suzanne S Lambeth. Doorify MLS
- $149,9004 bd2 ba1k sqft437 Fulton St, Burlington, NC 27217For SaleMLS ID #1227845, Bryan Guarnieri. Triad MLS
- $174,9002 bd2 ba1k sqft300 Ward St, Graham, NC 27253For SaleMLS ID #10184385, Rob Stanley. Doorify MLS
- $144,9002 bd1 ba756 sqft803 Cameron St, Burlington, NC 27215For SaleMLS ID #1225953, Bryan Guarnieri. Triad MLS
- $135,0002 bd1 ba1.1k sqft409 S Anthony St, Burlington, NC 27215For SaleMLS ID #10178014, Craig Tribus. Doorify MLS
