
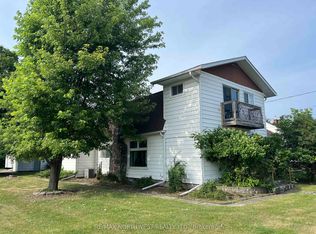
Always admired, this charming home is even better with the addition of a designated yard area and new fencing. Full of character and ideally located across from the waterfront and children’s park, it offers a wonderful setting for families. The main floor features a spacious eat-in kitchen with ample cupboard space, a newer dishwasher, and convenient access to the back deck. The bright, open dining and living area creates an inviting space for everyday living and entertaining. Upstairs you’ll find three comfortable bedrooms and a beautifully renovated bathroom. The lower level offers a fourth bedroom, a cozy rec room, a 3-piece bathroom combined with the laundry area, and plenty of storage. The detached garage provides one parking stall, while the other side is dedicated to storage, offering plenty of room for seasonal items, tools, and outdoor equipment. A home in a location that’s been admired for years—now with even more to love!
For sale
C$369,900
301 Butler Ave, Fort Frances, ON P9A 2N8
4beds
2baths
Single Family Residence
Built in ----
10,270 Square Feet Lot
$-- Zestimate®
C$--/sqft
C$-- HOA
What's special
Designated yard areaNew fencingSpacious eat-in kitchenAmple cupboard spaceNewer dishwasherThree comfortable bedroomsBeautifully renovated bathroom
- 14 days |
- 55 |
- 0 |
Zillow last checked:
Listing updated:
Listed by:
RE/MAX NORTHWEST REALTY LTD.
Source: TRREB,MLS®#: X13639218 Originating MLS®#: Thunder Bay Real Estate Board
Originating MLS®#: Thunder Bay Real Estate BoardFacts & features
Interior
Bedrooms & bathrooms
- Bedrooms: 4
- Bathrooms: 2
Rooms
- Room types: Primary Bedroom, Bedroom 2, Kitchen, Bedroom 3, Bedroom 4, Living Room, Dining Room, Other, Bathroom
Primary bedroom
- Level: Second
- Dimensions: 13.5 x 13
Bedroom 2
- Level: Second
- Dimensions: 11.5 x 8
Bedroom 3
- Level: Second
Bedroom 4
- Level: Basement
- Dimensions: 13 x 7.5
Bathroom
- Level: Second
- Dimensions: 4 pcs
Dining room
- Level: Main
- Dimensions: 13.5 x 11
Kitchen
- Level: Main
- Dimensions: 23 x 11
Living room
- Level: Main
- Dimensions: 17.5 x 11.5
Other
- Level: Basement
- Dimensions: 3 pcs
Other
- Level: Basement
Heating
- Forced Air, Gas
Cooling
- Central Air
Appliances
- Included: Built-In Oven
Features
- Storage, Other
- Basement: Full,Partially Finished
- Has fireplace: No
Video & virtual tour
Property
Parking
- Parking features: Other
- Has garage: Yes
Features
- Patio & porch: Deck
- Pool features: None
- Has spa: Yes
- Spa features: Hot Tub
Lot
- Size: 10,270 Square Feet
- Features: Fenced Yard
Details
- Parcel number: 560180221
Construction
Type & style
- Home type: SingleFamily
- Architectural style: Other
- Property subtype: Single Family Residence
Materials
- Stucco (Plaster)
- Foundation: Poured Concrete
- Roof: Asphalt Shingle
Utilities & green energy
- Sewer: Sewer
- Utilities for property: Garbage Pickup, Internet High Speed, Natural Gas, Cable Available, Electricity Connected, Phone Available, Street Lights
Community & HOA
Location
- Region: Fort Frances
Financial & listing details
- Annual tax amount: C$3,409
- Date on market: 8/5/2026
Price history
Price history is unavailable.
Public tax history
Tax history is unavailable.
Climate risks
Neighborhood: P9A
Nearby schools
GreatSchools rating
- NAExtended School YearGrades: PK-6Distance: 2.2 mi
- 3/10Isd 361 - Alc ProgramGrades: 6-12Distance: 1.6 mi
- C$339,9004 bd2 ba-- sqft633 Church St, Fort Frances, ON P9A1E7For Sale
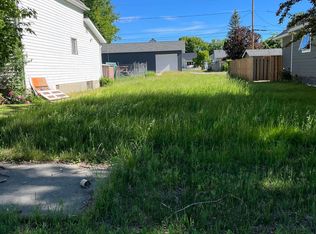
- C$39,9004,620 sqft1026 Scott St, Fort Frances, ON P9A1J5Lot/Land
- C$28,000-- sqft700 Crowe Ave, Fort Frances, ON P9A2L6Lot/Land

- C$178,0005 bd2 ba-- sqft530 Scott St, Fort Frances, ON P9A1H4For Sale
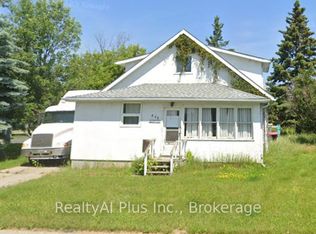
- C$289,9002 bd2 ba1.1k sqft1026 3rd St E, Fort Frances, ON P9A1S4For Sale
- C$399,9003 bd3 ba1.9k sqft952 Russell Bay, Fort Frances, ON P9A3N9For Sale
- C$190,000-- bd-- ba2.7k sqft314 1st St E, Fort Frances, ON P9A1K7For Sale
- $520,300-- bd-- ba2.6k sqft3671 County Road 21, International Falls, MN 56649Off Market
Similar homes
- $369,0004 bd3 ba2.8k sqft312 Shorewood Dr, International Falls, MN 56649For Sale

 MLS ID #7045933, Lindsay Kay Jones, Island View Realty. NorthstarMLS as distributed by MLS GRID
 - C$399,9003 bd3 ba1.9k sqft952 Russell Bay, Fort Frances, ON P9A 3N9For Sale
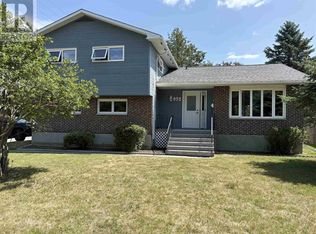 Century 21 Canada
 - $235,0004 bd4 ba1.9k sqft1303 11th Ave, Intl Falls, MN 56649For Sale
 MLS ID #7122593, Edward T Karsnia, Bang Realty. NorthstarMLS as distributed by MLS GRID
 - $350,0005 bd2 ba1.9k sqft1008 3rd St, International Falls, MN 56649For Sale
 MLS ID #6125938, Riley Lind, eXp Realty, LLC- MN. Lake Superior Area Realtors as distributed by MLS GRID
 - C$289,9002 bd2 ba1.1k sqft1026 3rd St E, Fort Frances, ON P9A 1S4For SaleCentury 21 Canada
- $454,0004 bd4 ba3.8k sqft2200 Crabtree Blvd, International Falls, MN 56649For SaleMLS ID #7081261, Cari Rostie, Move it Real Estate Group/Lakehomes. NorthstarMLS as distributed by MLS GRID
- $329,0004 bd2 ba3.4k sqft3207 County Road 93, International Falls, MN 56649For SaleMLS ID #7067486, Barry Woods, Move it Real Estate Group/Lakehomes. NorthstarMLS as distributed by MLS GRID
- $379,0003 bd1 ba1.3k sqft2485 Keyes Is, International Falls, MN 56649For SaleMLS ID #6744117, Greg Williams, Move it Real Estate Group/Lakehomes. NorthstarMLS as distributed by MLS GRID
- $274,0006 bd4 ba2.5k sqft915 Riverside Dr, International Falls, MN 56649For SaleMLS ID #7090341, Cari Rostie, Move it Real Estate Group/Lakehomes. NorthstarMLS as distributed by MLS GRID
- $380,0003 bd1 ba1.3k sqft3751 Highway 53, International Falls, MN 56649For SaleMLS ID #7107277, Mikala Hansen, Island View Realty. NorthstarMLS as distributed by MLS GRID
- $349,9003 bd4 ba2.1k sqft3796 Highway 53, International Falls, MN 56649For SaleMLS ID #7102219, Robert Brellenthin, Tru North Realty. NorthstarMLS as distributed by MLS GRID
- $235,0003 bd2 ba2.5k sqft1301 9th St, International Falls, MN 56649For SaleMLS ID #7113976, Lindsay Kay Jones, Island View Realty. NorthstarMLS as distributed by MLS GRID
- $195,0004 bd2 ba2.2k sqft1613 5th Ave E, Intl Falls, MN 56649For SaleMLS ID #7011851, Jennifer Martinson, EXIT MN Lakes Realty. NorthstarMLS as distributed by MLS GRID
- C$379,0003 bd2 ba1.5k sqft993 Fisher Rd, Emo, ON P0W 1E0For SaleCentury 21 Canada
- $257,9004 bd3 ba3k sqft305 Shorewood Dr, International Falls, MN 56649For SaleMLS ID #7093502, Victor Peterson, Lakes & Leisure Realty. NorthstarMLS as distributed by MLS GRID
- $399,0002 bd1 ba784 sqft2370 Keyes Is, International Falls, MN 56649For SaleMLS ID #6743453, Cari Rostie, Move it Real Estate Group/Lakehomes. NorthstarMLS as distributed by MLS GRID
- C$209,9002 bd1 ba875 sqft905 Portage Ave N, Fort Frances, ON P9A 2A9For SaleCentury 21 Canada
- $279,9003 bd1 ba1.4k sqft4057 Highway 11, International Falls, MN 56649For SaleMLS ID #6125706, Riley Lind, eXp Realty, LLC- MN. Lake Superior Area Realtors as distributed by MLS GRID
- $300,0007 bd6 ba5.8k sqft1601 W 4th Ave, International Falls, MN 56649-0000SoldMLS ID #6119770, Andrea Zupancich, Z' Up North Realty. Lake Superior Area Realtors as distributed by MLS GRID
- $520,0004 bd3 ba2.6k sqft2201 County Road 109, International Falls, MN 56649For SaleMLS ID #7099321, Julie Schumacher, Move it Real Estate Group/Lakehomes. NorthstarMLS as distributed by MLS GRID
