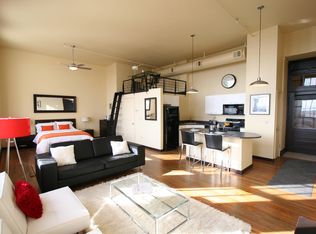
REINTRODUCED: Now offered with a $10,000 furniture package of select pieces the Seller is willing to include, this loft pairs exceptional value with unmatched style. Live in one of downtown Albuquerque's most iconic addresses: The Lofts at Albuquerque High School. This 1,230 sq. ft. split-level corner unit blends historic architecture with modern luxury, offering soaring ceilings, two private entrances, and a custom kitchen with Fisher & Paykel and Bosch appliances. Enjoy convenient access to the fitness center and laundry facilities, all within a secure, beautifully landscaped campus of courtyards and fountains in the heart of the city. Imagine mornings in your historic loft--then come see it in person.
For sale
$319,000
301 Central Ave NE APT 113, Albuquerque, NM 87102
1beds
1,230sqft
:
Get pre-qualified$2,485/mo
Condominium
Built in 1914
-- sqft lot
$304,100 Zestimate®
$259/sqft
$339/mo HOA
What's special
Historic architectureModern luxurySoaring ceilingsTwo private entrances
- 417 days |
- 287 |
- 9 |
Zillow last checked:
Listing updated:
Listed by:
Fernando S Delgado 505-377-0551,
Sotheby's International Realty 505-988-2533
Source: SWMLS,MLS#: 1085349
Facts & features
Interior
Bedrooms & bathrooms
- Bedrooms: 1
- Bathrooms: 2
- Full bathrooms: 1
- 1/2 bathrooms: 1
Primary bedroom
- Level: Lower
- Area: 352
- Dimensions: 22 x 16
Kitchen
- Description: Open Plan
- Level: Main
- Area: 128
- Dimensions: Open Plan
Living room
- Description: Open Plan
- Level: Main
- Area: 256
- Dimensions: Open Plan
Heating
- Forced Air, Heat Pump
Cooling
- Refrigerated
Appliances
- Included: Convection Oven, Dishwasher, Free-Standing Electric Range, Disposal, Microwave, Refrigerator
- Laundry: Electric Dryer Hookup
Features
- Ceiling Fan(s), Kitchen Island, Living/Dining Room, Shower Only, Separate Shower, Walk-In Closet(s), Instant Hot Water
- Flooring: Laminate, Tile
- Windows: Thermal Windows, Wood Frames
- Has basement: No
- Has fireplace: No
Interior area
- Total structure area: 1,230
- Total interior livable area: 1,230 sqft
Property
Accessibility
- Accessibility features: Wheelchair Access
Features
- Levels: Two
- Stories: 2
- Exterior features: Outdoor Grill, Sprinkler/Irrigation
- Fencing: Full
Lot
- Size: 0.37 Acres
- Features: Corner Lot, Lawn, Sprinklers Automatic, Trees
Details
- Parcel number: 101405739338812002
- Zoning description: PD*
Construction
Type & style
- Home type: Condo
- Architectural style: Custom
- Property subtype: Condominium
- Attached to another structure: Yes
Materials
- Brick, Frame
- Roof: Flat,Tar/Gravel
Condition
- Resale
- New construction: No
- Year built: 1914
Details
- Builder name: Paradigm And Company
Utilities & green energy
- Electric: None
- Sewer: Public Sewer
- Water: Public
- Utilities for property: Cable Connected, Electricity Connected, Natural Gas Not Available, Phone Connected, Sewer Connected, Water Connected
Green energy
- Energy generation: None
- Water conservation: Water-Smart Landscaping
Community & HOA
Community
- Security: Smoke Detector(s)
HOA
- Has HOA: Yes
- Services included: Common Areas, Insurance, Road Maintenance, Utilities
- HOA fee: $339 monthly
Location
- Region: Albuquerque
Financial & listing details
- Price per square foot: $259/sqft
- Annual tax amount: $1,510
- Date on market: 6/5/2025
- Cumulative days on market: 418 days
- Listing terms: Cash,Conventional
- Road surface type: Asphalt
Estimated market value
$304,100
$289,000 - $319,000
$2,236/mo
Price history
| Date | Event | Price |
|---|---|---|
| 4/16/2026 | Price change | $319,000-4.8%$259/sqft |
Source:  SWMLS #1085349 Report a problem SWMLS #1085349 Report a problem | ||
| 9/8/2025 | Price change | $335,000-0.8%$272/sqft |
Source: SWMLS #1085349 Report a problem | ||
| 6/5/2025 | Listed for sale | $337,770+30.4%$275/sqft |
Source: SWMLS #1085349 Report a problem | ||
| 6/1/2022 | Sold | -- |
Source: SWMLS #1011206 Report a problem | ||
| 4/28/2022 | Pending sale | $259,000$211/sqft |
Source: SWMLS #1011206 Report a problem | ||
| 3/31/2022 | Listed for sale | $259,000$211/sqft |
Source: SWMLS #1011206 Report a problem | ||
Public tax history
Tax history is unavailable.
Monthly payment
Est. payment
Payment breakdown
Explore the cost of this home by adjusting the details. Changes won't be saved.Climate risks
Neighborhood: Downtown
Nearby schools
GreatSchools rating
- 3/10Longfellow Elementary SchoolGrades: PK-5Distance: 0.3 mi
- 6/10Jefferson Middle SchoolGrades: 6-8Distance: 1.8 mi
- 3/10Albuquerque High SchoolGrades: 9-12Distance: 1 mi
Schools provided by the listing agent
- Elementary: Longfellow
- Middle: Jefferson
- High: Albuquerque
Source: SWMLS. This data may not be complete. We recommend contacting the local school district to confirm school assignments for this home.
- $244,000-- bd1 ba813 sqft301 Central Ave NE #302, Albuquerque, NM 87102For Sale

- $210,000-- bd-- ba814 sqft301 Central Ave NE #308, Albuquerque, NM 87102For Sale
- $249,000-- bd1 ba851 sqft301 Central Ave NE APT 206, Albuquerque, NM 87102Off Market
- $264,500-- bd2 ba1.1k sqft301 Central Ave NE APT 111, Albuquerque, NM 87102Off Market
- $---- bd1 ba769 sqft301 Central Ave NE APT 100, Albuquerque, NM 87102Sold
- $---- bd1 ba1.1k sqft301 Central Ave NE APT 305, Albuquerque, NM 87102Sold
- $---- bd1 ba531 sqft301 Central Ave NE APT 117, Albuquerque, NM 87102Sold
- $---- bd1 ba1k sqft301 Central Ave NE APT 105, Albuquerque, NM 87102Sold
A local agent can set up tours, give advice and negotiate with sellers.
Similar homes
- $320,0002 bd1 ba1k sqft220 Copper Ave NW Ste 350, Albuquerque, NM 87102For Sale
 MLS ID #1097207, Elizabeth A Saldana, The Lovely Home Company. SWMLS
 - $420,0002 bd3 ba1.4k sqft219 Central Ave NW Suite 308, Albuquerque, NM 87102New Construction
 MLS ID #1083505, Thomas Gallegos, Berkshire Hathaway NM Prop. SWMLS
 - $299,0001 bd1 ba1k sqft219 Central Ave NW #504, Albuquerque, NM 87102For Sale
 MLS ID #1103592, John M Lopez, Coldwell Banker Legacy. SWMLS
 - $309,0002 bd2 ba1k sqft1331 Park Ave SW Unit 202, Albuquerque, NM 87102For Sale
 MLS ID #1101692, Joe Schifani, Affordable Realty Services Inc. SWMLS
 - $380,0002 bd2 ba1.2k sqft506 Coal Ave, Albuquerque, NM 87102For SaleMLS ID #1107726, Rebecca M Betzen, Thrive Real Estate. SWMLS
- $375,0001 bd2 ba1.4k sqft219 Central Ave NW #506, Albuquerque, NM 87102For SaleMLS ID #1100248, The Shaffer Group, Keller Williams Realty. SWMLS
- $250,0001 bd1 ba1.1k sqft400 Central Ave SE APT 305, Albuquerque, NM 87102For SaleMLS ID #1102948, Medina Real Estate Inc, Keller Williams Realty. SWMLS
- $330,0002 bd2 ba1.1k sqft304 Titanium St SW, Albuquerque, NM 87102For SaleMLS ID #1106396, Pricy Madrid, Homewise. SWMLS
- $325,0004 bd2 ba1.3k sqft1321A 15th St NW, Albuquerque, NM 87104For SaleMLS ID #1104521, Anton F Determan, EXP Realty LLC. SWMLS
- $415,0001 bd2 ba1.6k sqft219 Central Ave NW #507, Albuquerque, NM 87102For SaleMLS ID #1103316, Jonathan Everett, Keller Williams Realty. SWMLS
- $378,9002 bd2 ba1.3k sqft600 Alcalde Pl SW Unit 5A, Albuquerque, NM 87104For SaleMLS ID #1104530, Venturi Realty Group, Real Broker. SWMLS
- $379,0003 bd3 ba1.6k sqft1235 8th St NW Unit B, Albuquerque, NM 87102For SaleMLS ID #1107699, Jeremy Navarro Realty Group, Keller Williams Realty. SWMLS
- $210,000-- bd-- ba814 sqft301 Central Ave NE #308, Albuquerque, NM 87102For SaleMLS ID #1106383, Bethany Dawn Wetterstrom, EDO Spaces, LLC. SWMLS
- $355,0002 bd1 ba1.1k sqft600 Alcalde Pl SW Unit 6A, Albuquerque, NM 87104For SaleMLS ID #1107134, Caleb Wheeler, RE/MAX SELECT. SWMLS
- $275,0003 bd2 ba1.1k sqft2818 John St SE, Albuquerque, NM 87102For SaleMLS ID #1106654, The Venegas Group, Keller Williams Realty. SWMLS
- $265,0002 bd1 ba1.2k sqft1808 William St SE, Albuquerque, NM 87102For SaleMLS ID #1098969, Anthony Charles Ilfeld, Coldwell Banker Legacy. SWMLS
- $459,0004 bd3 ba1.5k sqft516 Arno St NE, Albuquerque, NM 87102For SaleMLS ID #1099396, Edward Donovan, Continental RE Group, Inc. SWMLS
- $340,0003 bd2 ba1.4k sqft1321 15th St NW, Albuquerque, NM 87104For SaleMLS ID #1104436, Anton F Determan, EXP Realty LLC. SWMLS
- $327,0003 bd2 ba1.4k sqft5512 Granite Ave NE, Albuquerque, NM 87110For SaleMLS ID #1106499, Thomas J Mestas, The M Real Estate Group. SWMLS
- $425,0002 bd2 ba1.6k sqft1331 Park Ave SW #411/412, Albuquerque, NM 87102For SaleMLS ID #1106998, Sherilyn Lucas, A & S Real Estate Group, LLC. SWMLS
