Don't miss this lovely three level renovated home located close to Virginia Tech, downtown Blacksburg, on the bus route, in a quiet neighborhood. The kitchen has custom built cabinets, quartz tops, stainless appliances, with an eat-off bar, walk-in pantry & is open to the great room & bright vaulted sun room. With gorgeous LVP flooring on all three levels & hardwood stairs, this home is easy to care for. The laundry is conveniently located on the top floor by three of the bedrooms. The lower level has a combination 4th bedroom/family room with a full bathroom & two large closets. Outside, relax on the covered porch overlooking the mountains. This home is on a corner lot, so enjoys extra privacy & windows. Great for entertaining, ready to move into, and with yard maintenance included, this home will be a pure pleasure to own.
Pending
$499,900
301 Courtney Cir, Blacksburg, VA 24060
4beds
2,372sqft
:
Get pre-qualified$3,225/mo
Detached
Built in 2009
3,397 Square Feet Lot
$490,900 Zestimate®
$211/sqft
$67/mo HOA
What's special
Bright vaulted sun roomStainless appliancesExtra privacy and windowsWalk-in pantryEat-off barQuartz topsTwo large closets
- 65 days |
- 136 |
- 0 |
Zillow last checked:
Listing updated:
Listed by:
Nancy Phillips 540-320-2682,
Coldwell Banker Townside Bburg 540-552-6500
Source: New River Valley AOR,MLS#: 427511
Facts & features
Interior
Bedrooms & bathrooms
- Bedrooms: 4
- Bathrooms: 4
- Full bathrooms: 3
- 1/2 bathrooms: 1
Basement
- Area: 848
Heating
- Heat Pump, Other - See Remarks
Cooling
- Heat Pump
Appliances
- Included: Dishwasher, Disposal, Dryer/Electric, Microwave, Electric Range, Refrigerator, Washer, Electric Water Heater
- Laundry: Gas Dryer Hookup, Washer Hookup
Features
- Ceiling Fan(s), Custom Cabinets, Custom Countertops, Guest Suite, Walls-Drywall
- Flooring: Hardwood, Vinyl
- Doors: Multi-Panel Doors
- Windows: Window Treatments, Insulated Windows
- Basement: Finished,Full,Exterior Entry,Bath/Stubbed,Rec Room/Game Room,Shower Facilities,Walk-Out Access
- Attic: Access Only
- Has fireplace: No
- Fireplace features: None
Interior area
- Total structure area: 2,444
- Total interior livable area: 2,372 sqft
- Finished area above ground: 1,596
- Finished area below ground: 776
Property
Parking
- Parking features: None
Features
- Levels: Two or More
- Stories: 2
- Patio & porch: Porch, Patio: Concrete, Porch: Treated Lumber
- Exterior features: Curbs, Private Yard, Quality Landscaping, Sidewalks
Lot
- Size: 3,397 Square Feet
- Features: Corner Lot, Subdivision
Details
- Parcel number: 130446
Construction
Type & style
- Home type: SingleFamily
- Architectural style: Traditional
- Property subtype: Detached
Materials
- Vinyl Siding
- Roof: Shingle
Condition
- Updated/Remodeled,Very Good
- Year built: 2009
Utilities & green energy
- Electric: Circuit Breakers
- Sewer: Public Sewer
- Water: Public
- Utilities for property: Underground Utilities, Cable Available
Community & HOA
Community
- Features: Near Pub Transport
- Subdivision: Echols Village
HOA
- Has HOA: Yes
- Services included: Maintenance Grounds, Common Area Maint
- HOA fee: $800 annually
Location
- Region: Blacksburg
Financial & listing details
- Price per square foot: $211/sqft
- Tax assessed value: $354,100
- Annual tax amount: $3,789
- Date on market: 5/28/2026
- Cumulative days on market: 66 days
- Total actual rent: 2600
Estimated market value
$490,900
$466,000 - $515,000
$2,989/mo
Price history
| Date | Event | Price |
|---|---|---|
| 6/19/2026 | Pending sale | $499,900$211/sqft |
Source:  New River Valley AOR #427511 Report a problem New River Valley AOR #427511 Report a problem | ||
| 5/28/2026 | Listed for sale | $499,900$211/sqft |
Source: New River Valley AOR #427511 Report a problem | ||
Public tax history
| Year | Property taxes | Tax assessment |
|---|---|---|
| 2025 | $2,691 +1.3% | $354,100 |
| 2024 | $2,656 +7.1% | $354,100 |
| 2023 | $2,479 +5.3% | $354,100 +33.8% |
| 2022 | $2,355 | $264,600 |
| 2021 | $2,355 | $264,600 |
| 2020 | $2,355 +9899.7% | $264,600 |
| 2019 | $24 -98.9% | $264,600 +14.6% |
| 2018 | $2,054 | $230,800 |
| 2017 | $2,054 | $230,800 |
| 2016 | $2,054 | $230,800 |
| 2015 | $2,054 -1.6% | $230,800 -1.6% |
| 2014 | $2,087 -99% | $234,500 |
| 2013 | $208,705 +10129.9% | $234,500 |
| 2012 | $2,040 +16% | $234,500 |
| 2011 | $1,759 +21.3% | $234,500 |
| 2010 | $1,450 +4.2% | -- |
| 2009 | $1,391 +291.8% | -- |
| 2008 | $355 +12.7% | -- |
| 2007 | $315 | -- |
Find assessor info on the county website
Monthly payment
Est. payment
Payment breakdown
Explore the cost of this home by adjusting the details. Changes won't be saved.Climate risks
Neighborhood: 24060
Nearby schools
GreatSchools rating
- 9/10Gilbert Linkous Elementary SchoolGrades: PK-5Distance: 1.2 mi
- 8/10Blacksburg Middle SchoolGrades: 6-8Distance: 3.7 mi
- 8/10Blacksburg High SchoolGrades: 9-12Distance: 3.8 mi
Schools provided by the listing agent
- Elementary: Gilbert Linkous
- Middle: Blacksburg
- High: Blacksburg
- District: Montgomery County
Source: New River Valley AOR. This data may not be complete. We recommend contacting the local school district to confirm school assignments for this home.
- $415,6003 bd3 ba1.9k sqft305 Courtney Cir, Blacksburg, VA 24060Off Market
- $455,0004 bd4 ba2.1k sqft309 Courtney Cir, Blacksburg, VA 24060Sold
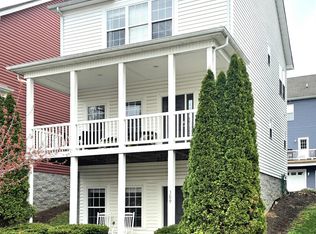
- $398,5003 bd3 ba1.5k sqft355 Courtney Cir, Blacksburg, VA 24060Off Market
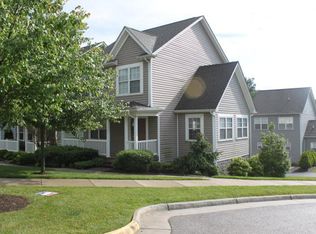
- $379,9003 bd2 ba1.4k sqft351 Courtney Cir, Blacksburg, VA 24060Off Market

- $429,9004 bd4 ba2.4k sqft313 Courtney Cir, Blacksburg, VA 24060Off Market
- $403,2004 bd2 ba1.8k sqft224 Courtney Cir, Blacksburg, VA 24060Off Market
- $385,4003 bd2 ba1.4k sqft347 Courtney Cir, Blacksburg, VA 24060Off Market
- $395,5003 bd3 ba1.5k sqft220 Courtney Cir, Blacksburg, VA 24060Off Market
A local agent can set up tours, give advice and negotiate with sellers.
A local lender can help you make sure your offer is ready when you are.
Similar homes
- $519,9004 bd3 ba2.7k sqft401 Stonegate Dr, Blacksburg, VA 24060For Sale

 MLS ID #427761, Joe Racek, Sycamore Realtors. New River Valley AOR
 - $499,0005 bd3 ba2.7k sqft611 Landsdowne Dr, Blacksburg, VA 24060For Sale
 MLS ID #427265, James Craighead, RE/MAX 8 - Blacksburg. New River Valley AOR
 - $465,0005 bd3 ba2.8k sqft1301 Westover Dr, Blacksburg, VA 24060For Sale
 MLS ID #427533, Cynthia Ilewicz, Nest Realty SWVA. New River Valley AOR
 - $435,0004 bd4 ba2.2k sqft1101 Westover Dr, Blacksburg, VA 24060For Sale
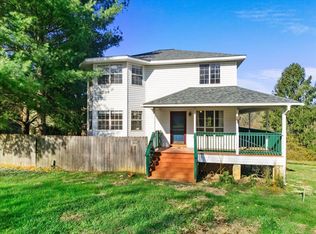 MLS ID #426801, Joe Racek, Sycamore Realtors. New River Valley AOR
 - $574,9005 bd5 ba3.1k sqft1401 Progress St NW, Blacksburg, VA 24060For SaleMLS ID #427473, Jeremy Hart, Nest Realty SWVA. New River Valley AOR
- $589,9004 bd3 ba2.9k sqft134 Oak Meadow Ln, Blacksburg, VA 24060For SaleMLS ID #427928, Darin Greear, Long & Foster - Blacksburg. New River Valley AOR
- $445,0003 bd3 ba1.8k sqft1506 Oriole Dr, Blacksburg, VA 24060For SaleMLS ID #427550, Erin Vogt, TRINITY Real Estate. New River Valley AOR
- $609,9005 bd3 ba2.2k sqft220 Bishop Rd, Blacksburg, VA 24060For SaleMLS ID #427783, Paul DiMaio, Blue Ridge Mountain Realty, LLC. New River Valley AOR
- $629,9005 bd3 ba2.4k sqft224 Bishop Rd, Blacksburg, VA 24060For SaleMLS ID #427784, Paul DiMaio, Blue Ridge Mountain Realty, LLC. New River Valley AOR
- $649,0004 bd4 ba2.7k sqft207 Alico Dr, Blacksburg, VA 24060For SaleMLS ID #426661, Mike Eggleston, Coldwell Banker Townside Bburg. New River Valley AOR
- $499,0003 bd4 ba1.8k sqft1354 Clover Hollow Rd, Newport, VA 24128For SaleMLS ID #427542, Mike Eggleston, Coldwell Banker Townside Bburg. New River Valley AOR
- $525,0004 bd3 ba2.7k sqft2601 Chaucer Ln, Riner, VA 24149For SaleMLS ID #427504, Tracy Songer, Lavinder Real Estate. New River Valley AOR
- $389,0002 bd2 ba2.1k sqft1951 Harding Rd, Blacksburg, VA 24060For SaleMLS ID #426862, Kelsey Frazier, eXp Realty - Blacksburg. New River Valley AOR
- $649,9003 bd3 ba2k sqft908 Kentwood Dr, Blacksburg, VA 24060For SaleMLS ID #427332, Cody Simpkins, Welcome Home Real Estate. New River Valley AOR
- $530,0004 bd4 ba2.5k sqft435 Tomahawk Dr, Christiansburg, VA 24073For SaleMLS ID #427517, Austin DeVincent, Nest Realty SWVA. New River Valley AOR
- $464,9004 bd4 ba3k sqft1140 Crosscreek Dr, Christiansburg, VA 24073For Sale
 MLS ID #928395, MONICA NICELY. RVAR
 - $699,0006 bd3 ba3.5k sqft3202 Mathews Ln, Blacksburg, VA 24060For SaleMLS ID #427841, Joe Racek, Sycamore Realtors. New River Valley AOR
- $498,0004 bd4 ba3k sqft1203 Walnut Ridge Rd, Christiansburg, VA 24073For SaleMLS ID #427396, Skip Slocum, Roots Realty Group. New River Valley AOR
- $394,0002 bd3 ba1.4k sqft1708 Trillium Ln, Blacksburg, VA 24060For SaleMLS ID #426669, Joe Racek, Sycamore Realtors. New River Valley AOR
- $460,0004 bd2 ba2.1k sqft3075 Creekside Dr, Salem, VA 24153For SaleMLS ID #928488, RUTH GRAY. RVAR
