Space, character, and potential on approximately 9.98 acres in the Brewers area of Marshall County! This 5-bedroom, 3-full-bath home at 301 Duncan Creek Rd in Kirksey offers 3,024 square feet of living space on the main and upper levels, plus a full 1,512 square foot basement (no egress). A grand foyer with a spiral staircase welcomes you inside. The living room is open to the formal dining room, and the good-sized kitchen has an eat-in area that opens to a family room or den with a fireplace. One bedroom and a full bath are on the main level. Upstairs, the bedrooms are large, there's lots of closet space throughout the home, and the laundry is conveniently located on the upper level. A fourth bath with a stand-up shower could easily be finished out as a full or half bath. An attached 2-car garage adds convenience. The full basement houses the HVAC and the water heater with expansion tanks, and it appears to have a sump pump/drain. It also has plenty of potential for storage, an at-home business, an office area, or a weight room. The property is on a well and septic system. This home needs renovation and updating, so bring your vision and make it your own. Sold as-is. Utilities are currently off. Due to the condition, the property will not qualify for a government loan.
For sale
$239,900
301 Duncan Creek Rd, Kirksey, KY 42054
5beds
3,024sqft
Single Family Residence
Built in 1980
9.98 Acres Lot
$-- Zestimate®
$79/sqft
$-- HOA
What's special
- 18 days
- 2,165
- 214
Likely to sell faster than
Zillow last checked:
Listing updated:
Listed by:
Samantha McKay 270-556-7675,
The Jeter Group
Source: Imagine MLS,MLS#: 26029471
Facts & features
Interior
Bedrooms & bathrooms
- Bedrooms: 5
- Bathrooms: 4
- Full bathrooms: 3
- 1/2 bathrooms: 1
Primary bedroom
- Level: First
Bedroom 2
- Level: Second
Bedroom 3
- Level: Second
Bedroom 4
- Level: Second
Bedroom 5
- Level: Second
Primary bathroom
- Level: First
Bathroom 2
- Level: Second
Bathroom 3
- Level: Second
Den
- Level: First
Dining room
- Level: First
Foyer
- Level: First
Kitchen
- Level: First
Living room
- Level: First
Utility room
- Level: Second
Heating
- Geothermal, Other
Cooling
- Central Air
Appliances
- Laundry: Electric Dryer Hookup, Washer Hookup, Upper Level
Features
- Entrance Foyer, Eat-in Kitchen
- Flooring: Carpet
- Windows: Screens
- Basement: Full,Interior Entry,Unfinished
- Number of fireplaces: 2
- Fireplace features: Basement
Interior area
- Total structure area: 3,024
- Total interior livable area: 3,024 sqft
- Finished area above ground: 3,024
- Finished area below ground: 0
Property
Parking
- Total spaces: 2
- Parking features: Attached Garage, Driveway, Off Street
- Garage spaces: 2
- Has uncovered spaces: Yes
Features
- Levels: Two
- Fencing: Chain Link,Other,Wood
Lot
- Size: 9.98 Acres
- Features: Secluded, Wooded, Many Trees
Details
- Parcel number: 200000030.
Construction
Type & style
- Home type: SingleFamily
- Property subtype: Single Family Residence
Materials
- Other, Vinyl Siding, Brick
- Foundation: Slab
- Roof: Dimensional Style,Shingle
Condition
- Year built: 1980
Utilities & green energy
- Sewer: Septic Tank
- Water: Well
Community & HOA
Community
- Subdivision: None
HOA
- Has HOA: No
Location
- Region: Kirksey
Financial & listing details
- Price per square foot: $79/sqft
- Tax assessed value: $170,000
- Annual tax amount: $1,177
- Date on market: 10/24/2026
Estimated market value
Not available
Estimated sales range
Not available
$2,471/mo
Price history
| Date | Event | Price |
|---|---|---|
| 10/24/2026 | Listed for sale | $239,900+90.7%$79/sqft |
Source:  Imagine MLS #26029471 Report a problem | ||
| 9/29/2014 | Sold | $125,800$42/sqft |
Source: Public Record Report a problem | ||
Public tax history
| Year | Property taxes | Tax assessment |
|---|---|---|
| 2025 | $1,177 -3.7% | $170,000 |
| 2024 | $1,222 +28.9% | $170,000 +22.3% |
| 2023 | $948 -9.6% | $139,000 |
| 2022 | $1,050 -1% | $139,000 |
| 2021 | $1,060 +9% | $139,000 +7.8% |
| 2020 | $973 -1.1% | $129,000 -0.8% |
| 2019 | $984 -1.8% | $130,000 |
| 2018 | $1,002 -0.1% | $130,000 |
| 2017 | $1,003 -0.9% | $130,000 |
| 2016 | $1,012 +4.2% | $130,000 +3.3% |
| 2015 | $972 -0.8% | $125,800 |
| 2014 | $980 +4.6% | $125,800 |
| 2010 | $936 | $125,800 |
Find assessor info on the county website
Monthly payment
Est. payment
Payment breakdown
Explore the cost of this home by adjusting the details. Changes won't be saved.Climate risks
Neighborhood: 42054
Nearby schools
Schools provided by the listing agent
- Elementary: South Marshall
- Middle: South Marshall
- High: Marshall Co
Source: Imagine MLS. This data may not be complete. We recommend contacting the local school district to confirm school assignments for this home.
Similar homes
- $--4 bd3 ba2.7k sqft3005 State Route 97, Mayfield, KY 42066Auction
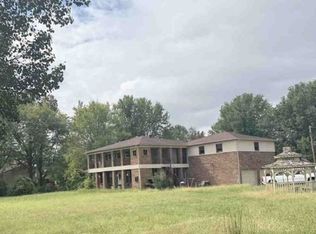 Xome
- $168,0003 bd1 ba1.9k sqft1980 Downing Rd, Kirksey, KY 42054For Sale
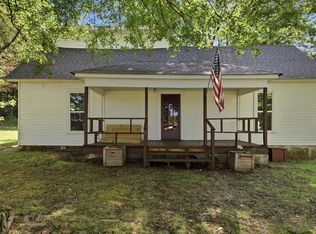
 MLS ID #26023961, Ashton Downey, Keller Williams Experience - Murray. Imagine MLS
- $--3 bd2 ba1.8k sqft1354 McElrath Rd, Dexter, KY 42036Auction
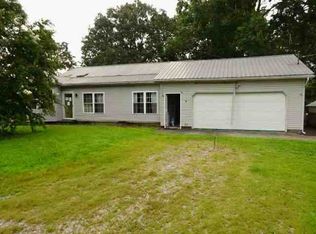 ServiceLink Auction
- $239,9003 bd2 ba1.5k sqft10481 State Highway 97, Sedalia, KY 42079For Sale
 MLS ID #26030561, Davin Ramage, HRE Advisors. Imagine MLS
- $199,0004 bd2 ba2.1k sqft9543 State Route 121 N, Farmington, KY 42040For SaleMLS ID #26024148, Debbie Hargrove, Barger Realty Co.. Imagine MLS
- $225,0003 bd2 ba1.7k sqft514 & 516 S 11th St, Murray, KY 42071For SaleMLS ID #26030860, Aleshia Banks, Stedelin Real Estate LLC. Imagine MLS
- $240,0003 bd2 ba1.9k sqft667 Union Ridge Rd, Benton, KY 42025For SaleMLS ID #26030747, Jessica Canestrini, Benchmark Realty, LLC - Murray. Imagine MLS
- $329,0003 bd3 ba2.5k sqft212 W Oak Dr, Benton, KY 42025For SaleMLS ID #26031049, Amy Brock, Keller Williams Experience - Paducah. Imagine MLS
- $275,0004 bd2 ba1.9k sqft3967 Browns Grove Rd, Murray, KY 42071For SaleMLS ID #26030020, Leslie Pologruto, Kopperud Realty. Imagine MLS
- $264,9003 bd2 ba1.8k sqft2310 Main St, Benton, KY 42025For SaleMLS ID #26028896, Clint Graves, Elite Realty. Imagine MLS
- $280,0003 bd3 ba1.9k sqft2871 Foust Sledd Rd, Benton, KY 42025For SaleMLS ID #26028493, Melanie Petter, Arnold Realty Group. Imagine MLS
- $285,0004 bd2 ba2k sqft1203 Doran Rd, Murray, KY 42071For SaleMLS ID #26030829, Becky Spann, Elite Realty. Imagine MLS
- $224,9004 bd2 ba2.5k sqft710 Pryor St, Mayfield, KY 42066For SaleMLS ID #26029547, Courtney Smith, Keller Williams Experience - Murray. Imagine MLS
- $230,0003 bd1 ba1.5k sqft255 4th St, Hardin, KY 42048For SaleMLS ID #26023669, Karen Lencki, HRE Advisors. Imagine MLS
- $259,0003 bd2 ba1.6k sqft115 Circle Dr, Benton, KY 42025For SaleMLS ID #26030347, Ann Martin, Re/Max Real Estate Associates. Imagine MLS
- $195,0003 bd2 ba1.5k sqft4289 Jackson School Rd, Benton, KY 42025For SaleMLS ID #26027663, Melanie Thompson, Housman Partners - Lake Area. Imagine MLS
- $280,0003 bd2 ba1.7k sqft836 Robertson Rd S, Murray, KY 42071For SaleMLS ID #26031075, Eunice Stone, Lakeland Realty. Imagine MLS
- $274,9005 bd4 ba2.9k sqft607 Macedonia St, Mayfield, KY 42066For SaleMLS ID #26025867, Barry Pritchard, Keller Williams Experience - Murray. Imagine MLS
- $249,9003 bd2 ba1.6k sqft557 Trailridge Rd, Mayfield, KY 42066For SaleMLS ID #26027828, Missy Brown, eXp Realty, LLC. Imagine MLS
