Welcome to small-town living in charming Lakeville! This recently remodeled 2-bedroom, 1-bath home sits on a corner lot and offers a wonderful blend of charm and modern updates. Enjoy a fenced-in backyard, perfect for relaxing, entertaining, or letting your four-legged friends roam. Conveniently located in the heart of Lakeville, just 20 minutes from South Bend. Enjoy the peaceful small-town atmosphere while still being close to shopping, dining, and everyday conveniences.
Active
$165,000
301 E Patterson St, Lakeville, IN 46536
2beds
1,104sqft
Single Family Residence
Built in 1920
0.25 Acres Lot
$160,100 Zestimate®
$--/sqft
$-- HOA
What's special
Fenced-in backyardRecently remodeledCorner lot
- 15 days
- 636
- 51
Zillow last checked:
Listing updated:
Listed by:
Cheryl Erb Office:574-293-1010,
Berkshire Hathaway HomeServices Elkhart
Source: IRMLS,MLS#: 202644507
Facts & features
Interior
Bedrooms & bathrooms
- Bedrooms: 2
- Bathrooms: 1
- Full bathrooms: 1
- Main level bedrooms: 2
Bedroom 1
- Level: Main
Bedroom 2
- Level: Main
Kitchen
- Level: Main
- Area: 153
- Dimensions: 17 x 9
Living room
- Level: Main
- Area: 198
- Dimensions: 18 x 11
Heating
- Conventional
Cooling
- Window Unit(s)
Appliances
- Included: Refrigerator, Washer, Electric Range
Features
- Basement: Crawl Space,Michigan Basement
- Has fireplace: No
Interior area
- Total structure area: 1,656
- Total interior livable area: 1,104 sqft
- Finished area above ground: 1,104
- Finished area below ground: 0
Video & virtual tour
Property
Features
- Levels: One
- Stories: 1
Lot
- Size: 0.25 Acres
- Dimensions: 67X160
- Features: Corner Lot
Details
- Parcel number: 711335309011.000028
Construction
Type & style
- Home type: SingleFamily
- Property subtype: Single Family Residence
Materials
- Stone
Condition
- New construction: No
- Year built: 1920
Utilities & green energy
- Sewer: Public Sewer
- Water: Public
Community & HOA
Community
- Subdivision: None
Location
- Region: Lakeville
Financial & listing details
- Tax assessed value: $102,400
- Annual tax amount: $856
- Date on market: 10/28/2026
- Listing terms: Cash,Conventional,FHA
Estimated market value
$160,100
$152,000 - $168,000
$1,215/mo
Price history
| Date | Event | Price |
|---|---|---|
| 10/28/2026 | Listed for sale | $165,000+10% |
Source:  IRMLS #202644507 Report a problem | ||
| 8/8/2025 | Sold | $150,000+0.1% |
Source: IRMLS #202526307 Report a problem | ||
| 7/12/2025 | Pending sale | $149,900 |
Source: IRMLS #202526307 Report a problem | ||
| 7/8/2025 | Price change | $149,900+9.4% |
Source: IRMLS #202526307 Report a problem | ||
| 4/21/2025 | Listed for sale | $137,000+24.5%$124/sqft |
Source: Owner Report a problem | ||
| 3/23/2025 | Listing removed | -- |
Source: Owner Report a problem | ||
| 1/23/2025 | Listed for sale | $110,000+340%$100/sqft |
Source: Owner Report a problem | ||
| 6/27/2012 | Listing removed | $25,000$23/sqft |
Source: foreclosure.com Report a problem | ||
| 6/17/2012 | Listed for sale | $25,000-76.4%$23/sqft |
Source: foreclosure.com Report a problem | ||
| 6/13/2012 | Sold | $106,054$96/sqft |
Source: Public Record Report a problem | ||
Public tax history
| Year | Property taxes | Tax assessment |
|---|---|---|
| 2025 | $895 +63.6% | $102,400 +2% |
| 2024 | $547 -6.1% | $100,400 +22.7% |
| 2023 | $583 +64.7% | $81,800 -0.1% |
| 2022 | $354 +15.3% | $81,900 +51.4% |
| 2021 | $307 +3.1% | $54,100 +10.6% |
| 2020 | $298 +11.5% | $48,900 +1.9% |
| 2019 | $267 +2.1% | $48,000 +10.1% |
| 2018 | $261 -33.3% | $43,600 +0.9% |
| 2017 | $392 +64.1% | $43,200 |
| 2016 | $239 -0.7% | $43,200 -0.2% |
| 2014 | $240 +11.4% | $43,300 |
| 2013 | $216 +18.2% | $43,300 +18% |
| 2012 | $182 +38.2% | $36,700 +17.6% |
| 2011 | $132 +59.2% | $31,200 +9.5% |
| 2010 | $83 -45% | $28,500 -40.7% |
| 2009 | $151 | $48,100 +46.6% |
| 2007 | -- | $32,800 +27.1% |
| 2006 | $656 -18.6% | $25,800 -33.3% |
| 2003 | $805 | $38,700 +800% |
| 2001 | -- | $4,300 |
Find assessor info on the county website
Monthly payment
Est. payment
Payment breakdown
Explore the cost of this home by adjusting the details. Changes won't be saved.Climate risks
Neighborhood: 46536
Nearby schools
Schools provided by the listing agent
- Elementary: Laville
- Middle: Laville Jr/Sr
- High: Laville Jr/Sr
- District: Union-North United School Corp.
Source: IRMLS. This data may not be complete. We recommend contacting the local school district to confirm school assignments for this home.


Similar homes
- $192,0003 bd2 ba1.4k sqft202 S Michigan St, Lakeville, IN 46536For Sale
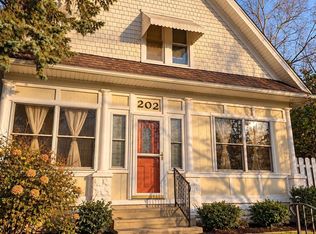 MLS ID #202646290, Courtney A Dubie, Collins & Company Realtors, Koontz Lake. IRMLS
- $179,9002 bd1 ba864 sqft215 Rush St, Lakeville, IN 46536For Sale
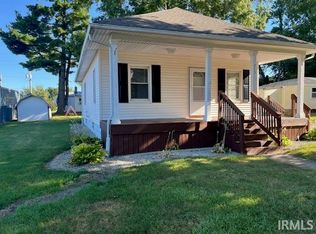 MLS ID #202637679, Phyllis DeVorkin, Berkshire Hathaway HomeServices Northern Indiana Real Estate. IRMLS
- $170,0002 bd2 ba1.5k sqft16542 1st Rd, Walkerton, IN 46574For Sale
 MLS ID #202645527, Mandy Campbell, RE/MAX Aspire. IRMLS
- $172,5003 bd1 ba816 sqft320 E Chippewa Ave, South Bend, IN 46614For Sale
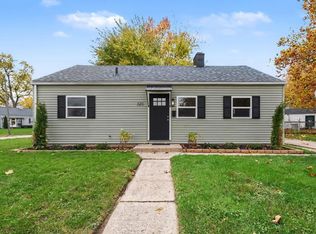 MLS ID #202646616, Jill J Lebbin, Berkshire Hathaway HomeServices Northern Indiana Real Estate. IRMLS
