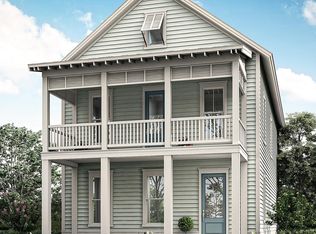
THIS HOME IS SOLD BUT WE HAVE SAME PLAN AVAILABLE ON ANOTHER HOMESITE OR WE CAN BUILD ONE FOR YOU. Builder is a Popular Regional Builder in North Carolina/South Carolina markets for over 30 years building Low Country/Coastal Style New Homes. Always paying attention to architectural details. Quality and Customer service is tops with this builder! Large family room # 2 on second floor . Open/bright/spacious ! Open Stair Rail is great! 10 FT. CEILINGS ON FIRST FLOOR IS AWESOME! 9 ft. on second floor Sit and relax on spacious double front porches and take in the tranquil view of the pond across the street . Located on a corner homesite. Great size laundry room with beautiful tiled floor. NOTE: Detached 2-car garage(400 unheated sf) is not included in total sf. shown above. Seller does not guarantee sf. measurements. Buyers can measure for themselves as needed. .Life is good at Sayebrook. Beautiful tree-lined streets with sidewalks, parks, walking trails, lake., Amenity center includes a community meeting house, pool, covered pavilion, playground, basketball court,4 pickleball courts, and fire pit. There is a homeowners social committee and planned events throughout the year!!!! Coastal, small-town charm within walking/golf cart distance to SayeBrook Town Center where you can shop Targets, Marshalls, TRADER JOES, AND MORE. Coming in 2027 other restaurants/shops and CRAVES ITALIAN RESAURANT. You can even golf cart to Market Common District . A natural gas community. Fiber cement exteriors, lawn sprinkler system, and security system. Quality and Homeowner satisfaction is our builders number one goal!
Pending
$724,900
301 Grafton Dr. Lot 204-Swinton O Plan, Myrtle Beach, SC 29588
4beds
3,065sqft
Single Family Residence
Built in 2025
7,405 Square Feet Lot
$708,400 Zestimate®
$237/sqft
$130/mo HOA
What's special
- 82 days |
- 18 |
- 0 |
Likely to sell faster than
Zillow last checked:
Listing updated:
Listed by:
Trisha C Whitaker 843-283-4872,
Carolina One Real Estate GS,
Elizabeth Reffey 843-457-0580,
Carolina One Real Estate GS
Source: CCAR,MLS#: 2613804 Originating MLS: Coastal Carolinas Association of Realtors
Originating MLS: Coastal Carolinas Association of RealtorsFacts & features
Interior
Bedrooms & bathrooms
- Bedrooms: 4
- Bathrooms: 4
- Full bathrooms: 3
- 1/2 bathrooms: 1
Rooms
- Room types: Foyer, Loft, Utility Room
Primary bedroom
- Features: Main Level Primary, Walk-In Closet(s)
- Level: First
- Dimensions: 17x15
Bedroom 1
- Dimensions: 13x19
Bedroom 2
- Level: Second
- Dimensions: 12x16
Bedroom 3
- Level: Second
- Dimensions: 12x15
Primary bathroom
- Features: Dual Sinks, Garden Tub/Roman Tub, Separate Shower
Dining room
- Dimensions: 12x11
Great room
- Dimensions: 20x17
Kitchen
- Features: Dishwasher, Kitchen Exhaust Fan, Kitchen Island, Pantry, Stainless Steel Appliances, Solid Surface Counters
Other
- Features: Bedroom on Main Level, Entrance Foyer, Loft, Utility Room
Heating
- Central, Electric, Gas
Cooling
- Central Air
Appliances
- Included: Cooktop, Dishwasher, Disposal, Microwave, Range Hood
- Laundry: Washer Hookup
Features
- Attic, Dual Sinks, Garden Tub/Roman Tub, Main Level Primary, Pull Down Attic Stairs, Permanent Attic Stairs, Separate Shower, Walk-In Closet(s), Bedroom on Main Level, Entrance Foyer, Kitchen Island, Loft, Stainless Steel Appliances, Solid Surface Counters
- Flooring: Carpet, Tile, Wood
- Doors: Insulated Doors
- Attic: Pull Down Stairs,Permanent Stairs
Interior area
- Total structure area: 3,482
- Total interior livable area: 3,065 sqft
Property
Parking
- Total spaces: 4
- Parking features: Detached, Garage, Two Car Garage, Garage Door Opener
- Garage spaces: 2
Features
- Levels: Two
- Stories: 2
- Patio & porch: Rear Porch, Front Porch
- Exterior features: Sprinkler/Irrigation, Porch
- Pool features: Community, Outdoor Pool
- Has view: Yes
- View description: Lake
- Has water view: Yes
- Water view: Lake
Lot
- Size: 7,405 Square Feet
- Features: Corner Lot, Irregular Lot, Outside City Limits
Details
- Additional parcels included: ,
- Parcel number: 44708020022
- Zoning: res
- Special conditions: None
Construction
Type & style
- Home type: SingleFamily
- Property subtype: Single Family Residence
Materials
- HardiPlank Type, Wood Frame
- Foundation: Slab
Condition
- Under Construction
- New construction: Yes
- Year built: 2025
Details
- Builder model: Swinton
- Builder name: Saussy Burbank
- Warranty included: Yes
Utilities & green energy
- Water: Public
- Utilities for property: Cable Available, Electricity Available, Natural Gas Available, Phone Available, Sewer Available, Underground Utilities, Water Available
Green energy
- Energy efficient items: Doors, Windows
Community & HOA
Community
- Features: Clubhouse, Golf Carts OK, Recreation Area, Long Term Rental Allowed, Pool
- Security: Security System
- Subdivision: SayeBrook
HOA
- Has HOA: Yes
- Amenities included: Clubhouse, Owner Allowed Golf Cart, Owner Allowed Motorcycle, Pet Restrictions
- Services included: Association Management, Common Areas, Pool(s), Recreation Facilities, Trash
- HOA fee: $130 monthly
Location
- Region: Swinton O Plan Myrtle Beach
Financial & listing details
- Price per square foot: $237/sqft
- Date on market: 5/29/2026
- Listing terms: Cash,Conventional,VA Loan
- Electric utility on property: Yes
Estimated market value
$708,400
$673,000 - $744,000
$3,117/mo
Price history
| Date | Event | Price |
|---|---|---|
| 7/2/2026 | Pending sale | $724,900$237/sqft |
Source:  CCAR #2613804 Report a problem CCAR #2613804 Report a problem | ||
| 5/29/2026 | Listed for sale | $724,900$237/sqft |
Source: CCAR #2613804 Report a problem | ||
Public tax history
Tax history is unavailable.
Monthly payment
Est. payment
Payment breakdown
Explore the cost of this home by adjusting the details. Changes won't be saved.Climate risks
Neighborhood: 29588
Nearby schools
GreatSchools rating
- 9/10Lakewood Elementary SchoolGrades: PK-5Distance: 1.8 mi
- 8/10Socastee MiddleGrades: 6-8Distance: 0.4 mi
- 7/10Socastee High SchoolGrades: 9-12Distance: 1.8 mi
Schools provided by the listing agent
- Elementary: Lakewood Elementary School
- Middle: Socastee Middle School
- High: Socastee High School
Source: CCAR. This data may not be complete. We recommend contacting the local school district to confirm school assignments for this home.
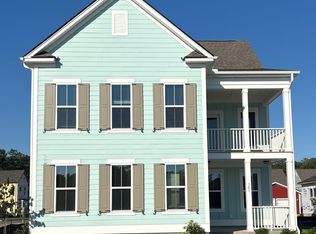
- $678,0655 bd4 ba2.8k sqft305 Grafton Drive Ravenwood #1-LOT 205, Myrtle Beach, SC 29588Sold
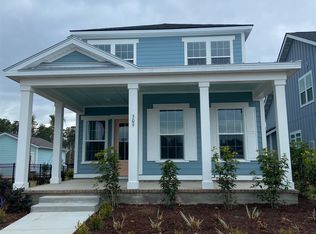
- $579,9003 bd3 ba2.1k sqft309 Grafton Dr #SB206, Waccamaw Colonial Myrtle Beach, SC 29588Sold
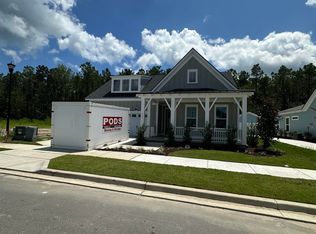
- $649,7983 bd2 ba2.1k sqft1773 Tryon Dr, Myrtle Beach, SC 29588Sold
- $619,9003 bd3 ba2.1k sqft1400 Lancaster Way LOT 203, Barrington P Myrtle Beach, SC 29588Pending

- $700,9904 bd3 ba2.4k sqft1781 Tryon Dr, Myrtle Beach, SC 29588Sold
- $529,0003 bd3 ba2.1k sqft1404 Lancaster Way #SB201, Waccamaw Colonial Myrtle Beach, SC 29588Pending
- $613,4963 bd3 ba2.2k sqft317 Grafton Dr LOT 208, Banbury Myrtle Beach, SC 29588Sold
- $658,7154 bd4 ba2.7k sqft1785 Tryon Dr #24-LOT 159, Myrtle Beach, SC 29588Sold
A local agent can set up tours, give advice and negotiate with sellers.
A local lender can help you make sure your offer is ready when you are.
Similar homes
- $572,6503 bd3 ba2.3k sqft1252 Newell Dr Lot 178- Barrington - "OW" Phase 2, Myrtle Beach, SC 29588New Construction

 MLS ID #2614993, Trisha C Whitaker, Carolina One Real Estate GS. CCAR
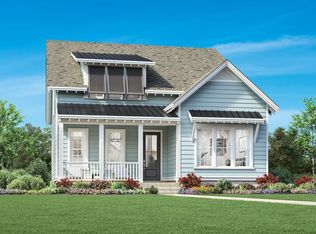
 - $599,0003 bd3 ba2.2k sqft816 Maltby Alley #SB 219- OSMAN COASTAL, Myrtle Beach, SC 29588New Construction
 CCAR
CCAR - $548,9003 bd3 ba2.2k sqft325 Grafton Dr. Lot 210, Phase 2A, Myrtle Beach, SC 29588New Construction
 MLS ID #2615000, Meredith B Wirtz, Carolina One Real Estate GS. CCAR
 - $566,9003 bd3 ba2.2k sqft1345 Heswall Alley Lot 304 Banbury ph. 2-B, Myrtle Beach, SC 29588New Construction
 MLS ID #2614951, Trisha C Whitaker, Carolina One Real Estate GS. CCAR
 - $575,0003 bd3 ba2.2k sqft1738 Tryon Dr #SB 288- Osman Coastal, Myrtle Beach, SC 29588New ConstructionCCAR
- $563,9003 bd3 ba2.1k sqft1337 Heswall Alley Lot 306 Ph. 2-B Barrington P, Myrtle Beach, SC 29588New ConstructionMLS ID #2614943, Elizabeth Reffey, Carolina One Real Estate GS. CCAR
- $600,0004 bd3 ba3.1k sqft1594 Parish Way #WEST LAKE-MARKET COMMON, Myrtle Beach, SC 29577For SaleMLS ID #2613342, Michael King, KingOne Properties. CCAR
- $574,9903 bd3 ba2.2k sqft1522 Winding Creek Way Phase 2 Lot 228, Myrtle Beach, SC 29588New ConstructionCCAR
- $569,5153 bd3 ba2.1k sqft1525 Winding Creek Way Phase 2A Lot 193, Myrtle Beach, SC 29588New ConstructionCCAR
- $594,9005 bd5 ba3.7k sqft6256 Zoe Way, Myrtle Beach, SC 29588New ConstructionCCAR
- $714,9004 bd4 ba2k sqft420 3rd Ave. S, Surfside Beach, SC 29575For SaleMLS ID #2615391, Ashley Brooks, TheGrandStrandSalesGroupEXP. CCAR
- $650,0004 bd5 ba2.9k sqft420 Newburgh Ct., Myrtle Beach, SC 29579For SaleMLS ID #2615908, Albanerys Alba Pena Hilario, The Crown Real Estate Company. CCAR
- $777,0003 bd3 ba2.3k sqft204 Chesterfield Ct. 204 Chesterfield Ct., Surfside Beach, SC 29575For SaleMLS ID #2612225, Jason Killam, Axen Realty, LLC. CCAR
- $569,9003 bd2 ba2.1k sqft2435 Goldfinch Dr., Myrtle Beach, SC 29577For SaleMLS ID #2613740, Kelly A Goggin, RE/MAX Executive - Grande Dunes. CCAR
- $999,9003 bd3 ba2.3k sqft693 W Oak Circle, Myrtle Beach, SC 29588New ConstructionMLS ID #2610139, Carole L Dodenhoff, RESource One Real Estate, LLC. CCAR
- $539,9004 bd3 ba2.8k sqft1000 Englemann Oak Dr., Myrtle Beach, SC 29579For SaleMLS ID #2613190, Shelley L Pettijohn, Weichert Realtors Southern Coast. CCAR
- $484,8403 bd2 ba1.9k sqft688 Palm Bay Dr. Phase 2 Lot 216, Myrtle Beach, SC 29588New ConstructionMLS ID #2619899, April M Neely, Pulte Home Company, LLC. CCAR
- $689,9004 bd4 ba3k sqft55 Stone Path, Murrells Inlet, SC 29576New ConstructionCCAR
- $459,9903 bd2 ba1.9k sqft616 Palm Bay Dr. Phase 2 Lot 143, Myrtle Beach, SC 29588New ConstructionMLS ID #2619932, Lauren M Castellano, Pulte Home Company, LLC. CCAR
- $615,6004 bd3 ba2.2k sqft450 Pompano Court, Myrtle Beach, SC 29577New ConstructionMLS ID #2609748, Elizabeth Ashley A Taylor, Native Homes Realty, LLC. CCAR
