Charming and full of character, this delightful two-bedroom, one-bath bungalow offers comfortable living with wonderful indoor and outdoor spaces. The spacious kitchen features ample cabinetry, generous counter space, and appliances that stay, making meal prep a breeze. Just off the kitchen, you'll find a versatile flex space that's perfect for a dining area, home office, or entertaining guests. The light-filled living room creates a warm and welcoming atmosphere with doors leading to the expansive custom deck and beautifully landscaped, fully fenced backyard. The main level also offers a comfortable bedroom with ample closet space and a full bathroom featuring a custom vanity. Upstairs, a generously sized second bedroom provides endless possibilities, with room to create an additional bedroom, office, or bonus living space. The lower level offers abundant storage, a designated laundry area, workshop space, and plenty of room for future finishing to fit your needs. Step outside to your own private outdoor oasis! The completely rebuilt custom deck overlooks a unique, oversized fenced yard complete with mature landscaping and a cozy fire pit area—perfect for relaxing or entertaining. The extra-deep garage provides exceptional storage for vehicles, hobbies, or outdoor gear. Additional updates include an updated furnace within 4 years, new water heater, new composite roof (2023), new flooring in the flex space, fresh interior & exterior paint and a new sewer connection (2025) for added peace of mind. Conveniently located near shopping, restaurants, and with easy highway access, this home is ready for its next owner!
Pending
$159,000
301 Grand Ave, Loves Park, IL 61111
2beds
1,219sqft
:
Get pre-qualified$1,204/mo
Single Family Residence
Built in 1941
0.26 Acres Lot
$160,800 Zestimate®
$130/sqft
$-- HOA
What's special
Mature landscapingGenerously sized second bedroomUnique oversized fenced yardVersatile flex spacePrivate outdoor oasisSpacious kitchenAbundant storage
- 10 days |
- 1,351 |
- 110 |
Zillow last checked:
Listing updated:
Listed by:
Milena Cojkic 630-936-7057,
Keller Williams Realty Signature
Source: NorthWest Illinois Alliance of REALTORS®,MLS#: 202604301
Facts & features
Interior
Bedrooms & bathrooms
- Bedrooms: 2
- Bathrooms: 1
- Full bathrooms: 1
- Main level bathrooms: 1
- Main level bedrooms: 1
Primary bedroom
- Level: Upper
- Area: 392
- Dimensions: 28 x 14
Bedroom 2
- Level: Main
- Area: 110
- Dimensions: 11 x 10
Dining room
- Level: Main
- Area: 153
- Dimensions: 17 x 9
Kitchen
- Level: Main
- Area: 110
- Dimensions: 11 x 10
Living room
- Level: Main
- Area: 240
- Dimensions: 20 x 12
Heating
- Forced Air, Natural Gas
Cooling
- Central Air
Appliances
- Included: Dryer, Microwave, Refrigerator, Stove/Cooktop, Washer, Gas Water Heater
- Laundry: In Basement
Features
- Windows: Window Treatments
- Basement: Full
- Has fireplace: No
- Fireplace features: Fire-Pit/Fireplace
Interior area
- Total structure area: 1,219
- Total interior livable area: 1,219 sqft
- Finished area above ground: 1,219
- Finished area below ground: 0
Property
Parking
- Total spaces: 2.5
- Parking features: Detached
- Garage spaces: 2.5
Features
- Levels: One and One Half
- Stories: 1
- Patio & porch: Deck
- Fencing: Fenced
Lot
- Size: 0.26 Acres
- Features: City/Town
Details
- Parcel number: 1101453019
Construction
Type & style
- Home type: SingleFamily
- Property subtype: Single Family Residence
Materials
- Wood, Slate
- Roof: Shingle
Condition
- Year built: 1941
Utilities & green energy
- Electric: Circuit Breakers
- Sewer: City/Community
- Water: City/Community
Community & HOA
Community
- Subdivision: IL
Location
- Region: Loves Park
Financial & listing details
- Price per square foot: $130/sqft
- Tax assessed value: $107,112
- Annual tax amount: $2,709
- Price range: $159K - $159K
- Date on market: 7/14/2026
- Cumulative days on market: 10 days
- Ownership: Fee Simple
- Road surface type: Hard Surface Road
Estimated market value
$160,800
$153,000 - $169,000
$1,742/mo
Price history
| Date | Event | Price |
|---|---|---|
| 7/22/2026 | Contingent | $159,000$130/sqft |
Source:  MRED as distributed by MLS GRID #12703754 Report a problem MRED as distributed by MLS GRID #12703754 Report a problem | ||
| 7/22/2026 | Pending sale | $159,000$130/sqft |
Source:  NorthWest Illinois Alliance of REALTORS® #202604301 Report a problem NorthWest Illinois Alliance of REALTORS® #202604301 Report a problem | ||
| 7/14/2026 | Listed for sale | $159,000+197.2%$130/sqft |
Source: NorthWest Illinois Alliance of REALTORS® #202604301 Report a problem | ||
| 7/28/2016 | Sold | $53,500-2.6%$44/sqft |
Source: NorthWest Illinois Alliance of REALTORS® #201603601 Report a problem | ||
| 6/15/2016 | Listed for sale | $54,900+37.3%$45/sqft |
Source: Gambino Realtors #201603601 Report a problem | ||
| 12/10/2010 | Sold | $40,000-19.8%$33/sqft |
Source: NorthWest Illinois Alliance of REALTORS® #201057703 Report a problem | ||
| 10/30/2010 | Price change | $49,900-13.2%$41/sqft |
Source: Gambino Realtors #57703 Report a problem | ||
| 10/8/2010 | Price change | $57,500-11.4%$47/sqft |
Source: Gambino Realtors #57703 Report a problem | ||
| 9/11/2010 | Listed for sale | $64,900-27.9%$53/sqft |
Source: Gambino Realtors #57703 Report a problem | ||
| 7/10/2006 | Sold | $90,000$74/sqft |
Source: Public Record Report a problem | ||
Public tax history
| Year | Property taxes | Tax assessment |
|---|---|---|
| 2024 | $2,474 +7.5% | $35,704 +13.4% |
| 2023 | $2,301 +5.8% | $31,482 +11.9% |
| 2022 | $2,176 | $28,139 +9.1% |
| 2021 | -- | $25,802 +5.8% |
| 2020 | $1,805 -1% | $24,393 +4.9% |
| 2019 | $1,823 +0.3% | $23,249 +8.1% |
| 2018 | $1,818 +4.5% | $21,514 +4.5% |
| 2017 | $1,740 | $20,590 +1.9% |
| 2016 | $1,740 -28.4% | $20,204 |
| 2015 | $2,430 -1.2% | $20,204 +79.9% |
| 2014 | $2,459 +228.4% | $11,229 -65.3% |
| 2009 | $749 | $32,381 +8% |
| 2007 | -- | $29,978 +1.8% |
| 2006 | -- | $29,458 +4.8% |
| 2005 | -- | $28,122 +2.4% |
| 2004 | -- | $27,470 +9.2% |
| 2003 | -- | $25,164 +3.3% |
| 2001 | -- | $24,351 -3.5% |
| 2000 | -- | $25,229 +5.8% |
| 1999 | -- | $23,838 |
Find assessor info on the county website
Monthly payment
Est. payment
Payment breakdown
Explore the cost of this home by adjusting the details. Changes won't be saved.Climate risks
Neighborhood: 61111
Nearby schools
GreatSchools rating
- 6/10Loves Park Elementary SchoolGrades: 1-5Distance: 0.1 mi
- 5/10Harlem Middle SchoolGrades: 6-8Distance: 1 mi
- 4/10Harlem High SchoolGrades: 9-12Distance: 3.7 mi
Schools provided by the listing agent
- Elementary: Loves Park Elementary
- Middle: Harlem Jr
- High: Harlem High School
- District: Harlem 122
Source: NorthWest Illinois Alliance of REALTORS®. This data may not be complete. We recommend contacting the local school district to confirm school assignments for this home.
- $106,0003 bd1 ba1.3k sqft299 Grand Ave, Loves Park, IL 61111Sold
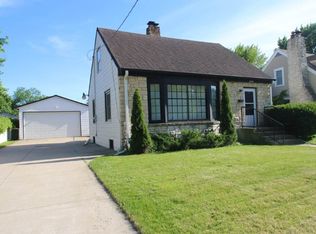
- $168,3003 bd1 ba1.3k sqft311 Grand Ave, Loves Park, IL 61111Off Market
- $167,1003 bd1 ba1.3k sqft297 Grand Ave, Loves Park, IL 61111Off Market
- $1,8003 bd2 ba1.3k sqft302 Merrill Ave, Loves Park, IL 61111For Rent

- $7,3596,969 Square Feet3XX Grand Ave, Loves Park, IL 61111Off Market
- $138,3003 bd1 ba1.1k sqft319 Grand Ave, Loves Park, IL 61111Off Market
- $1,4002 bd1 ba728 sqft304 Merrill Ave, Loves Park, IL 61111For Rent
- $153,8003 bd2 ba1.2k sqft243 Grand Ave, Loves Park, IL 61111Off Market
A local agent can set up tours, give advice and negotiate with sellers.
A local lender can help you make sure your offer is ready when you are.
Similar homes
- $150,0002 bd1 ba672 sqft4937 Illinois St, Loves Park, IL 61111For Sale
 MLS ID #202604270, John Cady. NorthWest Illinois Alliance of REALTORS®
 - $170,0002 bd1 ba1.1k sqft720 Lawn Dr, Loves Park, IL 61111For Sale By Owner
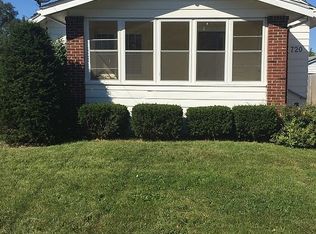
- $--2 bd1 ba648 sqft838 Grand Ave, Loves Park, IL 61111Auction
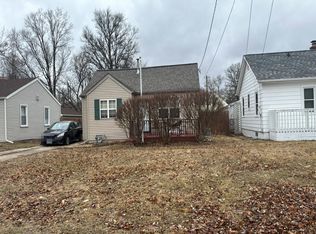 Auction.com 2
 - $160,0003 bd2 ba1.2k sqft1719 Carney Ave, Rockford, IL 61103For Sale
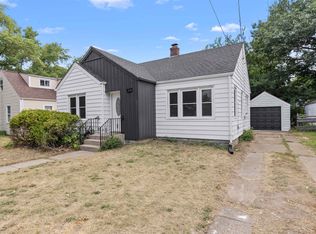 MLS ID #202604588, Olga Kampmeier. NorthWest Illinois Alliance of REALTORS®
 - $189,9003 bd1 ba1k sqft201 Renrose Ave, Loves Park, IL 61111For SaleMLS ID #202604283, Brenda Tufly. NorthWest Illinois Alliance of REALTORS®
- $--3 bd1 ba831 sqft7823 Venus St, Loves Park, IL 61111AuctionServiceLink Auction
- $220,0003 bd2 ba1.6k sqft2427 Windsor Rd, Loves Park, IL 61111For SaleMLS ID #202604470, Gerald Bunders. NorthWest Illinois Alliance of REALTORS®
- $169,9002 bd1 ba1k sqft4210 Buckingham Dr, Rockford, IL 61107For SaleMLS ID #202604571, Rose Schlickman. NorthWest Illinois Alliance of REALTORS®
- $159,0002 bd1 ba1.3k sqft534 Saint Louis Ave, Rockford, IL 61104For SaleMLS ID #202604273, Heather Porter. NorthWest Illinois Alliance of REALTORS®
- $150,0003 bd1 ba1.2k sqft622 Warren Ave, Rockford, IL 61107For SaleMLS ID #202604501, Justin Sheley. NorthWest Illinois Alliance of REALTORS®
- $164,9003 bd2 ba1.6k sqft2015 Shelley Dr, Rockford, IL 61101For SaleMLS ID #202604428, Roxanne White. NorthWest Illinois Alliance of REALTORS®
- $--3 bd1 ba1.3k sqft333 Warren Ave, Rockford, IL 61107AuctionServiceLink Auction
- $--4 bd2 ba1.3k sqft222 S Rockford Ave, Rockford, IL 61104AuctionAuction.com 2
- $159,9002 bd1 ba1.5k sqft1307 Winthrop Ln, Rockford, IL 61107ActiveMLS ID #12688412, Michael Olszewski, Area Wide Realty. MRED as distributed by MLS GRID
- $--3 bd1 ba1.1k sqft3043 Latham St, Rockford, IL 61103AuctionAuction.com 2
- $195,0003 bd1 ba1.2k sqft2117 N Alpine Rd, Rockford, IL 61107For SaleMLS ID #202604454, Cherilyn Williams. NorthWest Illinois Alliance of REALTORS®
- $175,0002 bd1 ba1k sqft4717 Highcrest Rd, Rockford, IL 61107For SaleMLS ID #202604333, Heidi Krenz-Buchanan. NorthWest Illinois Alliance of REALTORS®
- $149,9003 bd2 ba1.2k sqft1810 8th St, Rockford, IL 61104For SaleMLS ID #202604521, Kristina Campbell. NorthWest Illinois Alliance of REALTORS®
- $170,0003 bd2 ba1.4k sqft3708 Tennessee Dr, Rockford, IL 61108For SaleMLS ID #202604483, Olga Kampmeier. NorthWest Illinois Alliance of REALTORS®
- $165,0003 bd1 ba1.4k sqft706 N Rockford Ave, Rockford, IL 61107For SaleMLS ID #202604091, Justin Sheley. NorthWest Illinois Alliance of REALTORS®
