301 Graystone Terrace is a six-unit apartment building with three-car garage parking located in Twin Peaks. The unit mix consists of one studio, four 1-bedrooms, and one 2-bedroom unit. The property features expansive views of the San Francisco skyline and is ideally located on a quiet street in the heart of Twin Peaks. The property is offered at an attractive 11.8 GRM and 5.1% cap rate, with over 60% rental upside. 301 Graystone Terrace presents an excellent opportunity to acquire a well-located, stable asset in Twin Peaks.
Pending
$1,995,000
301 Graystone Ter, San Francisco, CA 94114
6beds
3,934sqft
Multi Family
Built in 1952
-- sqft lot
$-- Zestimate®
$507/sqft
$-- HOA
What's special
Three-car garage parking
- 84 days
- 41
- 0
Zillow last checked:
Listing updated:
Listed by:
John M. Antonini DRE #01842830 415-794-9510,
Compass Commercial 415-345-3000
Source: SFAR,MLS#: 426155156 Originating MLS: San Francisco Association of REALTORS
Facts & features
Interior
Bedrooms & bathrooms
- Bedrooms: 6
- Bathrooms: 4
- Full bathrooms: 4
Appliances
- Included: Dishwasher, Free-Standing Gas Oven, Free-Standing Gas Range, Free-Standing Refrigerator, Microwave, Varies By Unit, Washer/Dryer Leased
- Laundry: Coin Operated
Features
- Flooring: Carpet, Tile, Wood
- Windows: Skylight(s)
Interior area
- Total structure area: 3,934
- Total interior livable area: 3,934 sqft
Property
Parking
- Total spaces: 3
- Parking features: Garage
- Garage spaces: 3
Accessibility
- Accessibility features: None
Features
- Has view: Yes
- View description: City, City Lights, Downtown
Lot
- Size: 1,973 Square Feet
- Features: None
Details
- Parcel number: 2745001
- Zoning: RH2
- Special conditions: Standard
Construction
Type & style
- Home type: MultiFamily
- Property subtype: Multi Family
Materials
- Stucco, Wood
- Foundation: Concrete, Pillar/Post/Pier, Raised
- Roof: Composition,Foam
Condition
- Year built: 1952
Utilities & green energy
- Electric: 220 Volts, Separate Meter
- Sewer: Public Sewer
- Water: Public
- Utilities for property: City, Electricity Available, Natural Gas Connected, Sewer Connected
Community & HOA
HOA
- Has HOA: No
Location
- Region: San Francisco
- Elevation: 0
Financial & listing details
- Price per square foot: $507/sqft
- Price range: $2M - $2M
- Date on market: 8/17/2026
- Cumulative days on market: 79 days
- Total actual rent: 8756
- Electric utility on property: Yes
Estimated market value
Not available
Estimated sales range
Not available
Not available
Price history
| Date | Event | Price |
|---|---|---|
| 8/31/2026 | Pending sale | $1,995,000$507/sqft |
Source:  SFAR #426155156 Report a problem | ||
| 8/17/2026 | Listed for sale | $1,995,000$507/sqft |
Source: SFAR #426155156 Report a problem | ||
Public tax history
Tax history is unavailable.
Monthly payment
Est. payment
Payment breakdown
Explore the cost of this home by adjusting the details. Changes won't be saved.Climate risks
Neighborhood: Clarendon Heights
- $--1 bd1 ba-- sqft301 Graystone Ter #2, San Francisco, CA 94114Off Market

- $--1 bd1 ba-- sqft301 Graystone Ter APT 4, San Francisco, CA 94114Off Market

- $--1 bd1 ba-- sqft295 Graystone Ter APT 2, San Francisco, CA 94114Off Market
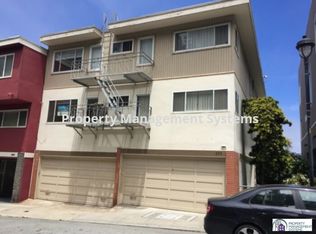
- $2,339,000-- bd2 ba1.8k sqft600 Corbett Ave, San Francisco, CA 94114Off Market
Similar homes
- $2,295,0004 bd5 ba2.8k sqft272 Grand View Ave, San Francisco, CA 94114For Sale
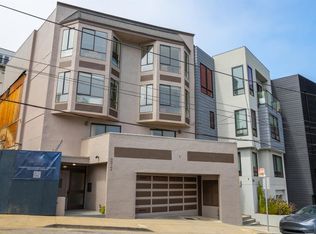 MLS ID #426161730, Kerry P. Mullins DRE #00776279, Berkshire Hathaway Drysdale Pr. SFAR
- $2,495,0007 bd5 ba3.9k sqft4875-4877 17th St, San Francisco, CA 94117For Sale
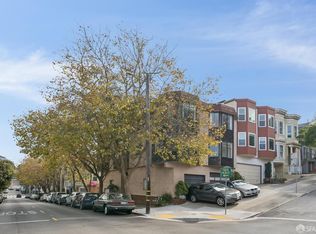 MLS ID #426173006, Mason McDowell DRE #02019786, Redfin. SFAR
- $2,495,0005 bd4 ba3.7k sqft1730 Grove St #1732, San Francisco, CA 94117For Sale
 MLS ID #426174683, Michael R. Keane-Stack DRE #01932280, Vanguard Properties. SFAR
- $2,175,0006 bd-- ba4k sqft575 12th Ave, San Francisco, CA 94118For Sale
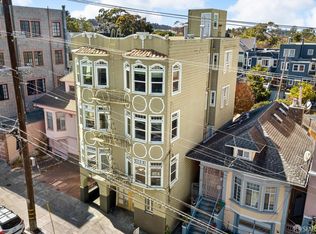 MLS ID #426168081, Julio Javier Rodriguez DRE #02415305, Transwestern Property Company. SFAR
Local buyer's agents are ready to help
