A charming two-bedroom, one-bath residence featuring soaring ceilings and situated on an excellent corner-lot. Don?t miss the chance to look this over while it?s still active.
Contingent
$105,000
301 Lyndon St, Lumberport, WV 26386
2beds
949sqft
:
Get pre-qualified$699/mo
Single Family Residence
Built in 1900
0.34 Acres Lot
$102,200 Zestimate®
$111/sqft
$-- HOA
What's special
One-bath residenceExcellent corner-lotSoaring ceilings
- 166 days |
- 13 |
- 1 |
Zillow last checked:
Listing updated:
Listed by:
KEVIN TENNEY 304-376-5745,
OLD COLONY COMPANY OF MORGANTOWN
Source: NCWV REIN,MLS#: 10163518
Facts & features
Interior
Bedrooms & bathrooms
- Bedrooms: 2
- Bathrooms: 1
- Full bathrooms: 1
Rooms
- Room types: Foyer, Laundry/Utility
Primary bedroom
- Level: First
- Area: 189
- Dimensions: 14 x 13.5
Bedroom 2
- Features: Ceiling Fan(s)
- Level: First
- Area: 103.5
- Dimensions: 9 x 11.5
Kitchen
- Features: Laminate Flooring, Window Treatment
- Level: First
- Area: 182
- Dimensions: 14 x 13
Living room
- Features: Laminate Flooring, Window Treatment
- Level: First
- Area: 172.5
- Dimensions: 15 x 11.5
Basement
- Level: Basement
Heating
- Forced Air, Natural Gas
Cooling
- Central Air, Ceiling Fan(s)
Appliances
- Included: Range, Dishwasher, Freezer, Washer, Dryer, Gas Stove Connection
- Laundry: Washer Hookup
Features
- Single Level Living
- Flooring: Vinyl, Laminate
- Windows: Window Treatments, Double Pane Windows
- Basement: None
- Attic: Exterior Access Only
- Number of fireplaces: 2
- Fireplace features: Pre-Fab, Gas Logs
Interior area
- Total structure area: 949
- Total interior livable area: 949 sqft
- Finished area above ground: 949
- Finished area below ground: 0
Property
Parking
- Total spaces: 2
- Parking features: 2 Cars, Off Street
Features
- Levels: 1
- Stories: 1
- Patio & porch: Porch
- Exterior features: Lighting
- Fencing: Partial
- Has view: Yes
- View description: Neighborhood
- Waterfront features: None
Lot
- Size: 0.34 Acres
- Dimensions: 100 x 148.50
- Features: Corner Lot, Level, Cleared
Details
- Additional structures: Storage Shed/Outbuilding
- Parcel number: 17101180103190000
- Zoning description: Single Family Residential
Construction
Type & style
- Home type: SingleFamily
- Architectural style: Bungalow
- Property subtype: Single Family Residence
Materials
- Frame, Block
- Foundation: Concrete Perimeter, Block
- Roof: Shingle
Condition
- Year built: 1900
Utilities & green energy
- Electric: 100 Amp Service
- Sewer: Public Sewer
- Water: Public
Community & HOA
Community
- Features: Other
- Security: Smoke Detector(s), Carbon Monoxide Detector(s)
HOA
- Has HOA: No
- Services included: Other
Location
- Region: Lumberport
Financial & listing details
- Price per square foot: $111/sqft
- Tax assessed value: $64,700
- Annual tax amount: $533
- Date on market: 3/2/2026
- Electric utility on property: Yes
Estimated market value
$102,200
$97,000 - $107,000
$1,104/mo
Price history
| Date | Event | Price |
|---|---|---|
| 3/19/2026 | Contingent | $105,000$111/sqft |
Source:  NCWV REIN #10163518 Report a problem NCWV REIN #10163518 Report a problem | ||
| 3/2/2026 | Listed for sale | $105,000-8.7%$111/sqft |
Source: NCWV REIN #10163518 Report a problem | ||
| 8/15/2023 | Sold | $115,000+4.5%$121/sqft |
Source: Public Record Report a problem | ||
| 6/29/2023 | Contingent | $110,000$116/sqft |
Source: NCWV REIN #10149626 Report a problem | ||
| 6/28/2023 | Listed for sale | $110,000$116/sqft |
Source: NCWV REIN #10149626 Report a problem | ||
| 6/22/2023 | Contingent | $110,000$116/sqft |
Source: NCWV REIN #10149626 Report a problem | ||
| 6/21/2023 | Price change | $110,000+22.2%$116/sqft |
Source: NCWV REIN #10149626 Report a problem | ||
| 2/20/2022 | Listed for sale | $89,999$95/sqft |
Source: NCWV REIN #10142210 Report a problem | ||
Public tax history
| Year | Property taxes | Tax assessment |
|---|---|---|
| 2025 | $546 -0.3% | $38,820 -1.7% |
| 2024 | $548 -48.4% | $39,480 +5.3% |
| 2023 | $1,061 +120.2% | $37,500 +11.2% |
| 2022 | $482 +1.7% | $33,720 +0.7% |
| 2021 | $474 | $33,480 +0.7% |
| 2020 | -- | $33,240 +0.2% |
| 2019 | $466 +1.3% | $33,180 +0.9% |
| 2018 | $460 | $32,880 +47.3% |
| 2017 | -- | $22,320 +24.8% |
| 2016 | -- | $17,880 +1.7% |
| 2015 | -- | $17,580 +1.4% |
| 2014 | -- | $17,340 +14.7% |
| 2004 | -- | $15,120 +6.3% |
| 2003 | -- | $14,220 +2.6% |
| 2001 | -- | $13,860 |
Find assessor info on the county website
Monthly payment
Est. payment
Payment breakdown
Explore the cost of this home by adjusting the details. Changes won't be saved.Climate risks
Neighborhood: 26386
Nearby schools
GreatSchools rating
- 5/10Lumberport Elementary SchoolGrades: PK-5Distance: 0.1 mi
- 5/10Lincoln Middle SchoolGrades: 6-8Distance: 2.2 mi
- 9/10Lincoln High SchoolGrades: 9-12Distance: 2.1 mi
Schools provided by the listing agent
- Elementary: Lumberport Elementary
- Middle: Lincoln Middle
- High: Lincoln High
- District: Harrison
Source: NCWV REIN. This data may not be complete. We recommend contacting the local school district to confirm school assignments for this home.
- $113,6003 bd1 ba951 sqft301 Lyndon St, FAIRMONT, WV 26554Off Market
- $95,400-- bd-- ba-- sqft86 Horner Ave, Lumberport, WV 26386Off Market
- $15,0002 bd1 ba930 sqft200 Ash St, Lumberport, WV 26386Sold
- $25,9002 bd1 ba1.1k sqft217 Lyndon St, Lumberport, WV 26386Off Market
- $81,8003 bd1 ba1k sqft128 Ash St, Lumberport, WV 26386Off Market
- $11,100-- bd-- ba-- sqftAsh St, Lumberport, WV 26386Off Market
- $11,100-- bd-- ba-- sqftAsh St, Lumberport, WV 26386Off Market
- $16,400-- bd-- ba-- sqftAsh St, Lumberport, WV 26386Off Market
Similar homes
- $130,0003 bd2 ba1.1k sqft174 Cambria Hill Dr, Lumberport, WV 26386Auction
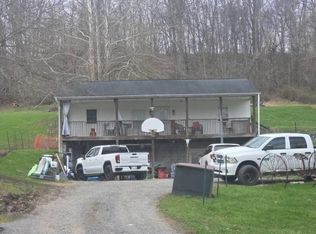 MLS ID #11687276, Brian Brockman, Bang Realty. My State MLS
 - $107,8601 bd1 ba1k sqft7816 Husky Hwy, Mannington, WV 26582For Sale
 MLS ID #10166400, TRE KERNS. NCWV REIN
 - $85,0002 bd2 ba804 sqft977 Washburn St, Clarksburg, WV 26301For Sale
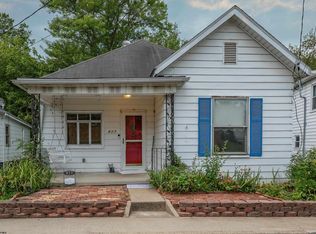 MLS ID #10166363, CHRISTOPHER SYPOLT. NCWV REIN
 - $119,0002 bd2 ba897 sqft2005 Hamill Ave, Clarksburg, WV 26301For Sale
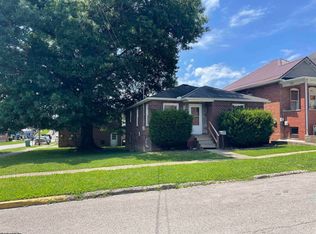 MLS ID #10166270, AUDREY HARRIS. NCWV REIN
 - $112,5002 bd1 ba754 sqft135 W Woodland Ave, Clarksburg, WV 26301For SaleMLS ID #10164169, MANDY MANGANELLO. NCWV REIN
- $--2 bd1 ba1k sqft131 American Dr, Clarksburg, WV 26301AuctionServiceLink Auction
- $124,9003 bd1 ba1.2k sqft669 Summit Park Ave, Clarksburg, WV 26301For SaleMLS ID #10166205, KELLI HENDERSON. NCWV REIN
- $--2 bd1 ba1.2k sqft1525 Pennsylvania Ave, Fairmont, WV 26554AuctionAuction.com 1
- $105,0002 bd1 ba860 sqft723 W Washington St, Grafton, WV 26354For SaleMLS ID #11928516, Rachel Smarr, Central WV Real Estate, LLC. My State MLS
- $98,0002 bd1 ba728 sqft8265 Gordon St, Stonewood, WV 26301For SaleMLS ID #10166186, JO HELEN WILLIAMS. NCWV REIN
- $95,0002 bd1 ba808 sqft576 Reubens Run Rd, Fairmont, WV 26554For SaleMLS ID #10164712, GABRIELLE WILFONG. NCWV REIN
- $82,8302 bd1 ba990 sqft101 Denham St, Clarksburg, WV 26301For SaleMLS ID #10165029, KIMBERLY KINKELAAR. NCWV REIN
- $149,9002 bd1 ba888 sqft104 1/2 Maryland Ave, Nutter Fort, WV 26301For SaleMLS ID #10166408, LEATRIONA KENNEDY. NCWV REIN
- $115,0003 bd2 ba880 sqft1053 Hawk Hwy, Lost Creek, WV 26385For Sale By Owner
- $89,0003 bd1 ba897 sqft119 Trolley St, Fairmont, WV 26554For SaleMLS ID #10166248, SHANNON ONDERKO. NCWV REIN
- $--1 bd1 ba1k sqft404 W Virginia Ave, Nutter Fort, WV 26301AuctionServiceLink Auction
- $--3 bd1 ba1.1k sqft1799 Hillcrest Rd, Fairmont, WV 26554AuctionServiceLink Auction
- $104,9993 bd1 ba1.1k sqft51 Pleasantview Rd, Rivesville, WV 26588For SaleMLS ID #10164200, JESSICA HOLT. NCWV REIN
- $69,9002 bd1 ba750 sqft595.5 S Pike St, Shinnston, WV 26431For SaleMLS ID #10164397, KELLI HENDERSON. NCWV REIN
- $--3 bd1 ba960 sqft402 Hartzell St, Rivesville, WV 26588AuctionAuction.com 2
