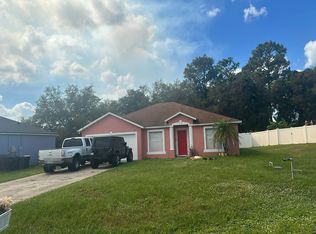
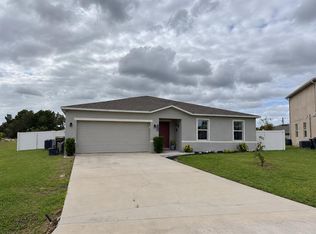
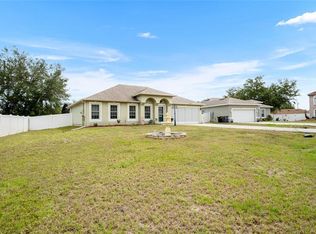
Welcome home to this beautifully designed BRAND-NEW 4-bedroom, 2-bath residence situated on an OVERSIZED CORNER LOT! Thoughtfully designed with modern finishes and a highly desirable split-bedroom floor plan, this home offers the perfect combination of style, comfort, privacy, and functionality. Step inside to a bright, contemporary interior featuring stainless steel appliances, LED lighting, granite countertops, energy-efficient windows and doors, and impressive 24x48 tile in the bathrooms. The spacious primary suite is privately positioned on one side of the home, creating a relaxing retreat complete with a luxurious soaking tub and plenty of room to unwind. On the opposite side of the home, three generously sized bedrooms provide added privacy and flexibility—perfect for family, guests, a home office, or additional living space. A large laundry room adds even more convenience to the thoughtfully planned layout. Built with energy efficiency in mind, the home also features an upgraded heating and air-conditioning system designed to provide year-round comfort while helping manage energy costs. Outside, the oversized corner homesite provides additional space and a wonderful setting to enjoy the Florida lifestyle. Convenient access to major roadways, shopping, dining, recreation, and Central Florida attractions keeps everyday necessities and entertainment within reach while allowing you to come home to a more peaceful residential setting. Residents of the surrounding Poinciana community can enjoy access to an array of recreational opportunities, including parks, playgrounds, sports courts, and natural areas. Why wait to build when you can make this stunning new construction home yours? Schedule your private showing today and experience everything this beautiful home has to offer!
For sale
$350,000
301 MICHIGAN PLACE, POINCIANA, FL 34759
4beds
1,758sqft
Single Family Residence
Built in 2022
9,744 Square Feet Lot
$344,900 Zestimate®
$199/sqft
$25/mo HOA
What's special
Modern finishesThree generously sized bedroomsLarge laundry roomGranite countertopsBright contemporary interiorEnergy-efficient windows and doorsSpacious primary suite
- 36 days
- 53
- 5
Likely to sell faster than
Zillow last checked:
Listing updated:
Listed by:
Crystal Short 404-384-4495,
LEGACY REALTY HOLDINGS LLC 404-384-4495
Source: Stellar MLS,MLS#: O6434723 Originating MLS: Orlando Regional
Facts & features
Interior
Bedrooms & bathrooms
- Bedrooms: 4
- Bathrooms: 2
- Full bathrooms: 2
Primary bedroom
- Features: Walk-In Closet(s)
- Level: First
- Area: 210 Square Feet
- Dimensions: 14x15
Kitchen
- Features: No Closet
- Level: First
- Area: 330 Square Feet
- Dimensions: 15x22
Living room
- Features: No Closet
- Level: First
- Area: 80 Square Feet
- Dimensions: 20x4
Heating
- Central, Electric
Cooling
- Central Air
Appliances
- Included: Dishwasher, Disposal, Exhaust Fan, Microwave, Range, Refrigerator
- Laundry: Laundry Room, Washer Hookup
Features
- Open Floorplan, Primary Bedroom Main Floor, Solid Wood Cabinets, Split Bedroom, Thermostat
- Flooring: Tile, Vinyl
- Has fireplace: No
Interior area
- Total structure area: 1,765
- Total interior livable area: 1,758 sqft
Video & virtual tour
Property
Parking
- Total spaces: 2
- Parking features: Garage - Attached
- Attached garage spaces: 2
Features
- Levels: One
- Stories: 1
- Exterior features: Lighting, None, Private Mailbox, Private Yard
Lot
- Size: 9,744 Square Feet
- Features: Corner Lot
Details
- Parcel number: 282803934760011150
- Zoning: PUD
- Special conditions: None
Construction
Type & style
- Home type: SingleFamily
- Property subtype: Single Family Residence
Materials
- Vinyl Siding
- Foundation: Slab
- Roof: Shingle
Condition
- New construction: No
- Year built: 2022
Utilities & green energy
- Sewer: Public Sewer
- Water: None
- Utilities for property: Cable Available, Electricity Available, Electricity Connected, Other
Community & HOA
Community
- Pet fee: $0 monthly
- Subdivision: POINCIANA NBRHD 05 VILLAGE 07
HOA
- Has HOA: Yes
- HOA fee: $25 monthly
- HOA name: Association of Poinciana Villages
- HOA phone: 863-427-0900
Location
- Region: Poinciana
Financial & listing details
- Price per square foot: $199/sqft
- Tax assessed value: $246,015
- Annual tax amount: $3,932
- Date on market: 9/28/2026
- Cumulative days on market: 37 days
- Listing terms: Cash,Conventional,FHA,Private Financing Available
- Ownership: Fee Simple
- Total actual rent: 0
- Electric utility on property: Yes
- Road surface type: Concrete
Estimated market value
$344,900
$328,000 - $362,000
$1,900/mo
Price history
| Date | Event | Price |
|---|---|---|
| 9/28/2026 | Listed for sale | $350,000+9.4%$199/sqft |
Source:  Stellar MLS #O6434723 Report a problem | ||
| 2/8/2023 | Sold | $320,000+1.6%$182/sqft |
Source: Public Record Report a problem | ||
| 1/3/2023 | Pending sale | $315,000$179/sqft |
Source: Stellar MLS #O6046802 Report a problem | ||
| 12/28/2022 | Listed for sale | $315,000$179/sqft |
Source: Stellar MLS #O6046802 Report a problem | ||
| 11/29/2022 | Pending sale | $315,000$179/sqft |
Source: Stellar MLS #O6046802 Report a problem | ||
| 11/17/2022 | Price change | $315,000-8.6%$179/sqft |
Source: Stellar MLS #O6046802 Report a problem | ||
| 10/26/2022 | Price change | $344,500-0.1%$196/sqft |
Source: Stellar MLS #O6046802 Report a problem | ||
| 9/20/2022 | Price change | $345,000-3.8%$196/sqft |
Source: Stellar MLS #O6046802 Report a problem | ||
| 8/5/2022 | Price change | $358,500-0.3%$204/sqft |
Source: Stellar MLS #O6046802 Report a problem | ||
| 7/26/2022 | Listed for sale | $359,500+698.9%$204/sqft |
Source: Stellar MLS #O6046802 Report a problem | ||
| 2/17/2022 | Sold | $45,000$26/sqft |
Source: Public Record Report a problem | ||
Public tax history
| Year | Property taxes | Tax assessment |
|---|---|---|
| 2025 | $3,192 -2.9% | $246,015 -2.9% |
| 2024 | $3,289 -1.4% | $253,320 -0.2% |
| 2023 | $3,336 +1291.4% | $253,785 +2558% |
| 2022 | $240 +24.8% | $9,548 +10% |
| 2021 | $192 +26% | $8,680 +10% |
| 2020 | $152 +20.5% | $7,891 +10% |
| 2019 | $127 -0.4% | $7,174 -15.6% |
| 2018 | $127 +17.8% | $8,500 +43.4% |
| 2017 | $108 +19% | $5,929 +10% |
| 2016 | $91 +22% | $5,390 +10% |
| 2015 | $74 +3.3% | $4,900 |
| 2014 | $72 -5.7% | $4,900 |
| 2013 | $76 +0.9% | $4,900 |
| 2012 | $76 -6.9% | $4,900 -5.8% |
| 2011 | $81 -7.3% | $5,200 -5.5% |
| 2010 | $88 -45.6% | $5,500 -42.1% |
| 2009 | $161 -63.6% | $9,500 -66.1% |
| 2008 | $441 | $28,000 |
| 2007 | -- | -- |
| 2006 | $708 | -- |
| 2005 | -- | -- |
| 2004 | $100 +50% | -- |
| 2003 | $67 -2.4% | $4,000 |
| 2002 | $69 -21.3% | $4,000 -21.3% |
| 2001 | $87 | $5,080 |
Find assessor info on the county website
Monthly payment
Est. payment
Payment breakdown
Explore the cost of this home by adjusting the details. Changes won't be saved.Climate risks
Neighborhood: 34759

Similar homes
- $--4 bd2 ba1.6k sqft1904 Erie Way, Poinciana, FL 34759Auction
 Auction.com 2
- $350,0004 bd3 ba2.1k sqft1889 SNAPPER DRIVE, POINCIANA, FL 34759For Sale

 MLS ID #TB8535155, Me'shay Holiday, FUTURE HOME REALTY INC. Stellar MLS
- $314,9904 bd2 ba1.8k sqft80 ZINNIA LANE E, POINCIANA, FL 34759For Sale
 MLS ID #S5159695, William Ortiz Collazo, MAKTUB REALTY. Stellar MLS
- $345,9004 bd2 ba2.1k sqft203 FLOUNDER PLACE, POINCIANA, FL 34759For Sale
 MLS ID #P4938669, Sandra Perry, WATSON REALTY CORP.. Stellar MLS
- $299,9904 bd2 ba1.8k sqft359 ASTER COURT W, POINCIANA, FL 34759New ConstructionMLS ID #C7532189, Trish Lohela, HOLIDAY BUILDERS GULF COAST. Stellar MLS
- $279,9004 bd3 ba1.9k sqft232 BEGONIA LANE, POINCIANA, FL 34759For SaleMLS ID #L4963921, Jason Stone, BHHS FLORIDA PROPERTIES GROUP. Stellar MLS
- $330,0004 bd2 ba2.1k sqftPoinciana Sub Nbrhd 4 Vlg, Poinciana, FL 34759For Sale
 MLS ID #A12078862, Anyeline Toranzo, MW Realty Group Corp. MIAMI
- $266,0004 bd2 ba1.5k sqft36 SAWFISH LANE, POINCIANA, FL 34759For SaleMLS ID #O6453587, Alcides Gonzalez, CAPITAL HOMES INC. Stellar MLS
- $300,0004 bd2 ba1.8k sqft1918 MICHIGAN DRIVE, KISSIMMEE, FL 34759For SaleMLS ID #O6417747, Anjelie Tirone, KELLER WILLIAMS ELITE PARTNERS III REALTY. Stellar MLS
- $275,0004 bd2 ba1.7k sqft1914 MANATEE LANE, POINCIANA, FL 34759For SaleMLS ID #P4940145, Dwayne Miller, COLDWELL BANKER REALTY. Stellar MLS
- $279,0004 bd2 ba1.5k sqft1910 LAKEVIEW LANE, POINCIANA, FL 34759For SaleMLS ID #O6450307, Victor Kubrusly, WRA BUSINESS & REAL ESTATE. Stellar MLS
- $303,0004 bd3 ba1.8k sqft125 INCONNU COURT, KISSIMMEE, FL 34759For SaleMLS ID #S5152560, Heather Hayes, BORCHINI REALTY. Stellar MLS
- $315,0003 bd2 ba1.5k sqft335 ERIE COURT, KISSIMMEE, FL 34759For SaleMLS ID #O6438582, Jose Amoroso, 8888 FILAM REALTY LLC. Stellar MLS
- $310,0005 bd3 ba1.9k sqft398 W ASTER COURT, POINCIANA, FL 34759For SaleMLS ID #O6443162, Todd Schroth, PA, EXP REALTY LLC. Stellar MLS
- $299,9994 bd2 ba1.8k sqft1816 MANITOBA COURT, KISSIMMEE, FL 34759For SaleMLS ID #L4963219, Lori Fogle, LPT REALTY, LLC. Stellar MLS
- $293,5004 bd2 ba1.7k sqft356 CAMELLIA COURT, POINCIANA, FL 34759For SaleMLS ID #O6446354, Marco Ossa, PA, JC REALTY GROUP. Stellar MLS
- $299,9004 bd2 ba2.1k sqft1912 LAKEVIEW PLACE, KISSIMMEE, FL 34759For SaleMLS ID #S5147705, Vicky Torres Rodriguez, RE/MAX HERITAGE PROFESSIONALS. Stellar MLS
- $310,0004 bd2 ba1.8k sqft41 Willow Lane, Poinciana, FL 34759For Sale
 MLS ID #B26059448, Lisann E Codner, Charles Rutenberg Realty FTL. BeachesMLS
- $299,9004 bd3 ba2k sqft1817 HUDSON DRIVE, POINCIANA, FL 34759For SaleMLS ID #S5156153, Gladys Thayer, PA, REMAX PREMIER PROPERTIES. Stellar MLS
