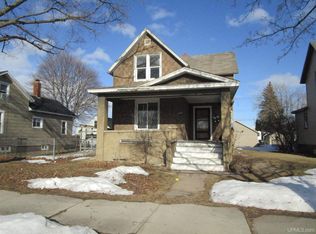
Great candidate for a facelift and rental income increase. 4 bedroom single family home currently used as a rental property with long term tenant.. Large bedrooms with possible half bath on main floor(currently has toilet only in place. Hardwood floors throughout and bay window in dining room, this could be a stunner again with some tlc, mostly exterior work needed. Keep income stream as you transform it! Large basement with tons of storage also.
For sale
Price cut: $11K (9/17)
$99,000
301 S 11th St, Escanaba, MI 49829
4beds
1,976sqft
Single Family Residence
Built in 1906
3,484 Square Feet Lot
$-- Zestimate®
$50/sqft
$-- HOA
What's special
Hardwood floors throughoutLarge bedrooms
- 147 days
- 673
- 18
Zillow last checked:
Listing updated:
Listed by:
JEAN FULTON 906-420-5444,
COLDWELL BANKER SCHMIDT ESCANABA 906-786-5972
Source: MiRealSource,MLS#: 50205528 Originating MLS: Upper Peninsula Assoc of Realtors
Originating MLS: Upper Peninsula Assoc of RealtorsFacts & features
Interior
Bedrooms & bathrooms
- Bedrooms: 4
- Bathrooms: 1
- Full bathrooms: 1
Bedroom 1
- Features: Wood
- Level: First
- Area: 132
- Dimensions: 12 x 11
Bedroom 2
- Features: Wood
- Level: Second
- Area: 132
- Dimensions: 12 x 11
Bedroom 3
- Features: Wood
- Level: Second
- Area: 210
- Dimensions: 15 x 14
Bedroom 4
- Features: Wood
- Level: Second
- Area: 182
- Dimensions: 14 x 13
Bathroom 1
- Features: Vinyl
- Level: Second
- Area: 35
- Dimensions: 7 x 5
Dining room
- Features: Wood
- Level: First
- Area: 182
- Dimensions: 14 x 13
Kitchen
- Features: Vinyl
- Level: First
- Area: 144
- Dimensions: 12 x 12
Living room
- Features: Wood
- Level: First
- Area: 182
- Dimensions: 14 x 13
Heating
- Forced Air, Natural Gas
Cooling
- None
Appliances
- Included: Range/Oven, Refrigerator, Gas Water Heater
Features
- Flooring: Hardwood, Wood, Vinyl
- Windows: Bay Window(s)
- Basement: Stone
- Has fireplace: No
Interior area
- Total structure area: 2,933
- Total interior livable area: 1,976 sqft
- Finished area above ground: 1,976
- Finished area below ground: 0
Property
Features
- Levels: Two
- Stories: 2
- Exterior features: None
- Waterfront features: None
- Frontage type: Road
- Frontage length: 50
Lot
- Size: 3,484 Square Feet
- Dimensions: 50 x 70
Details
- Additional structures: None
- Parcel number: 210510102930477001
- Zoning: residential B two family
- Zoning description: Residential
- Special conditions: Private,Standard
Construction
Type & style
- Home type: SingleFamily
- Architectural style: Conventional Frame
- Property subtype: Single Family Residence
Materials
- Asphalt
- Foundation: Basement, Stone
Condition
- New construction: No
- Year built: 1906
Utilities & green energy
- Sewer: Public Sanitary
- Water: Public
- Utilities for property: Electricity Connected, Natural Gas Connected
Community & HOA
Community
- Subdivision: The Original - City Of Escanaba
HOA
- Has HOA: No
Location
- Region: Escanaba
Financial & listing details
- Price per square foot: $50/sqft
- Tax assessed value: $114,400
- Annual tax amount: $1,386
- Date on market: 4/27/2026
- Cumulative days on market: 148 days
- Listing agreement: Exclusive Right To Sell
- Listing terms: Cash,Conventional,Conventional Blend
- Lease term: Month To Month
Estimated market value
Not available
Estimated sales range
Not available
$1,658/mo
Price history
| Date | Event | Price |
|---|---|---|
| 9/17/2026 | Price change | $99,000-10%$50/sqft |
Source:  MiRealSource #50205528 Report a problem MiRealSource #50205528 Report a problem | ||
| 7/22/2026 | Price change | $110,000-8.3%$56/sqft |
Source: MiRealSource #50205528 Report a problem | ||
| 6/23/2026 | Price change | $120,000-7.7%$61/sqft |
Source: MiRealSource #50205528 Report a problem | ||
| 4/27/2026 | Listed for sale | $130,000$66/sqft |
Source:  Upper Peninsula AOR #50205528 Report a problem Upper Peninsula AOR #50205528 Report a problem | ||
Public tax history
| Year | Property taxes | Tax assessment |
|---|---|---|
| 2025 | $2,559 -64.9% | $57,200 +14.2% |
| 2024 | $7,282 +214.3% | $50,100 +12.6% |
| 2023 | $2,317 +3.6% | $44,500 +11.5% |
| 2022 | $2,236 | $39,900 +5.6% |
| 2021 | -- | $37,800 -1.3% |
| 2020 | -- | $38,300 +5.8% |
| 2019 | -- | $36,200 -2.2% |
| 2018 | -- | $37,000 +1.4% |
| 2017 | -- | $36,497 -3.7% |
| 2016 | -- | $37,914 +1.6% |
| 2014 | -- | $37,301 +2.4% |
| 2013 | $1,136 +2.1% | $36,428 +2.1% |
| 2012 | $1,113 +2.1% | $35,692 +1.1% |
| 2011 | $1,090 | $35,297 |
Find assessor info on the county website
Monthly payment
Est. payment
Payment breakdown
Explore the cost of this home by adjusting the details. Changes won't be saved.Climate risks
Neighborhood: 49829
Nearby schools
Schools provided by the listing agent
- District: Escanaba Area Public Schools
Source: MiRealSource. This data may not be complete. We recommend contacting the local school district to confirm school assignments for this home.
Similar homes
- $99,9004 bd2 ba2k sqft1112 1st Ave N, Escanaba, MI 49829For Sale

 MLS ID #50218284, MIKE HARRIS, STATE WIDE REAL ESTATE OF ESCANABA. MiRealSource
 - $129,9004 bd2 ba1.6k sqft310 N 18th St, Escanaba, MI 49829For Sale
 MLS ID #50203727, JEAN FULTON, COLDWELL BANKER SCHMIDT ESCANABA. MiRealSource
 - $140,0003 bd2 ba1.2k sqft509 S 10th St, Escanaba, MI 49829For Sale
 MLS ID #50193965, CHRISTOPHER GERMAIN, PREMIER REAL ESTATE, INC.. MiRealSource
 - $140,0007 bd3 ba2.9k sqft509 1st Ave S #511, Escanaba, MI 49829For Sale
 MLS ID #50210540, AMBER GUTIERREZ, PREMIER REAL ESTATE, INC.. MiRealSource
 - $79,9003 bd2 ba1.1k sqft155 29th St, Gladstone, MI 49837For SaleMLS ID #50217158, LORI J RYMKOS, PREMIER REAL ESTATE, INC.. MiRealSource
- $139,9003 bd2 ba1.3k sqft26 Kenneally Blvd, Gladstone, MI 49837For SaleMLS ID #50212866, JENNIFER LACHANCE, PREMIER REAL ESTATE, INC.. MiRealSource
