GREAT GLADSTONE LOCATION – PERFECT PLACE TO CALL HOME! Location and convenience! This 3-bedroom, 1.5-bath home is ideally situated within walking distance of downtown Gladstone, shopping, dining, and local amenities. A fantastic opportunity for first-time homebuyers or anyone looking for a comfortable, affordable place to call home! Enjoy the spacious deck overlooking the backyard, complete with a 6-foot vinyl fence, perfect for relaxing or entertaining. The property also features a 2-car garage and a huge storage shed, offering plenty of room for vehicles, tools, and toys. Great location, great features, and endless possibilities! Don’t miss this one!
For sale
$125,000
211 S 9th St, Gladstone, MI 49837
3beds
1,361sqft
Single Family Residence
Built in 1880
3,920 Square Feet Lot
$137,100 Zestimate®
$92/sqft
$-- HOA
What's special
Huge storage shed
- 25 days
- 1,317
- 52
Zillow last checked:
Listing updated:
Listed by:
LORI J RYMKOS 906-280-3165,
PREMIER REAL ESTATE, INC. 906-786-5030
Source: MiRealSource,MLS#: 50224894 Originating MLS: Upper Peninsula Assoc of Realtors
Facts & features
Interior
Bedrooms & bathrooms
- Bedrooms: 3
- Bathrooms: 2
- Full bathrooms: 1
- 1/2 bathrooms: 1
Bedroom 1
- Level: Second
- Area: 90
- Dimensions: 15 x 6
Bedroom 2
- Level: Second
- Area: 130
- Dimensions: 10 x 13
Bedroom 3
- Level: Second
- Area: 169
- Dimensions: 13 x 13
Bathroom 1
- Level: First
Heating
- Boiler, Natural Gas
Cooling
- None
Appliances
- Included: Dishwasher, Dryer, Refrigerator, Washer, Gas Water Heater
Features
- None
- Basement: Partial
- Has fireplace: No
Interior area
- Total structure area: 1,529
- Total interior livable area: 1,361 sqft
- Finished area above ground: 1,361
- Finished area below ground: 0
Property
Parking
- Total spaces: 2
- Parking features: Garage, Driveway, Detached, Electric in Garage, Garage Door Opener
- Garage spaces: 2
Features
- Levels: Two
- Stories: 2
- Patio & porch: Deck
- Waterfront features: None
- Frontage type: Road
- Frontage length: 35
Lot
- Size: 3,920 Square Feet
- Dimensions: 35 x 112
- Features: City Lot, Walk to School
Details
- Additional structures: Shed(s)
- Parcel number: 05204100700
- Zoning description: Residential
- Special conditions: Private,Standard
Construction
Type & style
- Home type: SingleFamily
- Architectural style: Conventional Frame
- Property subtype: Single Family Residence
Materials
- Vinyl Siding
Condition
- Year built: 1880
Utilities & green energy
- Sewer: Public Sanitary
- Water: Public
- Utilities for property: Cable Available, Electricity Connected, Internet Spectrum
Community & HOA
Community
- Subdivision: No
HOA
- Has HOA: No
Location
- Region: Gladstone
Financial & listing details
- Price per square foot: $92/sqft
- Tax assessed value: $123,200
- Annual tax amount: $1,450
- Date on market: 10/14/2026
- Cumulative days on market: 27 days
- Listing agreement: Exclusive Right To Sell
- Listing terms: Cash,Conventional
Estimated market value
$137,100
$107,000 - $165,000
$1,592/mo
Price history
| Date | Event | Price |
|---|---|---|
| 10/14/2026 | Listed for sale | $125,000+115.5%$92/sqft |
Source:  MiRealSource #50224894 Report a problem | ||
| 7/23/2008 | Sold | $58,000$43/sqft |
Source: Public Record Report a problem | ||
Public tax history
| Year | Property taxes | Tax assessment |
|---|---|---|
| 2026 | $1,277 -10.2% | $61,600 +6.8% |
| 2025 | $1,423 -64.7% | $57,700 +22.5% |
| 2024 | $4,034 +228.5% | $47,100 +18% |
| 2023 | $1,228 +2.6% | $39,900 +7.8% |
| 2022 | $1,197 | $37,000 +12.8% |
| 2021 | -- | $32,800 -4.1% |
| 2020 | -- | $34,200 +1.5% |
| 2019 | -- | $33,700 +12.7% |
| 2018 | -- | $29,900 +3.5% |
| 2017 | -- | $28,900 +0.7% |
| 2016 | -- | $28,700 -7.1% |
| 2014 | -- | $30,900 +3% |
| 2013 | -- | $30,000 +24.5% |
| 2012 | -- | $24,100 -4.7% |
| 2011 | -- | $25,300 |
Find assessor info on the county website
Monthly payment
Est. payment
Payment breakdown
Explore the cost of this home by adjusting the details. Changes won't be saved.Climate risks
Neighborhood: 49837
Nearby schools
Schools provided by the listing agent
- District: Gladstone Area Schools
Source: MiRealSource. This data may not be complete. We recommend contacting the local school district to confirm school assignments for this home.
Similar homes
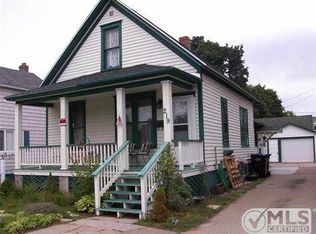
- $116,9002 bd1 ba1.1k sqft209 Wisconsin Ave, Gladstone, MI 49837For Sale

 MLS ID #50227087, MIKE HARRIS, STATE WIDE REAL ESTATE OF ESCANABA. MiRealSource
- $185,0003 bd1 ba1.4k sqft8979 Stagecoach Q.5 Ave, Gladstone, MI 49837For Sale
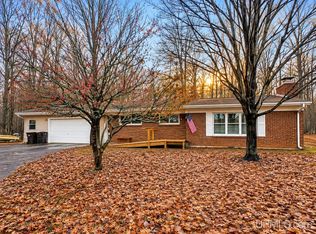 MLS ID #50227003, TAMMY FULCHER, FIVE STAR REAL ESTATE. MiRealSource
- $65,0003 bd2 ba1.6k sqft7742 N Bluff Dr #194, Gladstone, MI 49837Auction
 Xome
- $125,0002 bd1 ba1.1k sqft5660 Main St, Wells, MI 49894For Sale By Owner
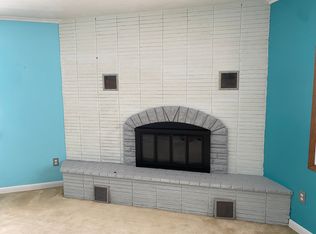
- $139,9003 bd2 ba1.4k sqft16 Kenneally Blvd, Gladstone, MI 49837For SaleMLS ID #50211172, SCOTT MOSIER, KEY REALTY DELTA COUNTY LLC. MiRealSource
- $139,9003 bd2 ba1.3k sqft26 Kenneally Blvd, Gladstone, MI 49837For SaleMLS ID #50212866, JENNIFER LACHANCE, PREMIER REAL ESTATE, INC.. MiRealSource
- $165,0003 bd2 ba1.4k sqft2600 S Hill Rd Lot 41, Gladstone, MI 49837For SaleMLS ID #50220638, SCOTT MOSIER, KEY REALTY DELTA COUNTY LLC. MiRealSource
- $160,0004 bd2 ba1.9k sqft513 S 14th St, Escanaba, MI 49829For SaleMLS ID #50227103, DAVID COUILLARD, PREMIER REAL ESTATE, INC.. MiRealSource
- $119,0003 bd2 ba1.1k sqft1010 5th Ave S, Escanaba, MI 49829For SaleMLS ID #50223774, CHRISTINA KING-CARON, UPWARDS REAL ESTATE. MiRealSource
- $75,0003 bd2 ba1.1k sqft155 29th St, Gladstone, MI 49837For SaleMLS ID #50217158, LORI J RYMKOS, PREMIER REAL ESTATE, INC.. MiRealSource
- $138,5003 bd1 ba1k sqft9744 Us Highway 2, Rapid River, MI 49878For SaleMLS ID #50213765, TRAVIS WOOD, GROVER REAL ESTATE. MiRealSource
- $139,5002 bd1 ba735 sqft917 S 16th St, Escanaba, MI 49829For SaleMLS ID #50226961, JAMIE BEAVER, KEY REALTY DELTA COUNTY LLC. MiRealSource
- $129,900-- bd-- ba720 sqft3036 E M35, Bark River, MI 49807For SaleMLS ID #50226871, STEVE HARRIS, HARRIS STATE WIDE. MiRealSource
- $119,9002 bd1 ba686 sqft2011 16th Ave N, Escanaba, MI 49829For SaleMLS ID #50223356, TAMMY GARLING, KEY REALTY DELTA COUNTY LLC. MiRealSource
- $150,0003 bd2 ba996 sqft13772 Wells 212 St, Nahma, MI 49864For SaleMLS ID #50226102, COURTNEY JOHNSON, COLDWELL BANKER SCHMIDT ESCANABA. MiRealSource
- $89,9002 bd1 ba1.7k sqft7551 26th Rd, Rapid River, MI 49878For Sale
 MLS ID #26052848, Ahmed ''Ali'' Khalil, Real Broker, LLC. MichRIC
- $140,0003 bd2 ba1.2k sqft509 S 10th St, Escanaba, MI 49829For SaleMLS ID #50193965, CHRISTOPHER GERMAIN, PREMIER REAL ESTATE, INC.. MiRealSource
- $115,0004 bd2 ba1.9k sqft13839 Wells 21.2 St, Nahma, MI 49864For SaleMLS ID #50214006, FRAN SEVEGNEY, RE/MAX 1ST REALTY. MiRealSource
- $150,0002 bd1 ba1.2k sqft227 N 19th St, Escanaba, MI 49829For SaleMLS ID #50226464, SAMANTHA KLEIKAMP, UPWARDS REAL ESTATE. MiRealSource
